This is a carousel with tiles that activate property listing cards. Use the previous and next buttons to navigate.
1/33
$850,000 New to Website
This is a carousel with tiles that activate property listing cards. Use the previous and next buttons to navigate.
1/33
Property Description
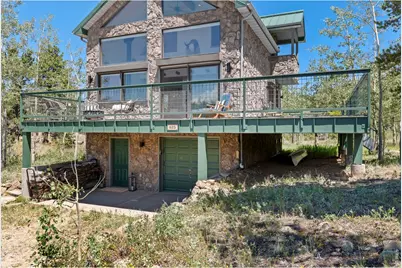
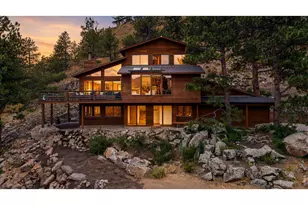
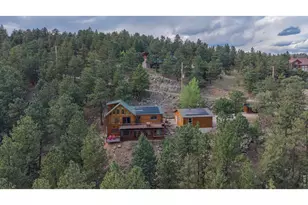
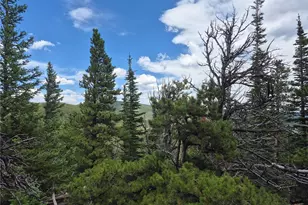
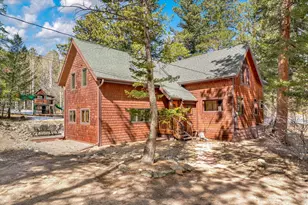
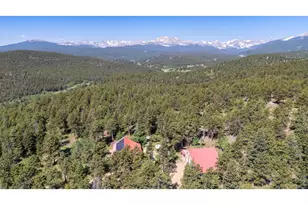
Retreat to your own mountain paradise set in the small, private community of Hidden Lake, balancing tranquility and convenience only 45 minutes from Boulder. Custom built with high quality materials- stone masonry, steel railings and a metal roof with expansive windows that frame stunning unobstructed mountain views from every room. Inside custom handcrafted wood details including decorative face nailed hardwood floors and a woodburning stove create the perfect rustic character that make this home so inviting. An expansive deck wraps the house and steps down into the aspen filled meadow prime for wildlife viewing and it's only a few steps across the road to the lakeshore to launch your canoe and fish. A light filled vaulted living room with floor to ceiling windows and formal dining area, kitchen and one bath on the main floor and two beds and one bath upstairs with one bed down. One car garage with a second bay for bikes and toys with 2 additional covered parking spaces. Furnishings are included along with a canoe and paddleboat so you can move right in unplug, recharge and enjoy the seasons in your own tranquil mountain retreat. Easy road and level driveway access.
Full Property Details
Full Property Details for 625 Pine Cone Cir
General
- Price: $850,000
- HOA FEE: $63/month
- HOA FEE FREQ.: Annually
- Taxes: $3,539 (2025)
- Status: Active
- Type: Single Family
- Source: IRES
- MLS ID: 1064448
- Updated: 7/18/2026
- Added to Site: 3 day(s) ago
Interior
- Interior Features: Eat-In Kitchen, Separate Dining Room, Cathedral Ceiling(s), Workshop, Wood Windows, Natural Woodwork, Washer/Dryer Hookup, High Ceilings, Central Vacuum
- Appliances: Electric Range, Dishwasher, Refrigerator, Bar Fridge, Washer, Dryer, Microwave, Some Furniture, Disposal, Fire Alarm
- Flooring: Wood
Rooms
Bathrooms
- Total Bathrooms: 2
- Full Bathrooms: 1
- 3/4 Bathrooms: 1
Bedrooms
- Total Bedrooms: 3
Additional Information
- Equipment: Intercom, Satellite Dish, Fireplace Tools Included
Exterior
- Exterior Features: Balcony
- Porch/Patio/Deck: Deck
Parking
- Garage: Yes
- Attached garage: Yes
- Garage Spaces: 1
- Parking Features: Attached
- Garage Description: Attached
Location
- Area: Ward
- County: Boulder
- Subdivision: Hidden Lake
- Driving Directions: From Hwy 72 turn off east onto Pine Cone Circle and follow to Hidden Lake, property is on the left side across from the lake
School Information
- School District: Boulder Valley Dist RE2
- Elementary School: Nederland
- Middle School: Nederland
- High School: Nederland
Community
- Association: Yes
- Assoc. Name: Hidden Lake Home Owners Assoc
Heating & Cooling
- Cooling Type: Ceiling Fan(s)
- Heating Type: Baseboard, Wood Stove
Utilities
- Water: Well, Cistern
- Utility Description: Electricity Available, Satellite Available
Structural Information
- Architectural Style: Cabin
- Builder: Custom
- Construction: Frame, Stone, Rolling Shutters, Moss Rock
- Exterior Const.: Frame, Stone, Rolling Shutters, Moss Rock
- Basement Desc.: None
- Roof: Metal
- Windows: Window Coverings
- Square Feet: 2,074
- Sq. Ft. Source: Assessor
- Living Area: 2,074 Sq. Ft.
- Year Built: 1994
Lot Features
- Property View: Mountain(s), Water
- Mountain views: Yes
- Lot Size (Acres): 1.02
- Lot Size (Sq. Ft.): 44,276
- Frontage: Priv Rd up to County Standards, County Road, Privately Maintained
- Street/Road Desc.: Gravel
- Lot Features: Wooded, Evergreen Trees, Deciduous Trees, Native Grass, Level, Abuts Pond/Lake, Meadow, House Faces West, Unincorporated, Water Rights Included
- Potential Use: Single-Family
- Zoning: F
Water Features
- Water Front: Yes
- Water View: Yes
Green Features
- Energy Efficient: Windows
Financial Considerations
- Association Fee: Yes
- Association Fee: $750
- Assoc Fee Freq.: Annually
- Tax Amount: $3,539
- Tax Year: 2025
- Terms: Cash, Conventional, FHA, VA
Disclosures and Reports
- Special Conditions: Private Owner
- Exclusions: Staging items
- Property ID: R0030609
Listed by Compass - Boulder (303) 487-5472
Get Pre-Approved Today
Schools
Schools serving 625 Pine Cone Cir
School District:Boulder Valley School District Re-2
| Name | Grades | Distance |
|---|---|---|
Nederland Elementary School Sundown Trail, Nederland, CO 80466 | PK-5 | 9.7 mi |
Nederland Middle-Senior High School 597 Eldora Road, Nederland, CO 80466 | 6-12 | 11 mi |
Disclaimer:
School attendance boundaries provided by ATTOM Data Solutions and are for reference only. Contact the school directly to verify enrollment eligibility.
Price & Sales History for 625 Pine Cone Cir
Date
Details
Price
Change
Source
7/18/2026
Listed
$850,000
—
MLS
Disclaimer: Historical sales information is derived from public records provided by the county offices. Information is not guaranteed and should be independently verified.
Tax History
Tax History for 625 Pine Cone Cir
Year
Property Taxes
Change
Tax Assessment
Change
2025
$3,539
5%
$46,621
5%
2024
$3,357
3%
$44,461
-8%
2023
$3,268
25%
$48,146
43%
2021
$2,610
-2%
$33,619
3%
2022
$2,654
2%
$32,679
10%
2021
$2,610
30%
$29,758
15%
2018
$2,009
4%
$25,870
—
2017
$1,938
-6%
$25,870
-2%
2016
$2,057
6%
$26,451
—
2015
$1,934
-6%
$26,451
—
2014
$2,057
-9%
$26,578
-11%
2019
$2,271
14%
$29,758
12%
2013
$1,999
—
$26,578
—
Disclaimer: Historical tax information is derived from public records provided by the county offices. Information is not guaranteed and should be independently verified.
Estimate the Cost
Estimate the Cost for 625 Pine Cone Cir
625 Pine Cone Cir, Ward, CO 80481 (MLS# 1064448) is a Single Family property with 3 bedrooms, 1 full bathroom and 1 partial bathroom. 625 Pine Cone Cir is currently listed for $850,000 and was received on July 18, 2026. Want to learn more about 625 Pine Cone Cir? Do you have questions about finding other Single Family real estate for sale in Ward? You can browse all Ward real estate or contact a Coldwell Banker agent to request more information.