No photo available
$750,000 New to Website
Property Description
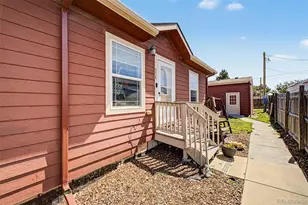
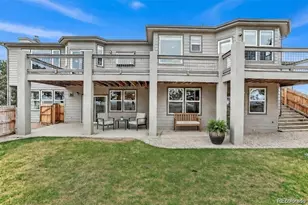
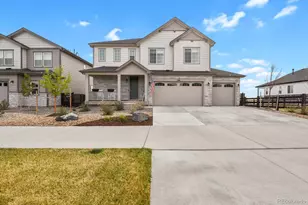
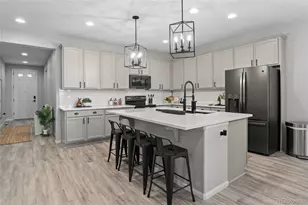
Welcome to Prairie View, offering privacy, expansive open space, and mountain views across 5.84 acres. Located approximately 20 minutes from Denver International Airport and conveniently accessible via I-70 to the Denver meto area, this residence combines rural tranquility with urban proximity. The 2,918-sq. ft., 4-bedroom, 3-bathroom home with a finished walkout basement. The main level comprises 3 bedrooms and 2 bathrooms. The primary suite provides a secluded retreat with an en suite bath and an adjoining dressing room or flexible space. Natural light enhances the spacious living room, which is complemented by a dedicated dining area, a functional kitchen with extensive cabinetry, and a convenient laundry room. The ample bedrooms accommodate family members, guests, or a home office. The walkout basement expands the living area with an additional living room, bedroom, and bathroom, as well as space for storage, hobbies, a workspace, or future modifications. Exterior features include a fenced backyard and a two-level deck situated on nearly six acres of private land. The expansive upper deck offers unobstructed views of the surrounding landscape and mountains. The property includes a substantial detached garage and workshop equipped with a vehicle lift-ideal for RV owners, car collectors, and hobbyists-along with a storage shed, greenhouse, play structure, and drive-around parking. An owned solar system conveys with the home. There is no lease to assume, no transfer fee, and no extra monthly solar payment. Buyers keep the production and a built-in hedge against rising utility rates, with cleaner title than a leased or power-purchase system. The adjacent open land, owned by the homeowners association, preserves the site's natural setting and mountain views. This is a rare opportunity to acquire a versatile, private residence suited for living, entertaining, working, and enjoying rural Colorado life with convenient access to shopping, dining, and essential services.
Full Property Details
Full Property Details for 2263 Haskell Way
Sign in to view more details. Local MLS Rules require you to be signed in. Not a member yet? Sign up now.
General
- Price: $750,000
- HOA FEE: $25/month
- HOA FEE FREQ.: Annually
- Taxes: $2,921 (2025)
- Status: Active
- Type: Single Family
- Source: MetroList_Colorado
- MLS ID: 6679129
- Updated: Today (10/9/2026)
- Added to Site: Today
Interior
- Interior Features: Built-in Features, Ceiling Fan(s), Eat-in Kitchen, Five Piece Bath, Open Floorplan, Radon Mitigation System, Smoke Free
- Fireplace: Yes
- Number of Fireplaces: 1
- Fireplace(s): Living Room, Living Room, Living Room
- Appliances: Dishwasher, Disposal, Dryer, Oven, Range, Range Hood, Refrigerator, Washer
- Flooring: Carpet, Laminate, Tile
Rooms
Bathrooms
- Total Bathrooms: 3
- Full Bathrooms: 1
- 3/4 Bathrooms: 2
- Main Floor Baths: 2
- Basement Baths: 1
Bedrooms
- Total Bedrooms: 4
- Bedrooms Main: 3
Additional Information
- Spa: Yes
- Spa Description: Bath
- Security/Safety: Carbon Monoxide Detector(s)
Exterior
- Exterior Features: Balcony, Garden, Lighting, Rain Gutters
- Porch/Patio/Deck: Covered, Deck, Front Porch
Parking
- Garage: Yes
- Garage Spaces: 2
- Total Spaces: 8
- Parking Features: 220 Volts, Concrete, Finished Garage
Location
- County: Adams
- Subdivision: Prairie View
- Direction Faces: East
School Information
- Elem School District: Bennett 29-J
- Midd School District: Bennett 29-J
- High School District: Bennett 29-J
- Elementary School: Bennett
- Middle School: Bennett
- High School: Bennett
Community
- Association: Yes
- Assoc. Name: Prairie View
- Assoc. Fees Include: Water
- Pets Allowed: Yes
- Management Type: Professionally Managed
Heating & Cooling
- Cooling Type: Central Air
- Heating Type: Forced Air
Utilities
- Sewer: Septic Tank
- Water: Private
Structural Information
- Structure Type: House
- Construction: Brick, Frame
- Basement: Yes
- Basement Desc.: Daylight, Finished, Partial, Walk-Out Access
- Roof: Composition
- Windows: Double Pane Windows, Skylight(s)
- Square Feet: 2,918
- Sq. Ft. Source: Appraiser
- Living Area: 2,918 Sq. Ft.
- Year Built: 1991
Lot Features
- Property View: Mountain(s), Plains
- Mountain views: Yes
- Lot Size (Acres): 5.84
- Lot Size (Sq. Ft.): 254,390
- Frontage: Public
- Street/Road Desc.: Gravel, Paved
- Fence: Yes
- Lot Features: Borders Public Land, Cul-De-Sac, Landscaped, Sprinklers In Front, Sprinklers In Rear, Suitable For Grazing
- Zoning: P-U-D
- Fencing (Description): Fenced Pasture
Financial Considerations
- Association Fee: Yes
- Association Fee: $300
- Assoc Fee Freq.: Annually
- Assoc Fee /Annual: $300
- Tax Amount: $2,921
- Tax Year: 2025
- Terms: 1031 Exchange, Cash, FHA, VA Loan
Disclosures and Reports
- Ownership: Individual
- Special Conditions: None
- Legal Description: SUB:PRAIRIE VIEW FILING NO 1 BLK:1 LOT:7
- Exclusions: Seller Personal Property; Window Coverings and related hardware; Patio Furniture and Umbrella; Satellite Dishes on patio; Ring Camera; TV and TV Stand in living room; All existing appliances in garage; Tractors (large yellow and small John Deere)
- Property ID: R0083565
Listed by Keller Williams DTC
Get Pre-Approved Today
Schools
Schools serving 2263 Haskell Way
School District:Bennett School District 29-J
| Name | Grades | Distance |
|---|---|---|
Bennett Elementary School, Bennett, CO 462 8th Street, Bennett, CO 80102 | K-5 | 8.8 mi |
Bennett Middle School 455 8th Street, Bennett, CO 80102 | 6-8 | 8.6 mi |
Bennett High School 610 7th Street, Bennett, CO 80102 | 9-12 | 8.6 mi |
Disclaimer:
School attendance boundaries provided by ATTOM Data Solutions and are for reference only. Contact the school directly to verify enrollment eligibility.
Price & Sales History for 2263 Haskell Way
Date
Details
Price
Change
Source
9/10/2001
Sold
$280,000
—
Public Record
Disclaimer: Historical sales information is derived from public records provided by the county offices. Information is not guaranteed and should be independently verified.

Tax History
Tax History for 2263 Haskell Way
Year
Property Taxes
Change
Tax Assessment
Change
2024
$2,871
-22%
$48,690
—
2024
$3,676
—
$48,710
-1%
2023
$3,664
23%
$49,180
24%
2022
$2,991
23%
$39,770
22%
2021
$2,422
-1%
$32,490
-3%
2020
$2,454
-3%
$33,480
—
2019
$2,529
23%
$33,480
37%
2018
$2,054
-1%
$24,450
—
2017
$2,068
25%
$24,450
20%
2016
$1,657
1%
$20,370
—
2015
$1,648
5%
$20,370
7%
2014
$1,566
—
$19,060
—
2013
$1,570
—
$19,060
—
Disclaimer: Historical tax information is derived from public records provided by the county offices. Information is not guaranteed and should be independently verified.
Estimate the Cost
Estimate the Cost for 2263 Haskell Way
2263 Haskell Way, Watkins, CO 80137 (MLS# 6679129) is a Single Family property with 4 bedrooms, 1 full bathroom and 2 partial bathrooms. 2263 Haskell Way is currently listed for $750,000 and was received on October 09, 2026. Want to learn more about 2263 Haskell Way? Do you have questions about finding other Single Family real estate for sale in Watkins? You can browse all Watkins real estate or contact a Coldwell Banker agent to request more information.