This is a carousel with tiles that activate property listing cards. Use the previous and next buttons to navigate.
1/27
$679,000
This is a carousel with tiles that activate property listing cards. Use the previous and next buttons to navigate.
1/27
Property Description
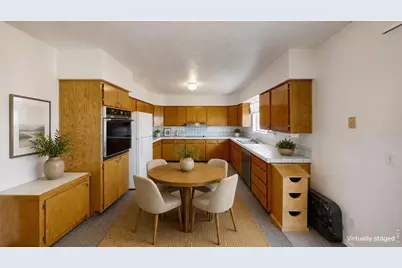
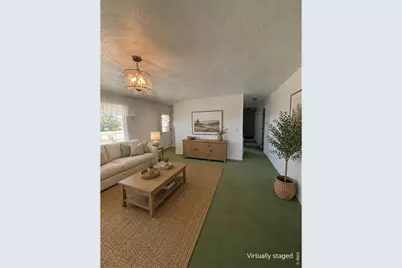
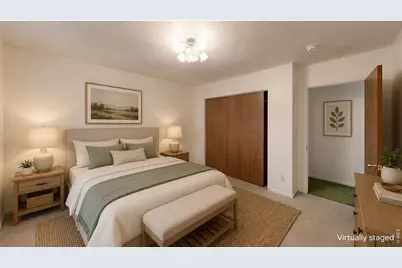
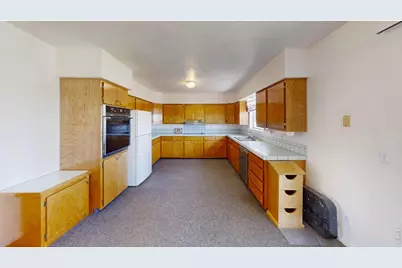
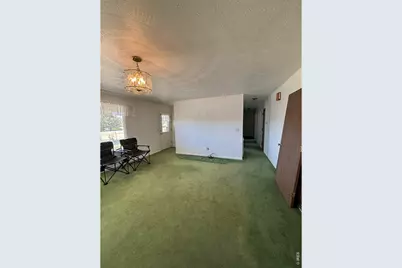
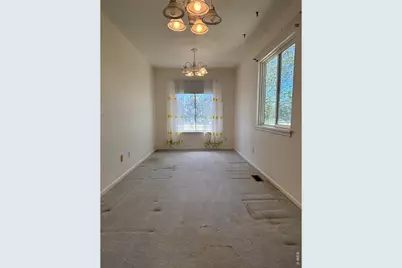
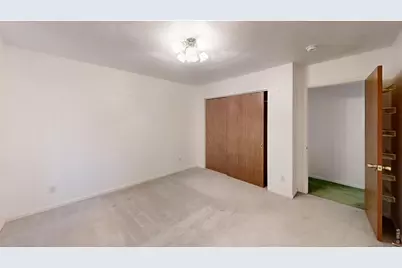
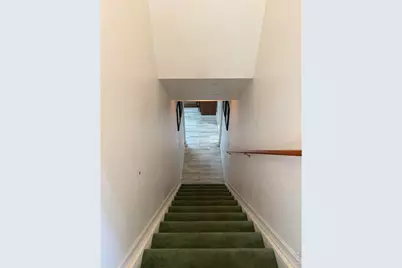
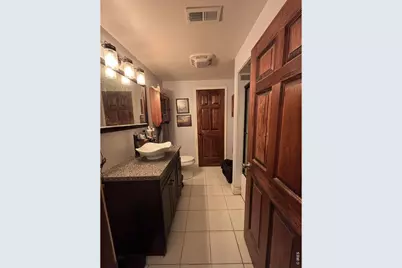
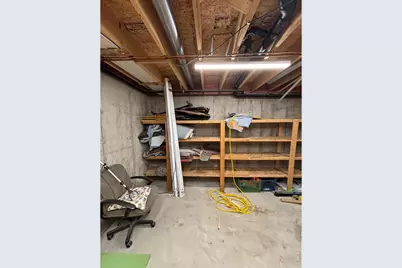
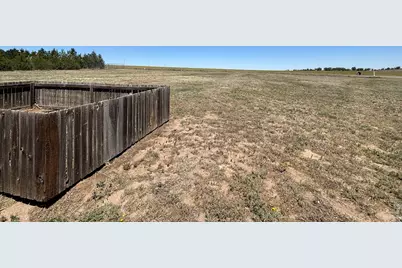
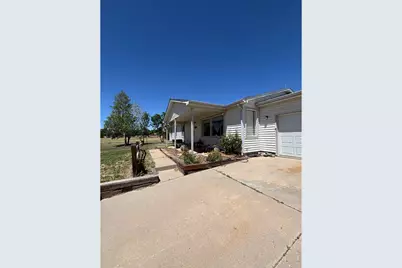
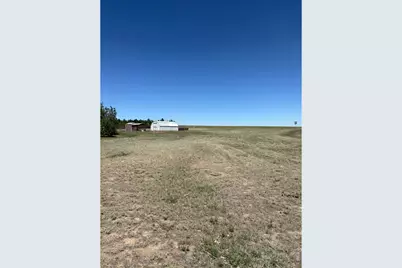
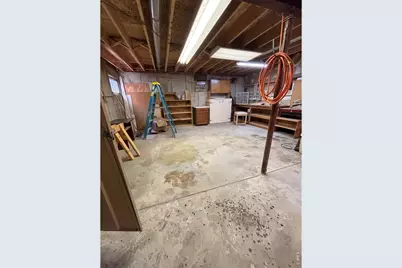
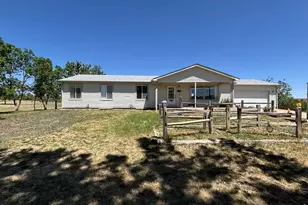
Welcome to this custom-built, single-owner home situated on over 2 acres, offering space, versatility, and timeless character. Enjoy the best of rural living while remaining conveniently located approximately 20 minutes from Denver International Airport and a short drive to the Denver metro area via the I-70 corridor, providing easy access to shopping, dining, entertainment, and everyday amenities. The main level features three bedrooms and two bathrooms, including a spacious primary suite with a private en suite bath and an adjoining dressing room/flex space that can easily adapt to a variety of uses. The thoughtfully designed main floor also includes a large living room filled with natural light, a dedicated dining area, a functional kitchen, and convenient main-level laundry. Custom ceiling details throughout the home add unique architectural charm and craftsmanship. The finished basement expands the living space with a fully equipped apartment-style suite featuring its own kitchen, laundry area, living room, bedroom, and bathroom. Additional basement space provides flexibility for storage, hobbies, workspace needs, or future customization. A large woodshop offers even more possibilities for projects and creative pursuits. Whether you appreciate its vintage character or envision making a few updates to create a more modern aesthetic, this property offers endless opportunities to make it your own. Outside, enjoy a fenced backyard area with a cozy porch, all surrounded by the privacy and open space of more than 2 acres. With flexible living spaces, abundant natural light, custom details, room for hobbies and projects, and a desirable combination of rural surroundings and convenient access to nearby amenities, this unique property presents an exceptional opportunity.
Full Property Details
Full Property Details for 2504 Haskell Pl
General
- Price: $679,000
- HOA FEE: $100/month
- Taxes: $2,887 (2025)
- Status: Active
- Type: Single Family
- Source: IRES
- MLS ID: 1061677
- Updated: 6/12/2026
- Added to Site: 25 day(s) ago
Interior
- Interior Features: Workshop
- Appliances: Electric Range, Dishwasher, Refrigerator
Rooms
Bathrooms
- Total Bathrooms: 3
- Full Bathrooms: 2
- 3/4 Bathrooms: 1
- Main Floor Baths: 2
Bedrooms
- Total Bedrooms: 4
Exterior
- Exterior Features: Sprinkler System
- Porch/Patio/Deck: Deck
Parking
- Garage: Yes
- Attached garage: Yes
- Garage Spaces: 2
- Parking Features: Attached
- Garage Description: Attached
Location
- Area: Watkins
- County: Adams
- Subdivision: Prairie View Filing 1
School Information
- School District: Bennett 29J
- Elementary School: Bennett
- Middle School: Bennett
- High School: Bennett
Community
- Association: Yes
- Assoc. Name: Prairie View Property Owners A
Heating & Cooling
- Cooling Type: Evaporative Cooling
- Heating Type: Forced Air
Utilities
- Gas: Colorado Natural Gas
- Water: Well
- Utility Description: Electricity Available
Structural Information
- Construction: Frame
- Exterior Const.: Frame
- Basement: Yes
- Basement Desc.: Full
- Roof: Composition
- Square Feet: 3,600
- Sq. Ft. Source: Assessor
- Living Area: 2,803 Sq. Ft.
- Year Built: 1993
Additional Structures
- Other Structures: Storage
Lot Features
- Property View: Hills
- Lot Size (Acres): 2.14
- Lot Size (Sq. Ft.): 93,218
- Fence: Yes
- Potential Use: Single-Family
- Zoning: P-U-D
- Fencing (Description): Partial
Financial Considerations
- Association Fee: Yes
- Association Fee: $100
- Assoc Fee Freq.: Monthly
- Tax Amount: $2,887
- Tax Year: 2025
- Terms: Cash, Conventional, FHA, VA
Disclosures and Reports
- Special Conditions: Private Owner
- Exclusions: Sellers Personal Property
- Property ID: R0083588
Listed by CENTURY 21 Cornerstone (970) 842-2444

Get Pre-Approved Today
Schools
Schools serving 2504 Haskell Pl
School District:Bennett School District 29-J
| Name | Grades | Distance |
|---|---|---|
Bennett Elementary School, Bennett, CO 462 8th Street, Bennett, CO 80102 | K-5 | 8.7 mi |
Bennett Middle School 455 8th Street, Bennett, CO 80102 | 6-8 | 8.6 mi |
Bennett High School 610 7th Street, Bennett, CO 80102 | 9-12 | 8.5 mi |
Disclaimer:
School attendance boundaries provided by ATTOM Data Solutions and are for reference only. Contact the school directly to verify enrollment eligibility.
Price & Sales History for 2504 Haskell Pl
Date
Details
Price
Change
Source
6/12/2026
Listed
$679,000
—
MLS
Disclaimer: Historical sales information is derived from public records provided by the county offices. Information is not guaranteed and should be independently verified.
Tax History
Tax History for 2504 Haskell Pl
Year
Property Taxes
Change
Tax Assessment
Change
2025
$2,887
-25%
$48,220
-5%
2024
$3,828
—
$50,720
-1%
2023
$3,815
20%
$51,210
21%
2022
$3,186
53%
$42,360
21%
2021
$2,086
1%
$35,140
-1%
2020
$2,075
-3%
$35,460
—
2019
$2,139
63%
$35,460
56%
2018
$1,311
-1%
$22,800
—
2017
$1,320
34%
$22,800
13%
2016
$988
1%
$20,100
66%
2015
$982
13%
$12,140
15%
2014
$867
—
$10,550
—
2013
$869
—
$10,550
—
Disclaimer: Historical tax information is derived from public records provided by the county offices. Information is not guaranteed and should be independently verified.
Estimate the Cost
Estimate the Cost for 2504 Haskell Pl
2504 Haskell Pl, Watkins, CO 80137 (MLS# 1061677) is a Single Family property with 4 bedrooms, 2 full bathrooms and 1 partial bathroom. 2504 Haskell Pl is currently listed for $679,000 and was received on June 12, 2026. Want to learn more about 2504 Haskell Pl? Do you have questions about finding other Single Family real estate for sale in Watkins? You can browse all Watkins real estate or contact a Coldwell Banker agent to request more information.