No photo available
$518,990
Property Description
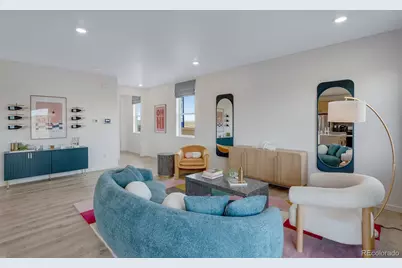
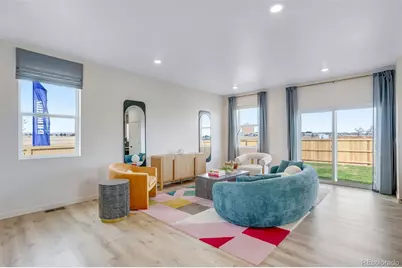
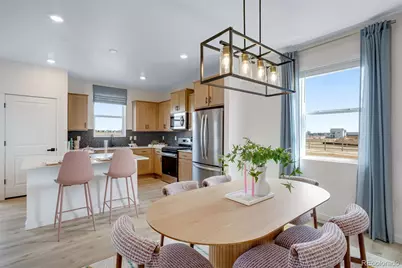
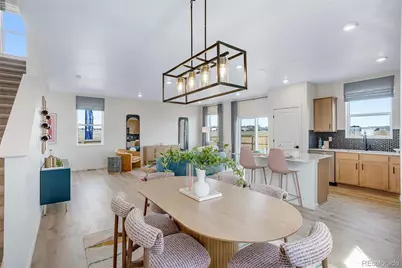
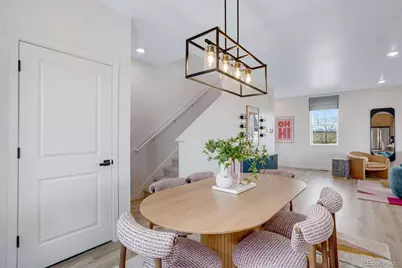
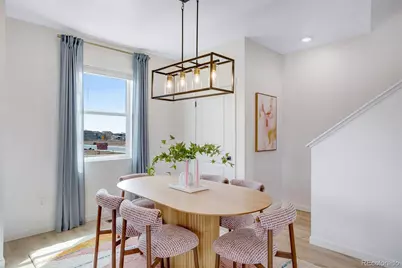
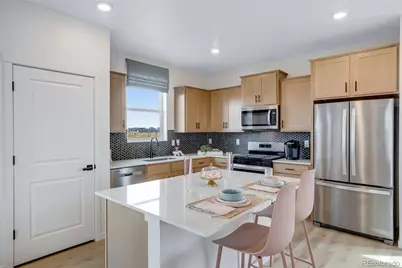
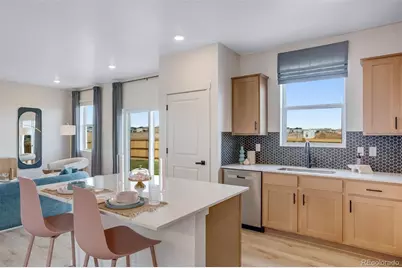
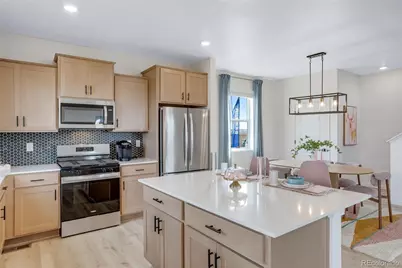
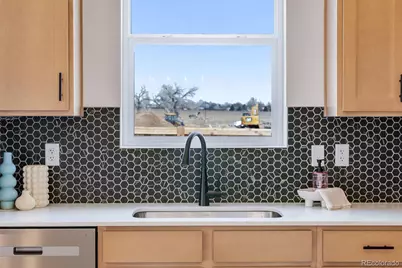
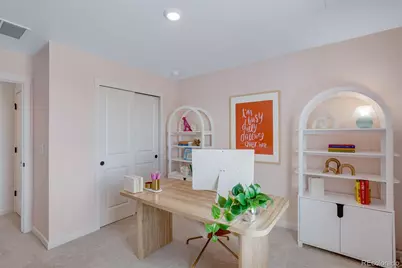
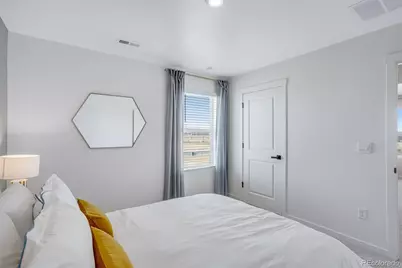
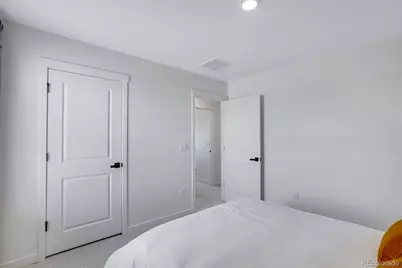
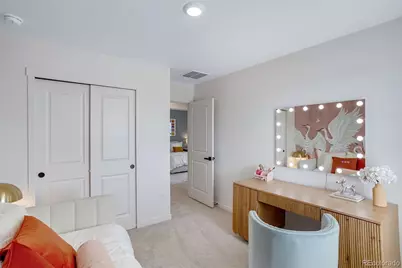
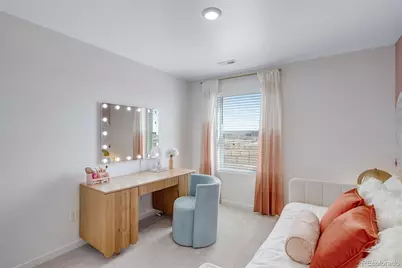
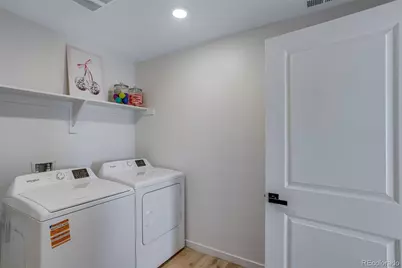
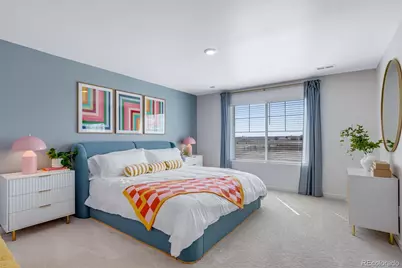
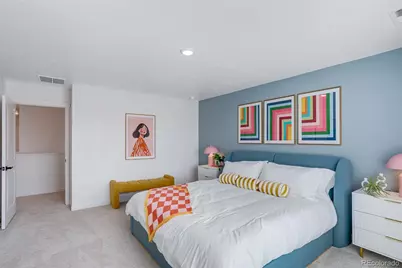
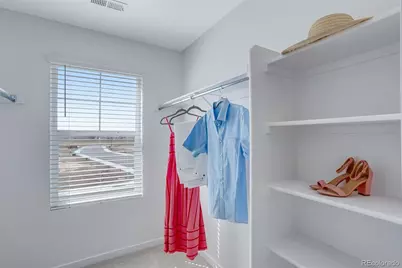
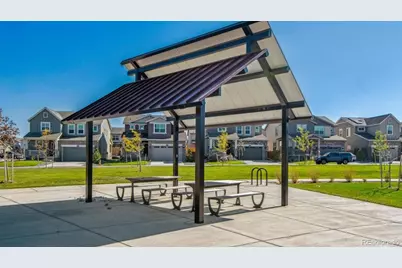
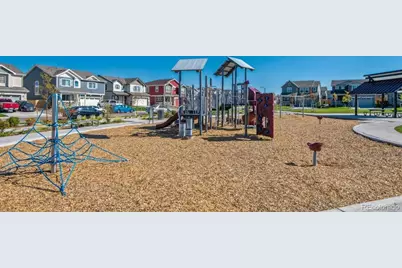
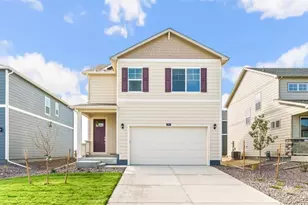
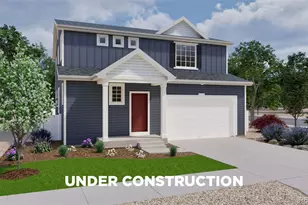
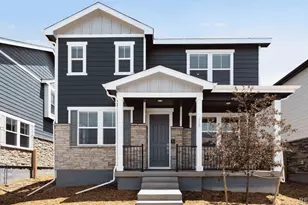

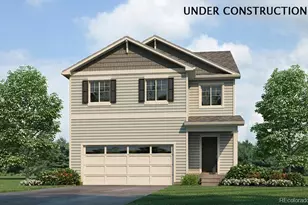
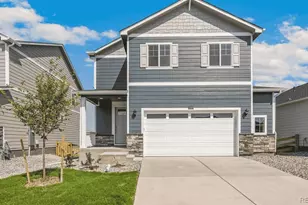
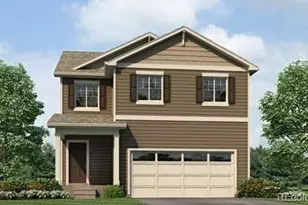
Welcome to the Elder floor plan in the beautiful Sky Ranch community in Watkins, Colorado. This beautifully designed two-story home offers 2,156 square feet of thoughtfully crafted living space with 4 bedrooms, 2.5 bathrooms, and a spacious 2 car garage. Step inside and experience the open concept layout highlighted by impressive 9 foot ceilings and luxury vinyl plank flooring throughout the entire main level. The chef inspired kitchen is the heart of the home and features quartz countertops with an undermount sink, gorgeous cabinetry with crown molding, stainless steel appliances including a range, dishwasher, and microwave, a large pantry, and an expansive breakfast bar with abundant counter and cabinet space, perfect for entertaining and everyday living. The inviting great room and dining area flow seamlessly together, creating a warm and functional space for gathering with family and friends. Upstairs, the private primary suite offers a relaxing retreat with dual vanities, modern finishes, and an oversized walk-in closet. Three additional bedrooms provide flexibility for guests, a home office, or growing households, while the conveniently located upstairs laundry room adds everyday convenience. Built with comfort and efficiency in mind, this home includes an 8 foot front door, 2 panel interior doors, air conditioning, a tankless water heater, 8 foot garage doors with smart openers, smart thermostat, smart lighting, and more. Residents of Sky Ranch enjoy exceptional community amenities including parks, playgrounds, picnic areas, scenic trails and paths, and easy access to DIA, E 470, and all that the Denver metro area has to offer. Discover modern living, thoughtful design, and an incredible community in the Elder floor plan at Sky Ranch. Schedule your private tour today. ***Estimated Delivery Date: September. Photos are representative and not of actual property***
Full Property Details
Full Property Details for 28201 E 4th Pl
Sign in to view more details. Local MLS Rules require you to be signed in. Not a member yet? Sign up now.
General
- Price: $518,990
- HOA FEE: $59/month
- HOA FEE FREQ.: Quarterly
- Taxes: $4,585 (2025)
- Status: Active
- Type: Single Family
- Source: MetroList_Colorado
- MLS ID: 9624071
- Updated: 6/26/2026
- Added to Site: 15 day(s) ago
Interior
- Interior Features: Kitchen Island, Open Floorplan, Pantry, Primary Suite, Quartz Counters, Radon Mitigation System, Smart Light(s), Smart Thermostat, Smoke Free
- Appliances: Dishwasher, Disposal, Range, Self Cleaning Oven, Sump Pump, Tankless Water Heater
- Flooring: Carpet, Vinyl
Rooms
Bathrooms
- Total Bathrooms: 3
- Full Bathrooms: 1
- 3/4 Bathrooms: 1
- Half Bathrooms: 1
- Main Floor Baths: 1
Bedrooms
- Total Bedrooms: 4
Additional Information
- Shared Amenities: Park, Playground, Trail(s)
- Security/Safety: Carbon Monoxide Detector(s), Smart Locks, Smoke Detector(s), Video Doorbell
Exterior
- Exterior Features: Private Yard, Rain Gutters
- Porch/Patio/Deck: Covered, Front Porch
Parking
- Garage: Yes
- Garage Spaces: 2
- Total Spaces: 2
- Parking Features: Concrete, Smart Garage Door
Location
- County: Arapahoe
- Subdivision: Sky Ranch
- Driving Directions: Directions to the sales office and Model Home: From Denver travel east on I-70 to the Airpark Rd (exit 292), go south off the exit. Turn east on E Colfax Ave which will turn into N Monaghan Rd as the road rounds to the south. Continue South to E 5th Ave and turn East. Turn South on N Bershine St to the address: 409 N Bersshine Street, Watkins, CO 80137
School Information
- Elem School District: Bennett 29-J
- Midd School District: Bennett 29-J
- High School District: Bennett 29-J
- Elementary School: Bennett
- Middle School: Bennett
- High School: Bennett
Community
- Association: Yes
- Assoc. Name: Sky Ranch Community Authority Board and Sky Ranch
- Assoc. Fees Include: Maintenance Grounds, Recycling
- Pets Allowed: Yes
- Management Type: Professionally Managed
Heating & Cooling
- Cooling Type: Central Air
- Heating Type: Forced Air, Natural Gas
Utilities
- Gas: Yes
- Sewer: Public Sewer
- Utility Description: Cable Available, Electricity Connected, Internet Access (Wired), Natural Gas Connected, Phone Available
Structural Information
- Structure Type: House
- Builder: D.R. Horton, Inc
- Model: Elder X304
- Construction: Cement Siding, Concrete, Frame, Wood Siding
- Basement Desc.: Crawl Space, Sump Pump
- Roof: Shingle
- Square Feet: 2,156
- Living Area: 2,156 Sq. Ft.
- Year Built: 2026
- Property Condition: Under Construction
Lot Features
- Lot Size (Acres): 0.1
- Lot Size (Sq. Ft.): 4,400
- Frontage: Public
- Street/Road Desc.: Paved
- Road Maintenance: Public Maintained Road
- Zoning: RES
Financial Considerations
- Association Fee: Yes
- Association Fee: $177
- Assoc Fee Freq.: Quarterly
- Assoc Fee /Annual: $708
- Tax Amount: $4,585
- Tax Year: 2025
- Terms: 1031 Exchange, Cash, Conventional, FHA
Disclosures and Reports
- Ownership: Builder
- Special Conditions: None
- Documents Avail.: HOA Docs Available
- Legal Description: Lot 10 Blk 1 Sky Ranch Sub Flg #8
- Property ID: 35596214
Listed by D.R. Horton Realty, LLC

Get Pre-Approved Today
Schools
Schools serving 28201 E 4th Pl
School District:Bennett School District 29-J
| Name | Grades | Distance |
|---|---|---|
Bennett Elementary School, Bennett, CO 462 8th Street, Bennett, CO 80102 | K-5 | 12.8 mi |
Bennett Middle School 455 8th Street, Bennett, CO 80102 | 6-8 | 12.7 mi |
Bennett High School 610 7th Street, Bennett, CO 80102 | 9-12 | 12.7 mi |
Disclaimer:
School attendance boundaries provided by ATTOM Data Solutions and are for reference only. Contact the school directly to verify enrollment eligibility.
Tax History
Tax History for 28201 E 4th Pl
Year
Property Taxes
Change
Tax Assessment
Change
2025
$4,585
100%
$24,010
-4%
2024
—
$24,933
—
Disclaimer: Historical tax information is derived from public records provided by the county offices. Information is not guaranteed and should be independently verified.
Estimate the Cost
Estimate the Cost for 28201 E 4th Pl
Home Warranty : Included
28201 E 4th Place, Watkins, CO 80137 (MLS# 9624071) is a Single Family property with 4 bedrooms, 1 full bathroom and 2 partial bathrooms. 28201 E 4th Place is currently listed for $518,990 and was received on June 26, 2026. Want to learn more about 28201 E 4th Place? Do you have questions about finding other Single Family real estate for sale in Watkins? You can browse all Watkins real estate or contact a Coldwell Banker agent to request more information.