No photo available
$679,000 -$16,000 (-2.3%) Price Reduced
Property Description
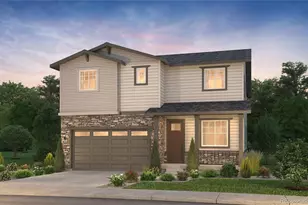
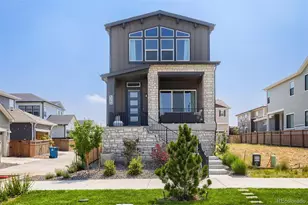
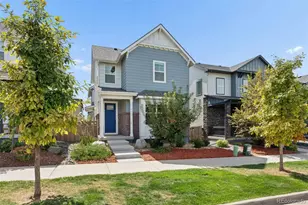
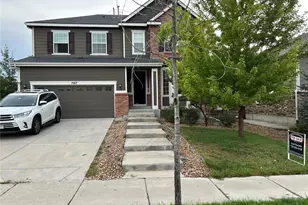
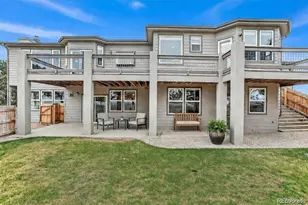
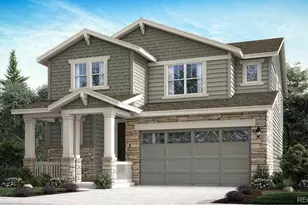
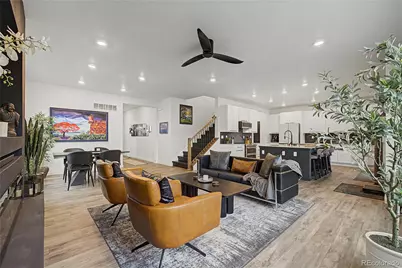
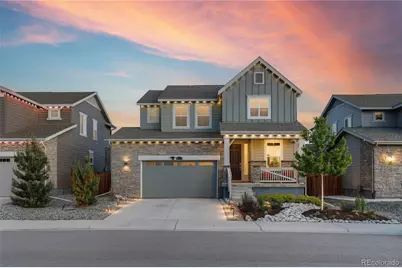
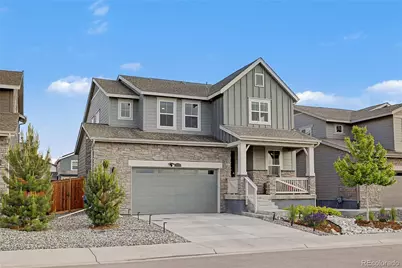
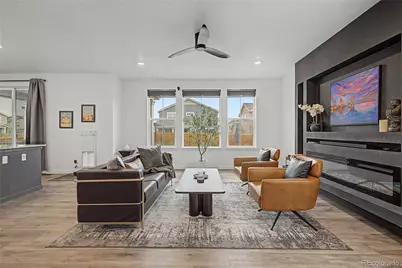
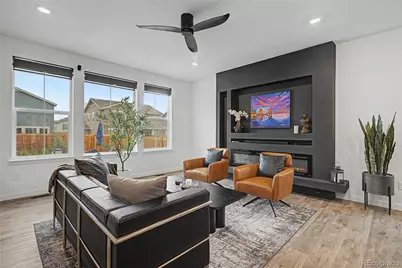
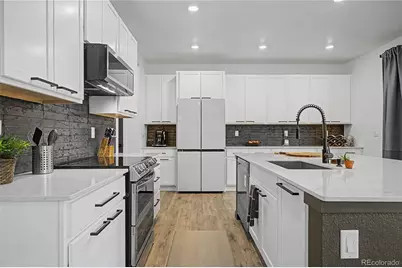
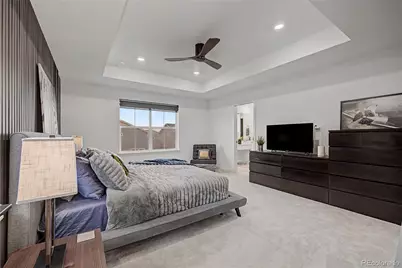
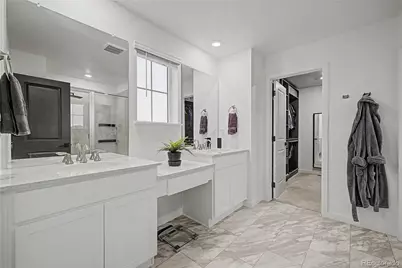
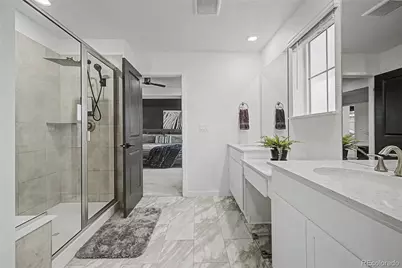
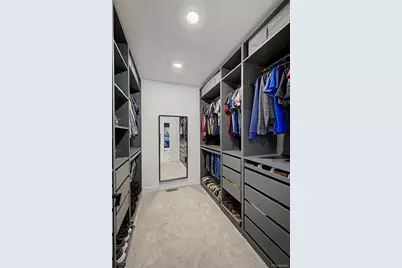
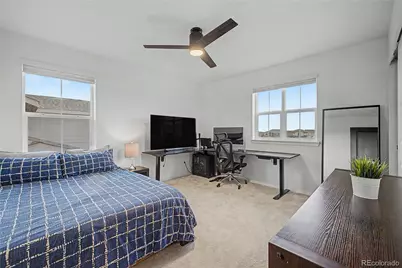
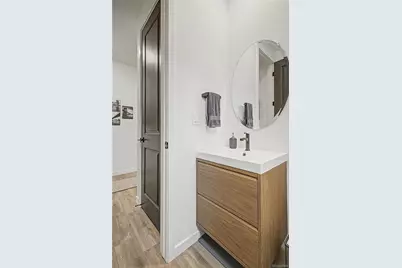
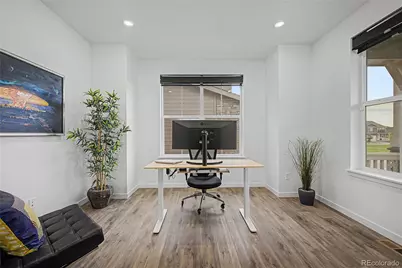
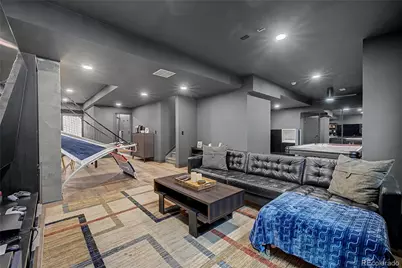
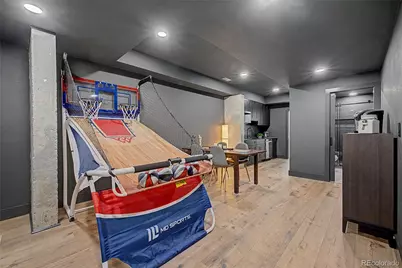
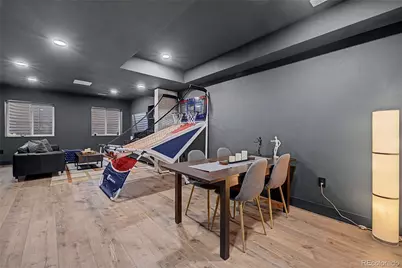
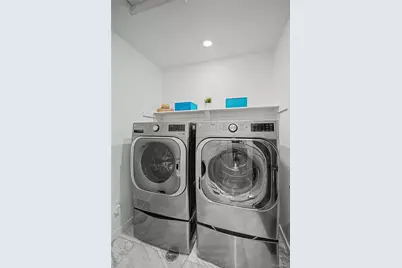
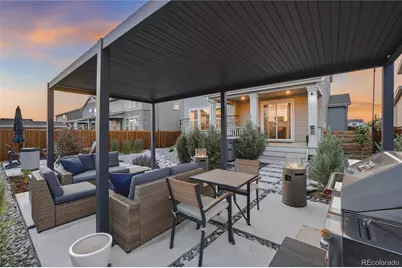
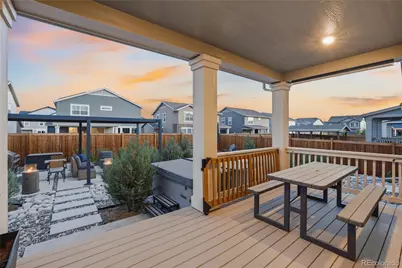
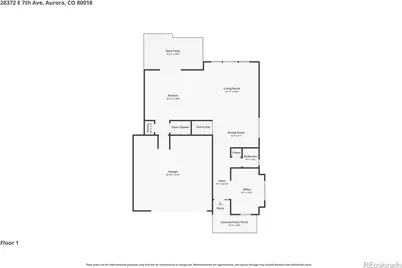
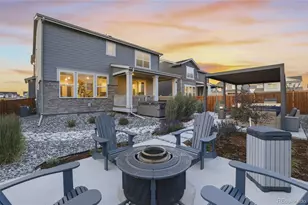
This extensively upgraded home offers smart-home technology, high-end designer finishes, and a fully finished multigenerational basement suite. The main level features a dedicated study, oversized windows with custom dual shades, 8-foot doors, custom white oak stairs, and a dramatic fireplace. The chef's kitchen boasts quartz countertops, a premium tile backsplash, a large island, smart appliances, and an induction cooktop with an available gas connection. Upstairs, you'll find a customized primary suite, walk-in closets, and an upgraded laundry room. Outside, enjoy a zero-lawn, low-maintenance resort lifestyle featuring a covered deck, a Mirador louvered pergola, and permanent exterior lighting. The finished 9-foot ceiling basement includes a kitchen, living area, an additional laundry hookup, three-quarter bathroom, and sound-insulated construction, making it ideal for multigenerational living, guests, or extended stays. Additional highlights include an EV-ready extra-wide garage and a prime location directly across from the open green spaces of Polaris Park. Perfectly positioned in Sky Ranch near Aurora's fastest-growing corridor, this extensively upgraded home offers a peaceful retreat with easy access to I-70, E-470, DIA, and the upcoming Aero 70 hub! Ask your agent for a list of all upgrades.
Full Property Details
Full Property Details for 28372 E 7th Ave
Sign in to view more details. Local MLS Rules require you to be signed in. Not a member yet? Sign up now.
General
- Price: $679,000
- HOA FEE: $50/month
- Taxes: $6,507 (2025)
- Status: Active
- Type: Single Family
- Source: MetroList_Colorado
- MLS ID: 3952236
- Updated: 7/9/2026
- Added to Site: 30 day(s) ago
Interior
- Interior Features: Built-in Features, Ceiling Fan(s), Eat-in Kitchen, Entrance Foyer, High Ceilings, Kitchen Island, Open Floorplan, Pantry, Primary Suite, Quartz Counters, Walk-In Closet(s), Wet Bar
- Fireplace: Yes
- Number of Fireplaces: 1
- Fireplace(s): Electric, Living Room, Electric, Living Room, Electric, Living Room
- Appliances: Dishwasher, Disposal, Microwave, Oven, Refrigerator
- Furnishings: Unfurnished
- Flooring: Carpet, Tile, Wood
Rooms
Bathrooms
- Total Bathrooms: 4
- Full Bathrooms: 1
- 3/4 Bathrooms: 2
- Half Bathrooms: 1
- Main Floor Baths: 1
- Basement Baths: 1
Bedrooms
- Total Bedrooms: 4
Other Rooms
- Laundry: In Unit
Exterior
- Exterior Features: Lighting, Private Yard
- Porch/Patio/Deck: Covered, Deck, Patio
Parking
- Garage: Yes
- Garage Spaces: 2
- Total Spaces: 2
- Parking Features: Electric Vehicle Charging Station(s), Oversized
Location
- County: Arapahoe
- Subdivision: Watkins Farm
School Information
- Elem School District: Bennett 29-J
- Midd School District: Bennett 29-J
- High School District: Bennett 29-J
- Elementary School: Bennett
- Middle School: Bennett
- High School: Bennett
Community
- Association: Yes
- Assoc. Name: Watkins Farms Homeowners Association, Inc
- Pets Allowed: Yes
- Management Type: Professionally Managed
Heating & Cooling
- Cooling Type: Central Air
- Heating Type: Forced Air
Utilities
- Gas: Yes
- Sewer: Public Sewer
- Water: Public
- Utility Description: Cable Available, Electricity Available, Natural Gas Available
Structural Information
- Architectural Style: Traditional
- Structure Type: House
- Construction: Frame, Stone
- Basement: Yes
- Basement Desc.: Finished, Partial
- Roof: Composition
- Entry Location: Exterior Access
- Square Feet: 3,438
- Sq. Ft. Source: Public Records
- Living Area: 3,438 Sq. Ft.
- Current Bldg. Use: Live/Work
- Year Built: 2022
Lot Features
- Lot Size (Acres): 0.14
- Lot Size (Sq. Ft.): 5,881
- Frontage: Public
- Street/Road Desc.: Paved
- Road Maintenance: Public Maintained Road
- Fence: Yes
- Lot Features: Greenbelt, Landscaped, Level, Many Trees, Secluded
- Fencing (Description): Partial
Financial Considerations
- Association Fee: Yes
- Association Fee: $50
- Assoc Fee Freq.: Monthly
- Assoc Fee /Annual: $600
- Tax Amount: $6,507
- Tax Year: 2025
- Terms: Cash, Conventional, FHA, VA Loan
Disclosures and Reports
- Ownership: Individual
- Special Conditions: None
- Legal Description: Lot 7 Blk 9 Sky Ranch Sub Flg No 4 Ex M/R's
- Exclusions: Sellers Personal Property
- Property ID: 35457460
Listed by eXp Realty, LLC
Get Pre-Approved Today
Schools
Schools serving 28372 E 7th Ave
School District:Bennett School District 29-J
| Name | Grades | Distance |
|---|---|---|
Bennett Elementary School, Bennett, CO 462 8th Street, Bennett, CO 80102 | K-5 | 12.7 mi |
Bennett Middle School 455 8th Street, Bennett, CO 80102 | 6-8 | 12.6 mi |
Bennett High School 610 7th Street, Bennett, CO 80102 | 9-12 | 12.6 mi |
Disclaimer:
School attendance boundaries provided by ATTOM Data Solutions and are for reference only. Contact the school directly to verify enrollment eligibility.
Price & Sales History for 28372 E 7th Ave
Date
Details
Price
Change
Source
3/13/2023
Sold
$529,250
—
Public Record
Disclaimer: Historical sales information is derived from public records provided by the county offices. Information is not guaranteed and should be independently verified.

Tax History
Tax History for 28372 E 7th Ave
Year
Property Taxes
Change
Tax Assessment
Change
2025
$6,507
-12%
$36,585
7%
2024
$7,357
74%
$34,225
-12%
2023
$4,221
2%
$38,920
80%
2023
$4,130
-7%
$21,640
-9%
2022
$4,428
—
$23,908
—
Disclaimer: Historical tax information is derived from public records provided by the county offices. Information is not guaranteed and should be independently verified.
Estimate the Cost
Estimate the Cost for 28372 E 7th Ave
28372 E 7th Avenue, Watkins, CO 80137 (MLS# 3952236) is a Single Family property with 4 bedrooms, 1 full bathroom and 3 partial bathrooms. 28372 E 7th Avenue is currently listed for $679,000 and was received on June 11, 2026. Want to learn more about 28372 E 7th Avenue? Do you have questions about finding other Single Family real estate for sale in Watkins? You can browse all Watkins real estate or contact a Coldwell Banker agent to request more information.