No photo available
$473,749 New to Website
Property Description
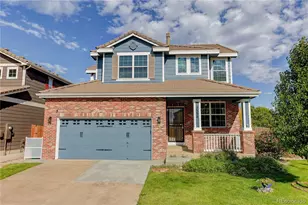
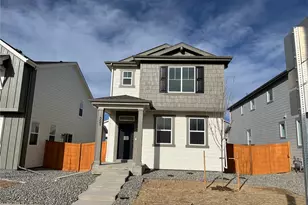
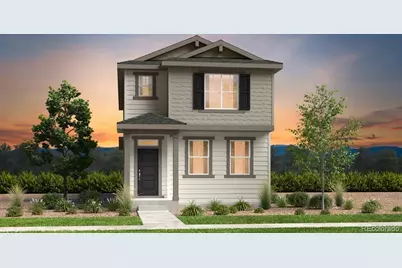
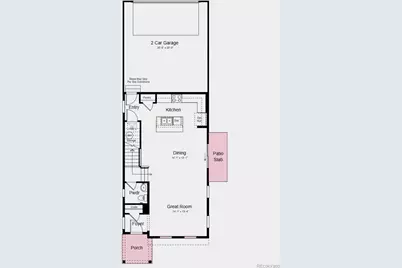
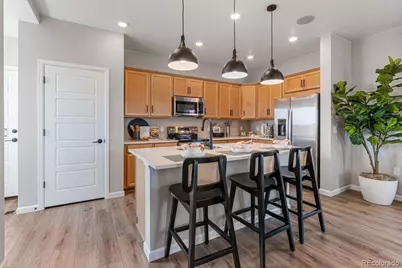
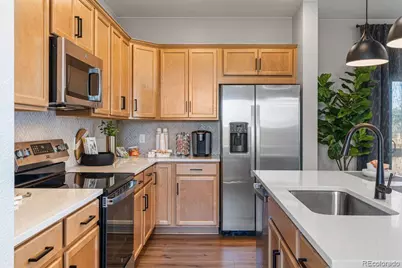
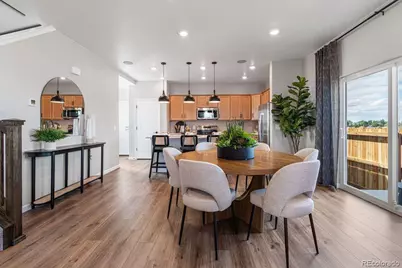
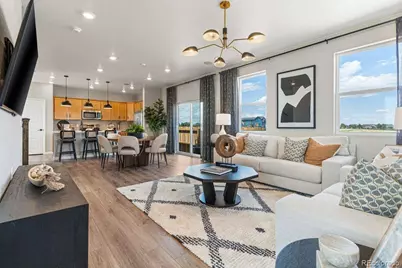
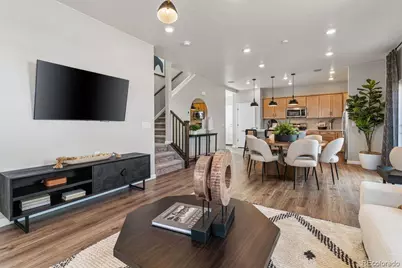
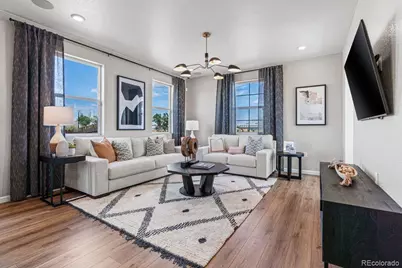
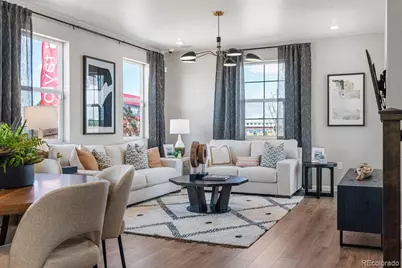
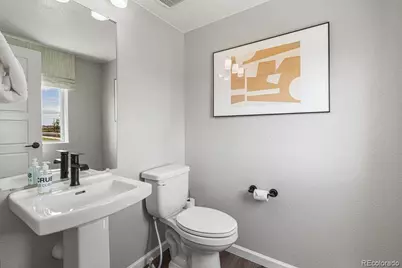
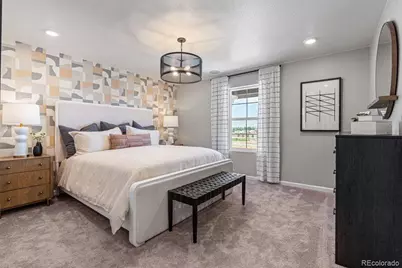
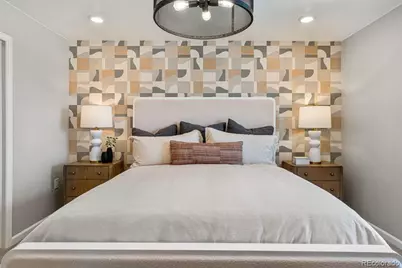
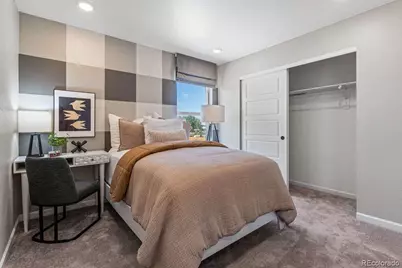
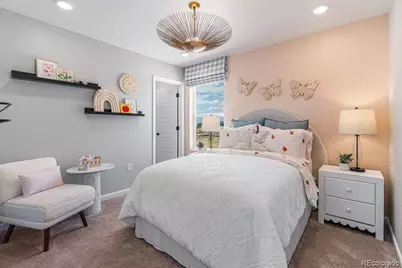
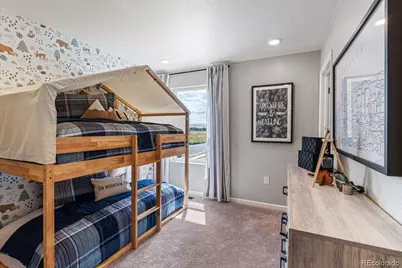
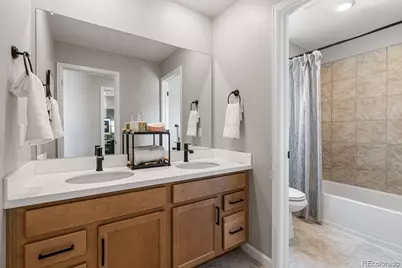
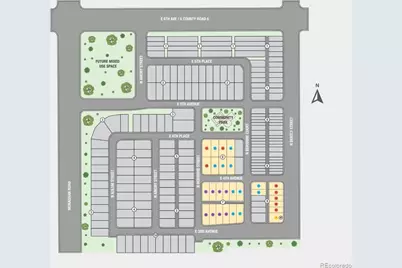
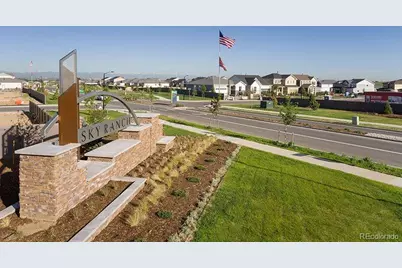
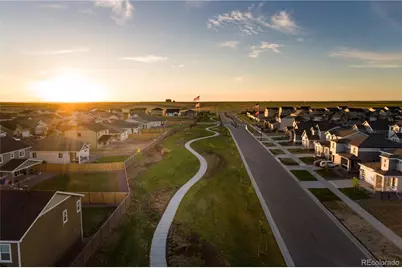
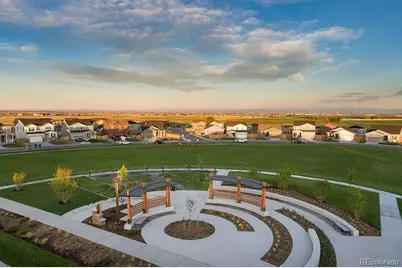
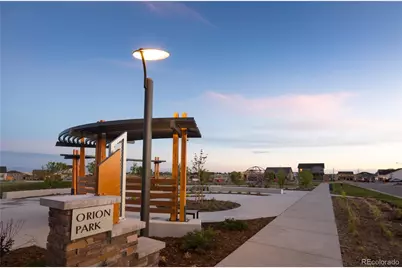
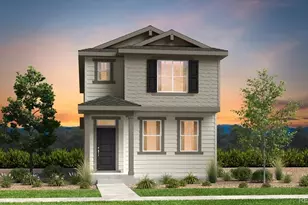
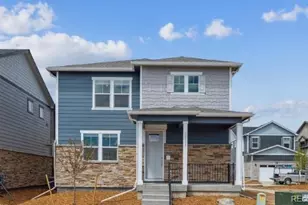
What's Special: Model Plan | Close to Park | West Facing Lot | 2nd Floor Laundry Room. New Construction - August Completion! Built by America's Most Trusted Home Builder. Welcome to the Aurora 336 N Bersshine Court in Sky Ranch! This inviting two-story home offers up to four bedrooms, two and a half bathrooms, and a thoughtfully designed layout that makes the most of every square foot. The main level features an open-concept great room, dining area, and kitchen with a spacious island, pantry, and easy access to the patio, creating a natural gathering space for everyday living and entertaining. Upstairs, the private primary suite includes a walk-in closet and en-suite bath, while two secondary bedrooms, a flexible fourth bedroom or home office option, and a centrally located laundry room provide comfort and convenience for the whole household. A welcoming front porch, ample storage, crawlspace, and attached two-car garage add functionality and charm throughout. This home is designed to support the way you live today while providing the flexibility to grow with your needs. Welcome to Sky Ranch, a vibrant master-planned community in Aurora. Just south of I-70, you're minutes from E-470, DIA, and downtown Denver. Enjoy easy access to Southlands Mall, 100+ parks, trails, golf, and a new K-8 charter school. With attainable pricing, a 4-acre park, and quick access to Hogan Park, Sky Ranch offers comfort, connection, and true Colorado living. Additional Highlights Include: door to primary bath, 42" straight upper cabinets in kitchen, and GE 30" free-standing stainless-steel gas range. Photos are for representative purposes only. MLS#3775724
Full Property Details
Full Property Details for 336 N Bersshine Ct
Sign in to view more details. Local MLS Rules require you to be signed in. Not a member yet? Sign up now.
General
- Price: $473,749
- HOA FEE: $50/month
- HOA FEE FREQ.: Quarterly
- Taxes: $5,522 (2025)
- Status: Active
- Type: Single Family
- Source: MetroList_Colorado
- MLS ID: 3775724
- Updated: 7/10/2026
- Added to Site: 1 day(s) ago
Interior
- Interior Features: Kitchen Island, Open Floorplan, Pantry, Quartz Counters, Walk-In Closet(s)
- Appliances: Dishwasher, Disposal, Electric Water Heater, Microwave, Oven, Range, Sump Pump
- Furnishings: Unfurnished
- Flooring: Carpet
Rooms
Bathrooms
- Total Bathrooms: 3
- Full Bathrooms: 2
- Half Bathrooms: 1
- Main Floor Baths: 1
Bedrooms
- Total Bedrooms: 4
Other Rooms
- Laundry: In Unit
Additional Information
- Shared Amenities: Park, Playground
- Security/Safety: Carbon Monoxide Detector(s), Smoke Detector(s)
Exterior
- Exterior Features: Rain Gutters
- Porch/Patio/Deck: Patio
Parking
- Garage: Yes
- Garage Spaces: 2
- Total Spaces: 2
- Parking Features: Concrete, Dry Walled
Location
- County: Arapahoe
- Subdivision: Sky Ranch
- Driving Directions: Take I70 east to E Airpark Rd. head South on Monaghan Rd. to E. 6th Ave. Head East to N. Bently St.
- Direction Faces: West
School Information
- Elem School District: Bennett 29-J
- Midd School District: Bennett 29-J
- High School District: Bennett 29-J
- Elementary School: Bennett
- Middle School: Bennett
- High School: Bennett
Community
- Association: Yes
- Assoc. Name: District Management Company
- Assoc. Fees Include: Trash
- Pets Allowed: Yes
- Management Type: Professionally Managed
Heating & Cooling
- Cooling Type: Central Air
- Heating Type: Natural Gas
Utilities
- Gas: Yes
- Sewer: Public Sewer
- Water: Public
- Utility Description: Cable Available, Electricity Connected, Internet Access (Wired), Natural Gas Available, Phone Available
Structural Information
- Architectural Style: Traditional
- Structure Type: House
- Builder: Taylor Morrison
- Model: Aurora
- Construction: Frame, Other
- Roof: Composition
- Square Feet: 1,803
- Sq. Ft. Source: Builder
- Living Area: 1,803 Sq. Ft.
- Year Built: 2026
- Property Condition: New Construction, Under Construction
Lot Features
- Lot Size (Acres): 0.08
- Lot Size (Sq. Ft.): 3,330
- Lot Features: Master Planned, Sprinklers In Front
- Zoning: Res
Financial Considerations
- Association Fee: Yes
- Association Fee: $150
- Assoc Fee Freq.: Quarterly
- Assoc Fee /Annual: $600
- Tax Amount: $5,522
- Tax Year: 2025
- Terms: Cash, Conventional, FHA, VA Loan
Disclosures and Reports
- Ownership: Builder
- Special Conditions: None
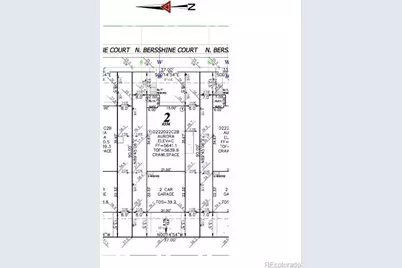
- Legal Description: Block 9 Lot 2, Sky Ranch Subdivision Filing No. 6, County of Arapahoe, State of Colorado
- Exclusions: NA
- Property ID: 1977-10-2-09-002
- Lot Number: 2
Listed by RE/MAX Professionals
Get Pre-Approved Today
Schools
Schools serving 336 N Bersshine Ct
School District:Bennett School District 29-J
| Name | Grades | Distance |
|---|---|---|
Bennett Elementary School, Bennett, CO 462 8th Street, Bennett, CO 80102 | K-5 | 12.7 mi |
Bennett Middle School 455 8th Street, Bennett, CO 80102 | 6-8 | 12.6 mi |
Bennett High School 610 7th Street, Bennett, CO 80102 | 9-12 | 12.6 mi |
Disclaimer:
School attendance boundaries provided by ATTOM Data Solutions and are for reference only. Contact the school directly to verify enrollment eligibility.
Tax History
Tax History for 336 N Bersshine Ct
Year
Property Taxes
Change
Tax Assessment
Change
2025
$3,182
-17%
$16,663
-4%
2024
$3,847
192250%
$17,304
-16%
2023
$2
—
$20,624
187391%
2023
$2
—
$11
—
Disclaimer: Historical tax information is derived from public records provided by the county offices. Information is not guaranteed and should be independently verified.
Estimate the Cost
Estimate the Cost for 336 N Bersshine Ct
Home Warranty : Included
336 N Bersshine Court, Watkins, CO 80137 (MLS# 3775724) is a Single Family property with 4 bedrooms, 2 full bathrooms and 1 partial bathroom. 336 N Bersshine Court is currently listed for $473,749 and was received on July 10, 2026. Want to learn more about 336 N Bersshine Court? Do you have questions about finding other Single Family real estate for sale in Watkins? You can browse all Watkins real estate or contact a Coldwell Banker agent to request more information.