No photo available
$1,599,999 New to Website
Property Description
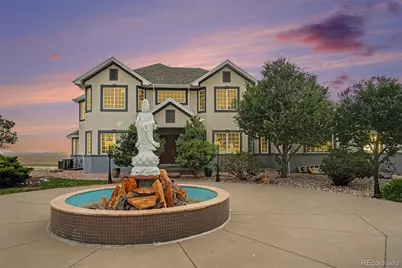
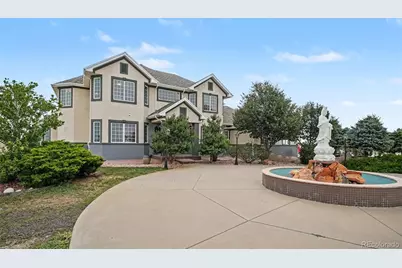
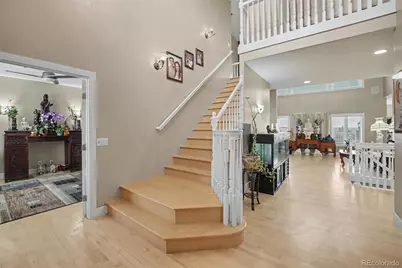
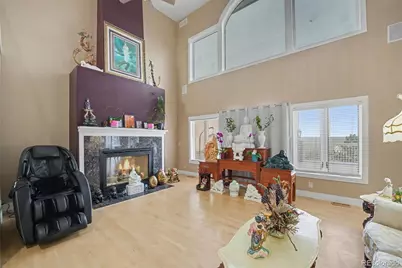
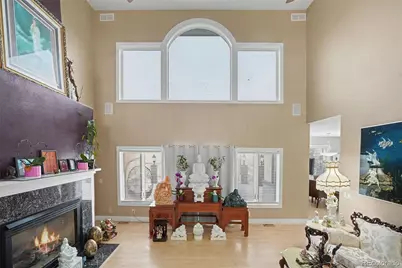
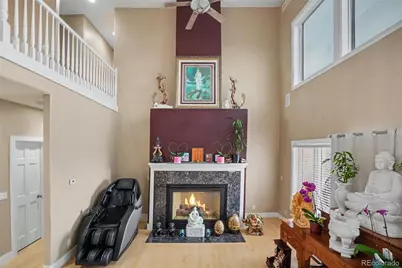
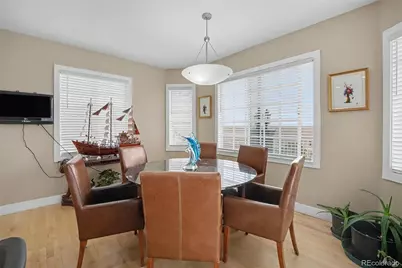
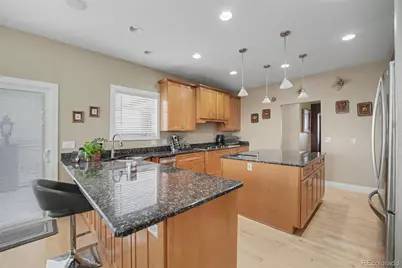
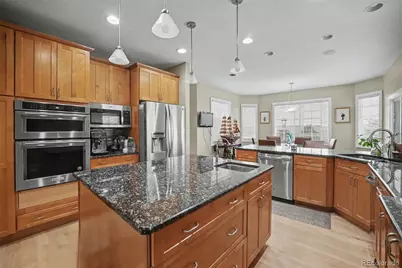
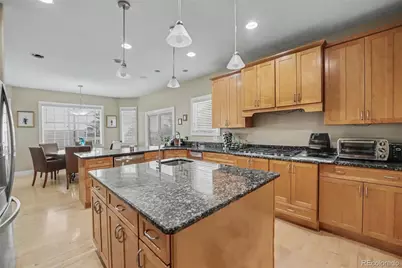
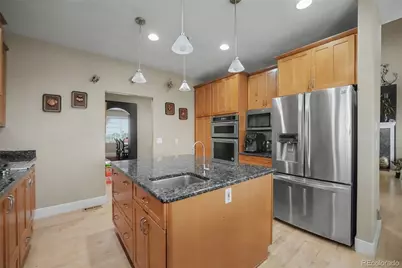
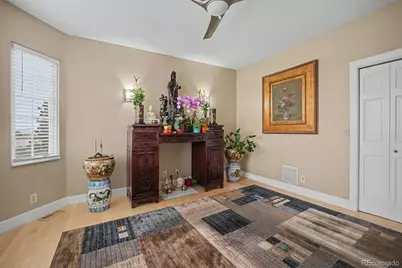
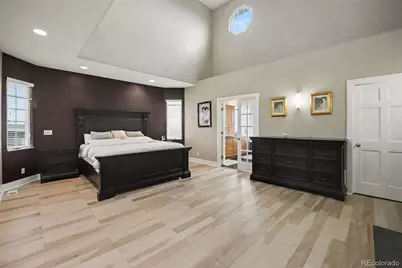
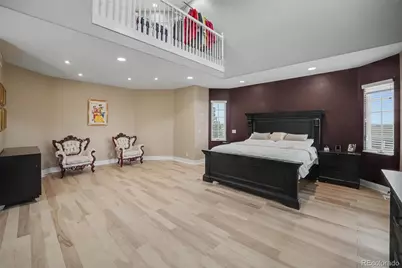
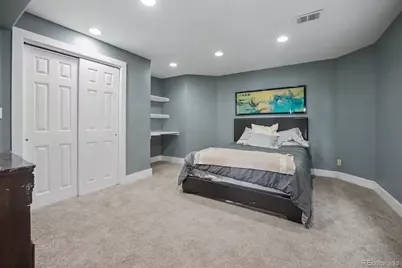
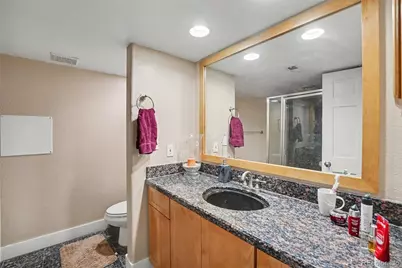
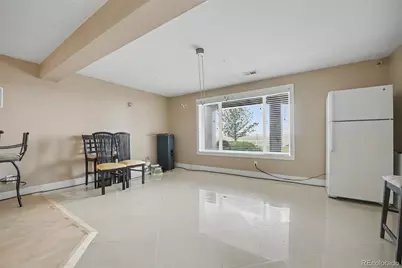
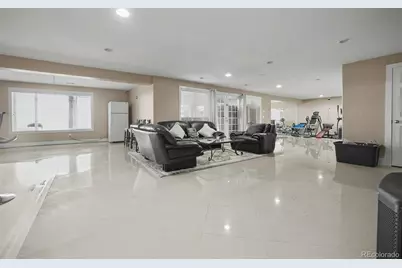
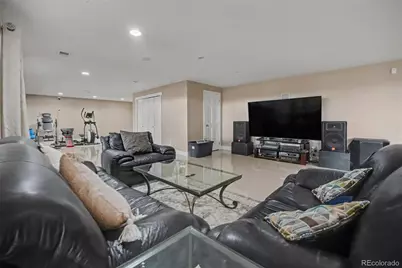
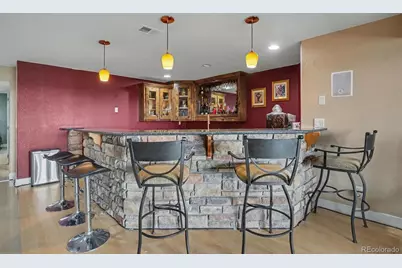
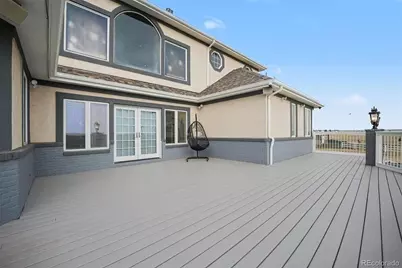
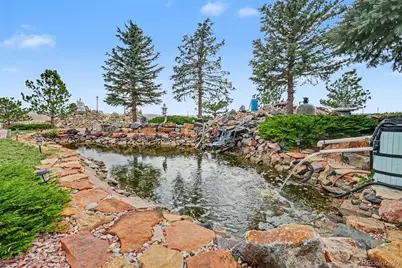
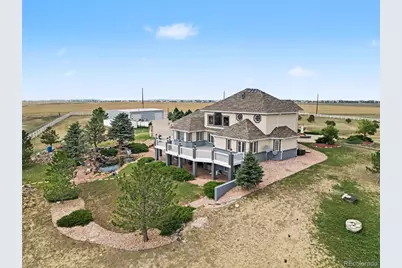
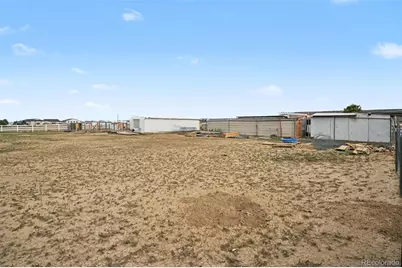
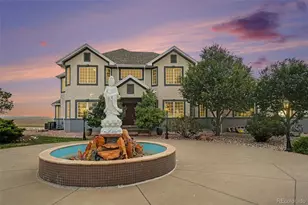
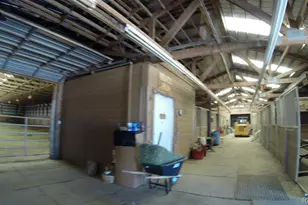
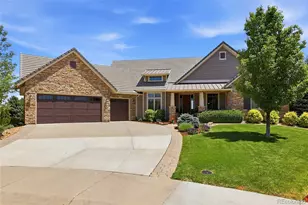
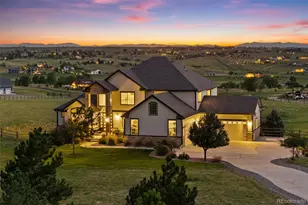
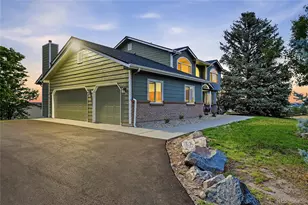
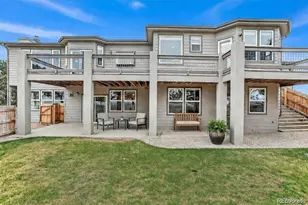
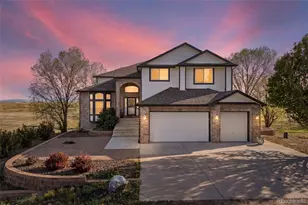
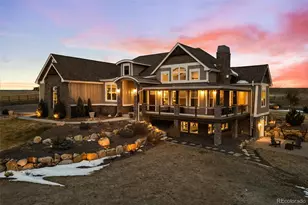
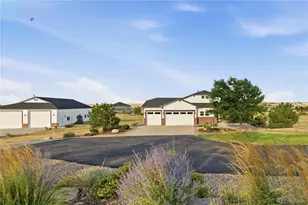
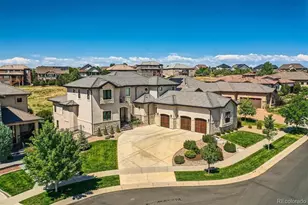
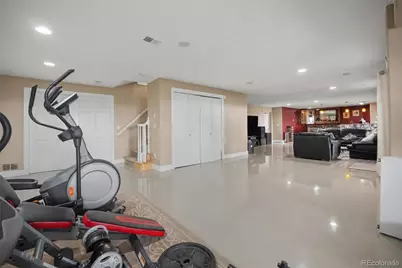
Set on 19.23 fully usable acres just east of the Denver metro area, this Colorado country estate offers a rare combination of luxury living, privacy, and outstanding functionality. Behind gated access, the custom two-story residence is positioned to capture sweeping prairie and mountain views while providing a peaceful retreat with convenient access to city amenities. Spanning 5,565 square feet, the home features a light-filled open floor plan designed for both everyday living and entertaining. Soaring ceilings, expansive windows, hardwood flooring, quality millwork, and multiple fireplaces create a warm yet refined atmosphere throughout. The spacious kitchen is beautifully appointed with premium finishes, generous prep space, and seamless flow into the main living and dining areas. The luxurious primary suite offers a private escape, while secondary bedrooms, multiple gathering areas, and a finished lower level provide exceptional flexibility for family, guests, recreation, or home office needs. Every space has been thoughtfully designed to balance comfort, elegance, and functionality. A standout feature of the property is the detached garage and outbuilding, offering versatility for car enthusiasts, hobbyists, or anyone needing extensive storage and workspace. With ample room for multiple vehicles, recreational equipment, machinery, or workshop activities, this structure enhances the estate's usability and complements the property's rural lifestyle. The acreage opens the door to endless possibilities, from equestrian pursuits and hobby farming to simply enjoying the tranquility of Colorado's landscapes. Mature landscaping and thoughtful site improvements create a welcoming arrival while preserving the estate's sense of privacy and serenity. Rarely does a property combine quality construction, generous living space, extensive acreage, and a highly functional detached garage and outbuilding in one offering. This is Colorado country living at its finest.
Full Property Details
Full Property Details for 34700 E Alameda Ave
Sign in to view more details. Local MLS Rules require you to be signed in. Not a member yet? Sign up now.
General
- Price: $1,599,999
- Taxes: $5,373 (2025)
- Status: Active
- Type: Single Family
- Source: MetroList_Colorado
- MLS ID: 9217382
- Updated: 7/10/2026
- Added to Site: 1 day(s) ago
Interior
- Interior Features: Breakfast Bar, Ceiling Fan(s), Eat-in Kitchen, Entrance Foyer, High Ceilings, Kitchen Island, Open Floorplan, Pantry, Primary Suite, Smoke Free
- Fireplace: Yes
- Number of Fireplaces: 2
- Fireplace(s): Living Room, Primary Bedroom, Living Room, Primary Bedroom, Living Room, Primary Bedroom
- Appliances: Cooktop, Dishwasher, Microwave, Refrigerator
- Flooring: Concrete, Wood
Rooms
Bathrooms
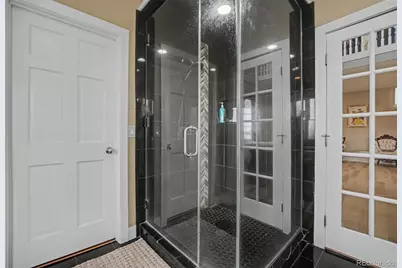
- Total Bathrooms: 4
- Full Bathrooms: 2
- 3/4 Bathrooms: 1
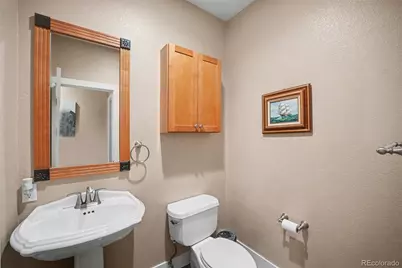
- Half Bathrooms: 1
- Main Floor Baths: 2
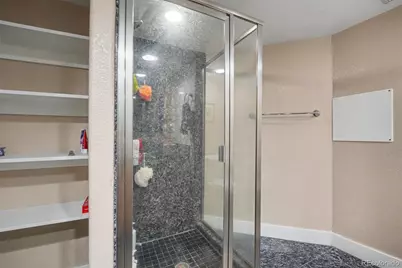
- Basement Baths: 1
Bedrooms
- Total Bedrooms: 4
- Bedrooms Main: 1
Other Rooms
- Laundry: In Unit
Additional Information
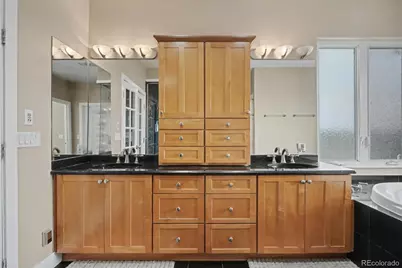
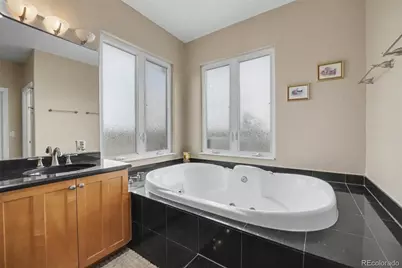
- Spa: Yes
- Spa Description: Bath
Exterior
- Porch/Patio/Deck: Wrap Around
Parking
- Garage: Yes
- Garage Spaces: 4
- Total Spaces: 4
- Parking Features: Concrete, Dry Walled
Location
- County: Arapahoe
- Subdivision: Fritzlers
School Information
- Elem School District: Bennett 29-J
- Midd School District: Bennett 29-J
- High School District: Bennett 29-J
- Elementary School: Bennett
- Middle School: Bennett
- High School: Bennett
Community
- Pets Allowed: Yes
Heating & Cooling
- Cooling Type: Central Air
- Heating Type: Forced Air, Hot Water, Natural Gas
Utilities
- Gas: Yes
- Sewer: Septic Tank
- Water: Well
- Utility Description: Cable Available, Electricity Available, Electricity Connected, Internet Access (Wired), Natural Gas Available, Natural Gas Connected, Phone Available
Structural Information
- Structure Type: House
- Construction: Stucco
- Basement: Yes
- Basement Desc.: Bath/Stubbed, Finished, Walk-Out Access
- Roof: Shingle
- Square Feet: 5,855
- Sq. Ft. Source: Public Records
- Living Area: 5,565 Sq. Ft.
- Year Built: 2000
Lot Features
- Lot Size (Acres): 19.23
- Lot Size (Sq. Ft.): 837,659
- Street/Road Desc.: Paved
- Fence: Yes
- Lot Features: Level
- Fencing (Description): Fenced Pasture, Full
Horse Property
- Horse Property: Yes
- Horse Facility Desc.: Pasture
Financial Considerations
- Tax Amount: $5,373
- Tax Year: 2025
- Terms: Cash, Conventional, FHA, VA Loan
Disclosures and Reports
- Ownership: Individual
- Special Conditions: None
- Legal Description: LOT 2 BLK 1 FRITZLERS SUB 1ST FLG
- Exclusions: Refrigerator in the garage, refrigerator in basement, seller's personal property.
- Property ID: 31544327
Listed by Redfin Corporation

Get Pre-Approved Today
Schools
Schools serving 34700 E Alameda Ave
School District:Bennett School District 29-J
| Name | Grades | Distance |
|---|---|---|
Bennett Elementary School, Bennett, CO 462 8th Street, Bennett, CO 80102 | K-5 | 9.2 mi |
Bennett Middle School 455 8th Street, Bennett, CO 80102 | 6-8 | 9.1 mi |
Bennett High School 610 7th Street, Bennett, CO 80102 | 9-12 | 9.1 mi |
Disclaimer:
School attendance boundaries provided by ATTOM Data Solutions and are for reference only. Contact the school directly to verify enrollment eligibility.
Tax History
Tax History for 34700 E Alameda Ave
Year
Property Taxes
Change
Tax Assessment
Change
2025
$5,373
-3%
$80,974
3%
2024
$5,559
8%
$78,800
-5%
2023
$5,147
42%
$82,792
44%
2022
$3,633
—
$57,692
-3%
2021
$3,630
-4%
$59,352
-2%
2019
$3,788
11%
$60,703
25%
2017
$3,428
20%
$48,585
16%
2016
$2,861
1%
$41,934
—
2015
$2,837
3%
$41,934
5%
2014
$2,756
-1%
$39,784
—
2013
$2,783
—
$39,784
—
Disclaimer: Historical tax information is derived from public records provided by the county offices. Information is not guaranteed and should be independently verified.
Estimate the Cost
Estimate the Cost for 34700 E Alameda Ave
34700 E Alameda Avenue, Watkins, CO 80137 (MLS# 9217382) is a Single Family property with 4 bedrooms, 2 full bathrooms and 2 partial bathrooms. 34700 E Alameda Avenue is currently listed for $1,599,999 and was received on July 10, 2026. Want to learn more about 34700 E Alameda Avenue? Do you have questions about finding other Single Family real estate for sale in Watkins? You can browse all Watkins real estate or contact a Coldwell Banker agent to request more information.