
This is a carousel with tiles that activate property listing cards. Use the previous and next buttons to navigate.
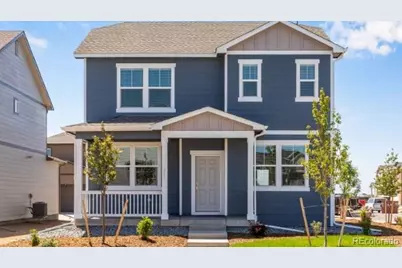
$475,000
This is a carousel with tiles that activate property listing cards. Use the previous and next buttons to navigate.
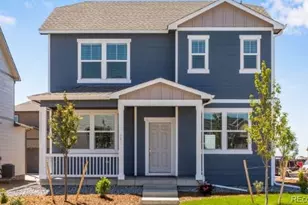

Full Property Details for 381 N Bersshine St
Sign in to view more details. Local MLS Rules require you to be signed in. Not a member yet? Sign up now.
General
- Sold For: $475,000
- HOA FEE: $50/month
- HOA FEE FREQ.: Quarterly
- Taxes: $3,889 (2025)
- Status: Closed
- Type: Single Family
- Source: MetroList_Colorado
- MLS ID: 6772094
- Added to Site: 107 day(s) ago
Interior
- Interior Features: Breakfast Bar, Kitchen Island, Open Floorplan, Pantry, Primary Suite, Quartz Counters, Radon Mitigation System, Smart Light(s), Smart Thermostat, Smoke Free, Walk-In Closet(s)
- Appliances: Dishwasher, Disposal, Self Cleaning Oven, Sump Pump, Tankless Water Heater
- Flooring: Carpet, Laminate
Rooms
Bathrooms
- Total Bathrooms: 3
- Full Bathrooms: 1
- 3/4 Bathrooms: 1
- Half Bathrooms: 1
- Main Floor Baths: 1
Bedrooms
- Total Bedrooms: 4
Additional Information
- Shared Amenities: Park, Playground, Trail(s)
- Security/Safety: Carbon Monoxide Detector(s), Smart Locks, Smoke Detector(s), Video Doorbell
Exterior
- Exterior Features: Private Yard, Rain Gutters
- Porch/Patio/Deck: Covered, Front Porch
Parking
- Garage: Yes
- Garage Spaces: 2
- Total Spaces: 2
- Parking Features: Concrete, Smart Garage Door
Location
- County: Arapahoe
- Subdivision: Sky Ranch
- Driving Directions: From I-70 East - Take Exit 299 for E 6th Ave toward Watkins. - Turn left onto E 6th Ave (follow signs for Watkins). - Continue straight and then turn right onto N Frontage Rd. - Turn left onto E 8th Place. - 28234 E 8th Place, will be on the left.
School Information
- Elem School District: Bennett 29-J
- Midd School District: Bennett 29-J
- High School District: Bennett 29-J
- Elementary School: Bennett
- Middle School: Bennett
- High School: Bennett
Community
- Association: Yes
- Assoc. Name: Sky Ranch Community Authority Board and Sky Ranch
- Assoc. Fees Include: Maintenance Grounds, Recycling
- Pets Allowed: Yes
- Management Type: Professionally Managed
Heating & Cooling
- Cooling Type: Central Air
- Heating Type: Forced Air
Utilities
- Gas: Yes
- Sewer: Public Sewer
- Water: Public
- Utility Description: Cable Available, Electricity Connected, Internet Access (Wired), Natural Gas Connected, Phone Available
Structural Information
- Structure Type: House
- Builder: D.R. Horton, Inc
- Model: Elbert
- Construction: Cement Siding, Frame
- Basement Desc.: Crawl Space, Sump Pump
- Roof: Shingle
- Square Feet: 2,090
- Sq. Ft. Source: Builder
- Living Area: 2,090 Sq. Ft.
- Year Built: 2026
- Property Condition: Under Construction
Lot Features
- Lot Size (Acres): 0.13
- Lot Size (Sq. Ft.): 5,649
- Frontage: Public
- Street/Road Desc.: Paved
- Road Maintenance: Public Maintained Road
- Lot Features: Sprinklers In Front
- Zoning: RES
- Fencing (Description): None
Financial Considerations
- Association Fee: Yes
- Association Fee: $150
- Assoc Fee Freq.: Quarterly
- Assoc Fee /Annual: $600
- Tax Amount: $3,889
- Tax Year: 2025
- Terms: 1031 Exchange, Cash, Conventional, FHA, VA Loan
Disclosures and Reports
- Ownership: Builder
- Special Conditions: None
- Documents Avail.: HOA Docs Available
- Legal Description: Lot 22 Blk 5 Sky Ranch Sub Flg #6
- Property ID: 35551504
Listed by D.R. Horton Realty, LLC
Sold by LPT Realty
Listing agent
D.R. Horton Realty, LLC
sales@drhrealty.com

 NMLS#: 1598647
Schools serving 381 N Bersshine St
| Name | Grades | Distance |
|---|---|---|
Bennett Elementary School, Bennett, CO 462 8th Street, Bennett, CO 80102 | K-5 | 12.8 mi |
Bennett Middle School 455 8th Street, Bennett, CO 80102 | 6-8 | 12.6 mi |
Bennett High School 610 7th Street, Bennett, CO 80102 | 9-12 | 12.6 mi |
Home Warranty : Included
This is a carousel with tiles that activate property listing cards. Use the previous and next buttons to navigate.
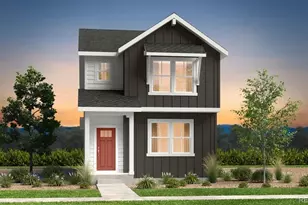
- Single Family
- Active
- Updated 8 days ago
- 4Beds
- 3Total Baths
- 1,803Sq. Ft.
- MLS # 8991183


- Single Family
- Active
- 4Beds
- 3Total Baths
- 2,145Sq. Ft.
- MLS # 8688853
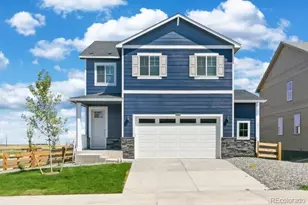
- Single Family
- Active
- Updated 8 hours ago
- 4Beds
- 3Total Baths
- 1,844Sq. Ft.
- MLS # 4076281

- Single Family
- Active
- Updated 9 days ago
- 4Beds
- 3Total Baths
- 2,090Sq. Ft.
- MLS # 8026758

This is a carousel with tiles that activate property listing cards. Use the previous and next buttons to navigate.

- Single Family
- Active
- Updated 1 day ago
- 4Beds
- 4Total Baths
- 5,086Sq. Ft.
- MLS # 8885067

- Single Family
- Active
- Updated 2 days ago
- 4Beds
- 2Total Baths
- 1,773Sq. Ft.
- MLS # 6521900

- Single Family
- Active
- Updated 1 day ago
- 4Beds
- 2Total Baths
- 1,482Sq. Ft.
- MLS # 3530723
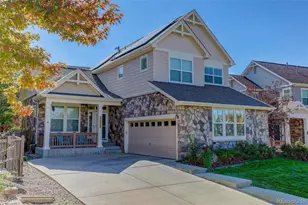
- Single Family
- Active
- Updated 1 day ago
- 3Beds
- 3Total Baths
- 2,607Sq. Ft.
- MLS # 9133296

This is a carousel with tiles that activate property listing cards. Use the previous and next buttons to navigate.
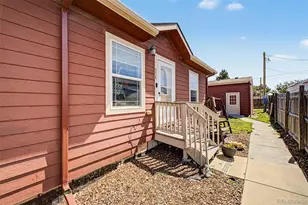
- Duplex
- Active
- Updated 4 days ago
- 3Beds
- 2Total Baths
- 1,824Sq. Ft.
- MLS # 1879461

- Lots/Land
- Active
- Updated 5 days ago
- 1.01Acres
- MLS # 6211630

- Single Family
- Active
- Updated 3 days ago
- 3Beds
- 2Total Baths
- 3,438Sq. Ft.
- MLS # 9860080
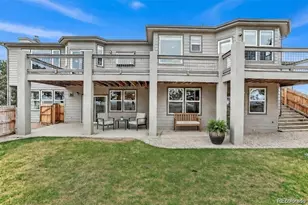
- Single Family
- Active
- Updated 8 hours ago
- 5Beds
- 4Total Baths
- 4,632Sq. Ft.
- MLS # 4132728
This is a carousel with tiles that activate property listing cards. Use the previous and next buttons to navigate.
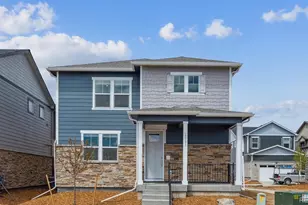
- Single Family
- Closed
- 4Beds
- 3Total Baths
- 1,914Sq. Ft.
- MLS # 7069408
Sold by Non Mls Participant

- Single Family
- Closed
- 3Beds
- 3Total Baths
- 1,561Sq. Ft.
- MLS # 9440632
Sold by HomeSmart Realty

- Single Family
- Closed
- 3Beds
- 3Total Baths
- 1,561Sq. Ft.
- MLS # 8476181
Sold by Non Mls Participant
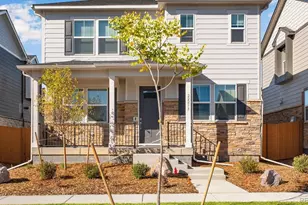
- Single Family
- Closed
- 4Beds
- 3Total Baths
- 2,090Sq. Ft.
- MLS # 8229089
Sold by Equity Colorado Real Estate
381 N Bersshine Street, Watkins, CO 80137 (MLS# 6772094) is a Single Family property that was sold at $475,000 on August 19, 2026. Want to learn more about 381 N Bersshine Street? Do you have questions about finding other Single Family real estate for sale in Watkins? You can browse all Watkins real estate or contact a Coldwell Banker agent to request more information.