This is a carousel with tiles that activate property listing cards. Use the previous and next buttons to navigate.
1/45
$695,000
This is a carousel with tiles that activate property listing cards. Use the previous and next buttons to navigate.
1/45
Property Description
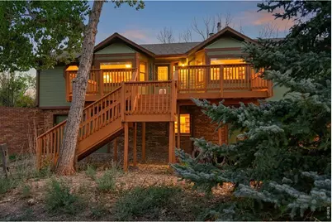
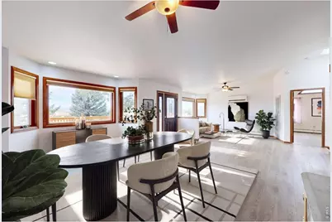
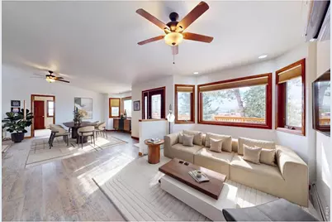
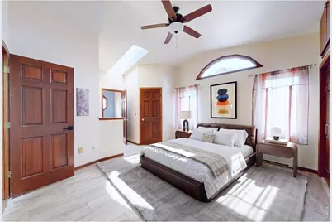
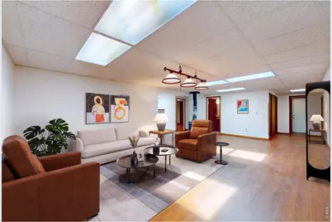
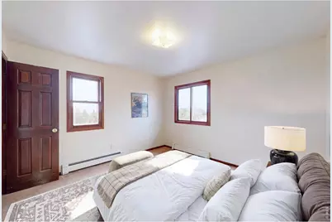
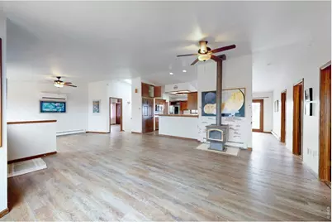
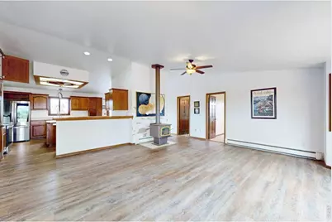
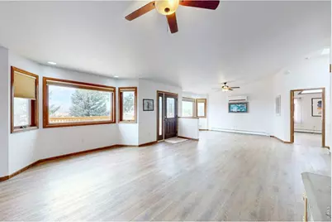
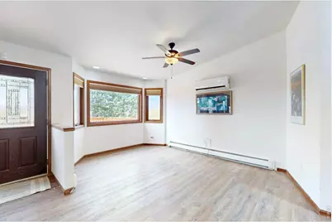
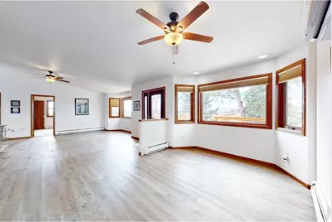
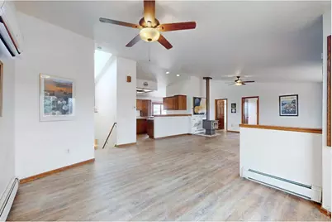
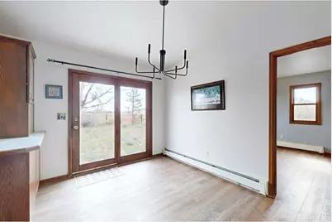
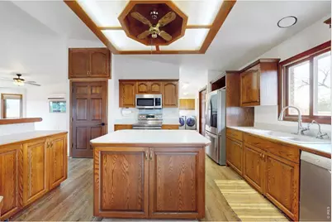
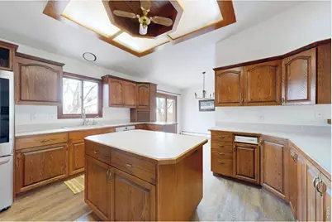
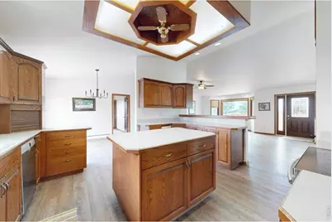
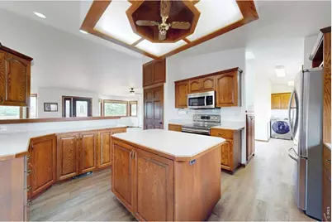
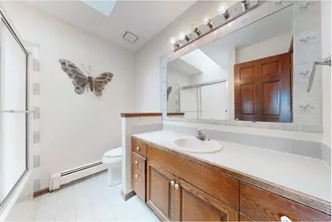
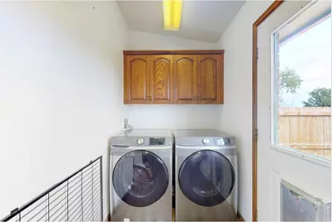
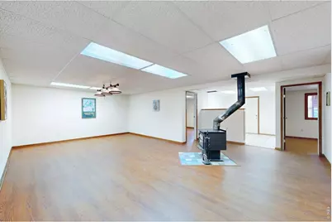
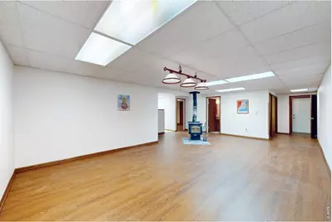
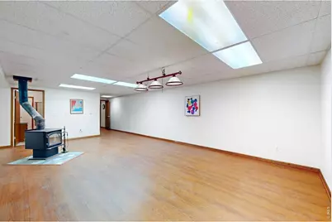
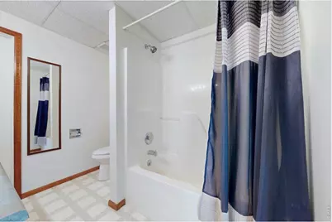
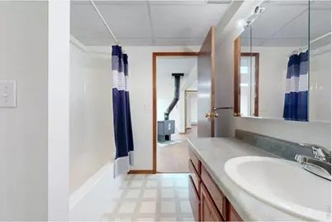
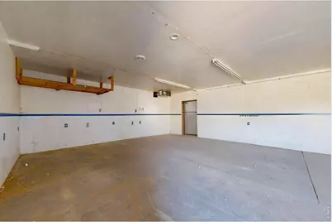
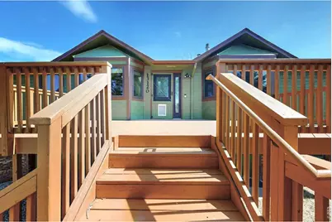
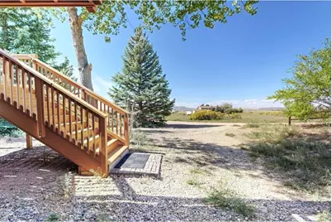
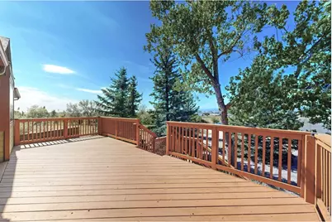
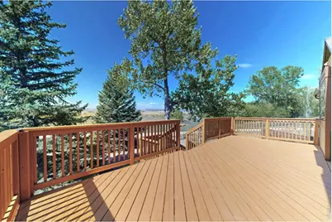
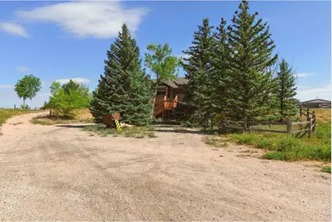
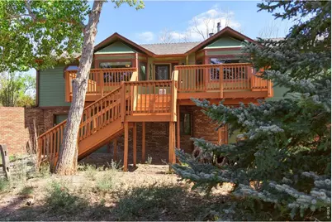
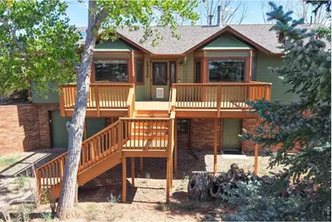
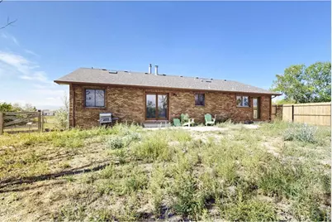
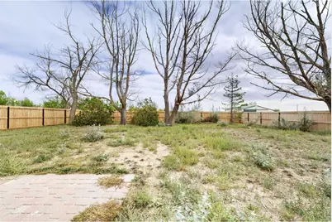
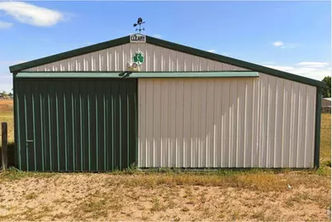
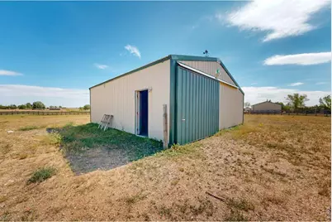
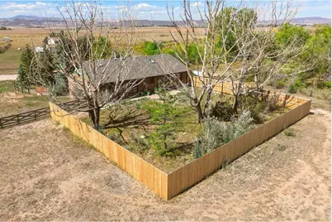
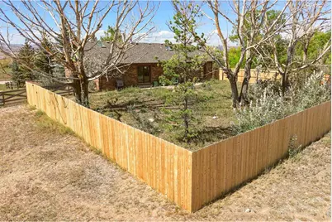
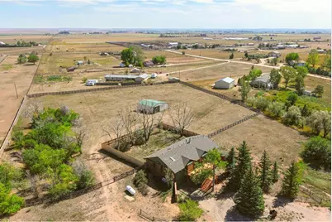
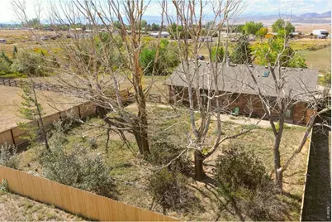
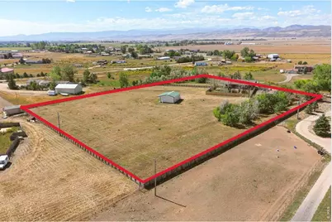
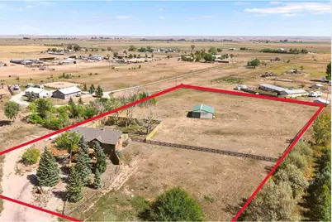
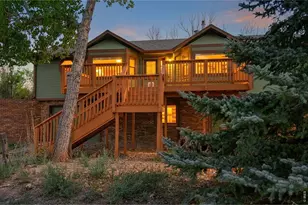
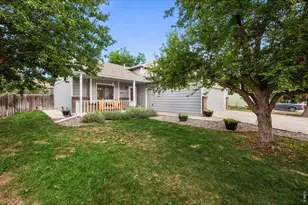
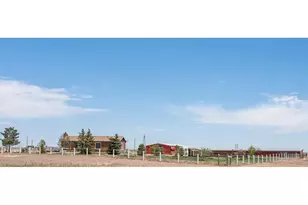
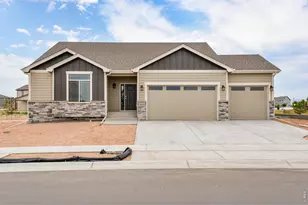
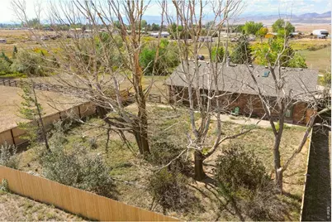
Beautiful 5 bed, 3 bath (2 car tandem garage) Country Ranch on 3.45 divided fenced acres. Cedar fenced dog yard w doggie door from the laundry room. The other 2.5 acre fenced area PERFECT for up to 6 horses, chickens, goats, etc. 768 sq ft heated and insulated shop with 240v power, cement floor. 26x10 redwood deck. The home features 2 beds and full bath with a wood stove in walk-out and 3 main level bedrooms. Separate entrances make it ideal for friends, family or home-based business. The home has 2 AC split units for year round comfort and hot water baseboard heat as well. Generous 14x17 primary bedroom and bath, huge 30x16 living room with expansive views through the front facing picture windows, wood stove, new LVP flooring upstairs and down, island kitchen (loaded with cabinets and countertops) with an office workspace nook. Whole house water softening system. New exterior whole house painted w/ a 20-year guarantee, new interior paint. Newer roof (2018) , newer garage door, upgraded SS appliances - refrig, stove and microwave, washer & dryer. 10 minutes 1-25 and 15 minutes from downtown Fort Collins, featuring beautiful mountain views and mature trees. Seeing is beleving and you'll want to make this your home.
Full Property Details
Full Property Details for 13120 Palomino Pl
General
- Price: $695,000
- HOA FEE: $8/month
- HOA FEE FREQ.: Annually
- Taxes: $5,267 (2025)
- Status: Under Contract
- Type: Single Family
- Source: IRES
- MLS ID: 1069164
- Updated: 10/7/2026
- Added to Site: 18 day(s) ago
Interior
- Interior Features: Separate Dining Room, Cathedral Ceiling(s), Open Floorplan, Workshop, Walk-In Closet(s), Washer/Dryer Hookup, Skylights, Kitchen Island
- Fireplace: Yes
- Fireplace(s): Two or More
- Appliances: Electric Range, Dishwasher, Refrigerator, Microwave
Rooms
Bathrooms
- Total Bathrooms: 3
- Full Bathrooms: 3
- Main Floor Baths: 2
- Basement Baths: 1
Bedrooms
- Total Bedrooms: 5
Exterior
- Exterior Features: Heated Garage, Oversized Garage, Tandem Garage
Parking
- Garage: Yes
- Attached garage: Yes
- Garage Spaces: 2
- Parking Features: Attached
- Garage Description: Attached
Location
- Area: Wellington
- County: Larimer
- Subdivision: Horseman Hills
School Information
- School District: Poudre
- Elementary School: Eyestone
- Middle School: Wellington
- High School: Poudre
Community
- Association: Yes
- Assoc. Name: Horseman Hills Road Assoc.
Heating & Cooling
- Cooling Type: Wall/Window Unit(s), Ceiling Fan(s)
- Heating Type: Hot Water, Baseboard, Wood Stove, 2 or more Heat Sources
Utilities
- Gas: Propane
- Sewer: Septic Tank
- Water: Public
- Utility Description: Electricity Available, Propane, Wood/Coal
Structural Information
- Construction: Frame, Brick, Wood Siding
- Exterior Const.: Frame, Brick, Wood Siding
- Basement: Yes
- Basement Desc.: Partially Finished, Walk-Out Access, Retrofit for Radon
- Roof: Composition
- Windows: Skylight(s), Window Coverings
- Square Feet: 2,940
- Sq. Ft. Source: Other
- Living Area: 2,940 Sq. Ft.
- Year Built: 1988
Lot Features
- Property View: Hills, Plains View
- Lot Size (Acres): 3.45
- Lot Size (Sq. Ft.): 150,400
- Frontage: Privately Maintained
- Street/Road Desc.: Gravel
- Fence: Yes
- Lot Features: Evergreen Trees, Deciduous Trees, House Faces West
- Potential Use: Single-Family
- Zoning: O
- Fencing (Description): Partial
Horse Property
- Horse Facility Desc.: Zoning Appropriate for 4+ Horses
Green Features
- Energy Efficient: Windows, Doors
Financial Considerations
- Association Fee: Yes
- Association Fee: $100
- Assoc Fee Freq.: Annually
- Tax Amount: $5,267
- Tax Year: 2025
- Terms: Cash, Conventional, FHA, VA
Disclosures and Reports
- Special Conditions: Private Owner
- Exclusions: Seller's Personal Property
- Property ID: R0296546
Listed by McCann Real Estate (303) 823-5466

Get Pre-Approved Today
Schools
Schools serving 13120 Palomino Pl
School District:Poudre School District R-1
| Name | Grades | Distance |
|---|---|---|
Eyestone Elementary School 4000 Wilson Avenue, Wellington, CO 80549 | PK-5 | 6.1 mi |
Wellington Middle School 4001 Wilson Avenue, Wellington, CO 80549 | 6-12 | 6.2 mi |
Disclaimer:
School attendance boundaries provided by ATTOM Data Solutions and are for reference only. Contact the school directly to verify enrollment eligibility.
Price & Sales History for 13120 Palomino Pl
Date
Details
Price
Change
Source
9/22/2026
Listed
$695,000
9.11%
MLS
3/30/2021
Sold
$637,000
—
Public Record
Disclaimer: Historical sales information is derived from public records provided by the county offices. Information is not guaranteed and should be independently verified.
Tax History
Tax History for 13120 Palomino Pl
Year
Property Taxes
Change
Tax Assessment
Change
2025
$5,267
8%
$50,625
-3%
2024
$4,894
5%
$52,126
—
2023
$4,675
8%
$52,126
18%
2021
$4,320
1%
$44,073
3%
2022
$4,268
-1%
$42,840
-1%
2021
$4,320
31%
$43,387
26%
2018
$3,307
—
$34,322
—
2017
$3,296
13%
$34,322
5%
2016
$2,927
2%
$32,556
—
2015
$2,873
-33%
$32,556
-25%
2019
$4,303
94%
$43,387
74%
2014
$2,221
-6%
$25,000
—
2013
$2,360
—
$25,000
—
Disclaimer: Historical tax information is derived from public records provided by the county offices. Information is not guaranteed and should be independently verified.
Estimate the Cost
Estimate the Cost for 13120 Palomino Pl
13120 Palomino Pl, Wellington, CO 80549 (MLS# 1069164) is a Single Family property with 5 bedrooms and 3 full bathrooms. 13120 Palomino Pl is currently listed for $695,000 and was received on September 22, 2026. Want to learn more about 13120 Palomino Pl? Do you have questions about finding other Single Family real estate for sale in Wellington? You can browse all Wellington real estate or contact a Coldwell Banker agent to request more information.