This is a carousel with tiles that activate property listing cards. Use the previous and next buttons to navigate.
1/1
$715,000
This is a carousel with tiles that activate property listing cards. Use the previous and next buttons to navigate.
1/1
Property Description
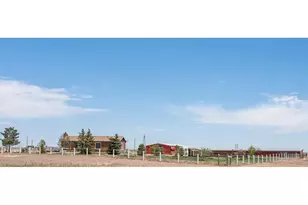
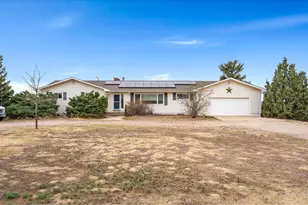
Welcome to your own private slice of Northern Colorado! Located on 35 fully fenced acres in Wellington, this recently updated 2-story home with a full basement offers space, comfort, and incredible panoramic mountain views. 3 BR (ensuite bedroom upstairs) & 3 BA, this property has it all! The open kitchen includes quartz counters, stainless steel appliances, & modern finishes. Your primary 5-piece bathroom features a stand-alone tub offering a comfortable retreat at the end of the day. Incredible views from the upper level 21' x 8' loft. The wrap-around porch is the perfect place to relax and enjoy the unobstructed mountain views, morning sunrises or evening sunsets. Stargaze while relaxing under the new gazebo with a new hot tub. The property also features a huge 29' x 38' garage, providing plenty of room for vehicles, equipment, recreational toys, or workshop space. Important upgrades include: New 96% efficient furnace & A/C with updated ductwork (2026), water heater (2024), Culligan water softener (2024), whole house filtration system & reverse osmosis in kitchen. Acreage is great for animals, hobbies, & includes a new shed used for hay storage. You'll love the privacy & open space that Northern Colorado is known for. A rare opportunity to own a updated home with acreage, mountain views, and major mechanical updates, all just minutes from Wellington, short drive to Fort Collins & easy commute to Cheyenne.
Full Property Details
Full Property Details for 16426 Linton Ln
General
- Sold For: $715,000
- HOA FEE: $42/month
- HOA FEE FREQ.: Annually
- Taxes: $3,705 (2025)
- Status: Closed
- Type: Single Family
- Source: IRES
- MLS ID: 1053412
- Added to Site: 118 day(s) ago
Interior
- Interior Features: Eat-In Kitchen, Open Floorplan, Walk-In Closet(s), Washer/Dryer Hookup, Skylights, Kitchen Island
- Appliances: Electric Range, Dishwasher, Refrigerator, Washer, Dryer, Microwave, Water Softener Owned, Fire Alarm
Rooms
Bathrooms
- Total Bathrooms: 3
- Full Bathrooms: 2
- 3/4 Bathrooms: 1
- Main Floor Baths: 2
Bedrooms
- Total Bedrooms: 3
Exterior
- Exterior Features: Hot Tub, Oversized Garage
- Porch/Patio/Deck: Deck
Parking
- Garage: Yes
- Garage Spaces: 2
- Parking Features: Detached
- Garage Description: Detached
Location
- Area: Wellington
- County: Larimer
- Subdivision: Coyote Rdg Estates 8
- Driving Directions: Take I-25 North past Wellington and get off at E County Road 82 and go west. Turn left (south) at N County Road 7. Left on Aldridge Rd. (dirt road) then Right on Linton Ln. and house will be on your left.
School Information
- School District: Poudre
- Elementary School: Eyestone
- Middle School: Wellington
- High School: Poudre
Community
- Association: Yes
- Assoc. Name: Coyote Ridge Estates Road Asso
Heating & Cooling
- Cooling Type: Central Air
- Heating Type: Forced Air
Utilities
- Gas: Schrader Propane
- Sewer: Septic Tank
- Water: Well
- Utility Description: Electricity Available, Propane
Structural Information
- Architectural Style: Modular Home
- Construction: Frame
- Exterior Const.: Frame
- Basement: Yes
- Basement Desc.: Full, Built-In Radon, Sump Pump
- Roof: Composition
- Windows: Skylight(s), Window Coverings
- Square Feet: 3,111
- Sq. Ft. Source: Assessor
- Living Area: 1,936 Sq. Ft.
- Year Built: 2004
Additional Structures
- Other Structures: Storage
Lot Features
- Property View: Mountain(s)
- Mountain views: Yes
- Lot Size (Acres): 35.03
- Lot Size (Sq. Ft.): 1,526,081
- Frontage: Privately Maintained
- Street/Road Desc.: Dirt
- Fence: Yes
- Lot Features: Native Grass, Level, Abuts Farm Land, Abuts Private Open Space, Outbuildings, House/Lot Faces SW
- Potential Use: Single-Family
- Permitted Use: Single Family
- Zoning: Res
- Fencing (Description): Fenced, Wire
Horse Property
- Horse Property: Yes
- Horse Facility Desc.: Horse(s) Allowed
Green Features
- Energy Efficient: Southern Exposure, Windows, High Efficiency Furnace
Financial Considerations
- Association Fee: Yes
- Association Fee: $500
- Assoc Fee Freq.: Annually
- Tax Amount: $3,705
- Tax Year: 2025
- Terms: Cash, Conventional, FHA, VA
Disclosures and Reports
- Special Conditions: Private Owner
- Exclusions: Seller's Personal Property, Clothes Washer and Dryer
- Property ID: R1631109
Get Pre-Approved Today
Schools
Schools serving 16426 Linton Ln
School District:Poudre School District R-1
| Name | Grades | Distance |
|---|---|---|
Eyestone Elementary School 4000 Wilson Avenue, Wellington, CO 80549 | PK-5 | 7.9 mi |
Wellington Middle School 4001 Wilson Avenue, Wellington, CO 80549 | 6-12 | 8 mi |
Disclaimer:
School attendance boundaries provided by ATTOM Data Solutions and are for reference only. Contact the school directly to verify enrollment eligibility.
Price & Sales History for 16426 Linton Ln
Date
Details
Price
Change
Source
6/11/2026
Sold
$715,000
-1.92%
MLS
5/04/2026
Price Reduced
$729,000
-2.41%
MLS
4/07/2026
Price Reduced
$747,000
-2.86%
MLS
3/10/2026
Listed
$769,000
—
MLS
Disclaimer: Historical sales information is derived from public records provided by the county offices. Information is not guaranteed and should be independently verified.
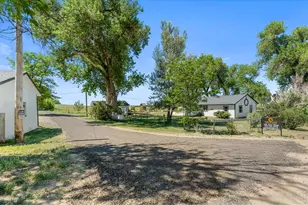
16426 Linton Ln, Wellington, CO 80549 (MLS# 1053412) is a Single Family property that was sold at $715,000 on June 11, 2026. This property was listed by Core Property Group from our Ft. Collins Office.Want to learn more about 16426 Linton Ln? Do you have questions about finding other Single Family real estate for sale in Wellington? You can browse all Wellington real estate or contact a Coldwell Banker agent to request more information.