
This is a carousel with tiles that activate property listing cards. Use the previous and next buttons to navigate.
1/1
$420,000
This is a carousel with tiles that activate property listing cards. Use the previous and next buttons to navigate.
1/1
Property Description
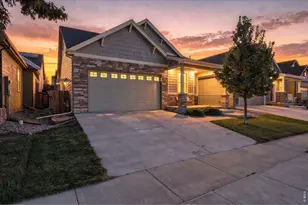
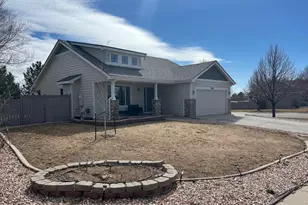
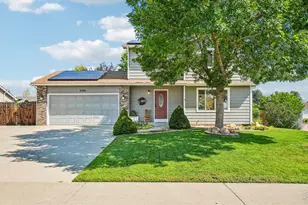
Welcome to this south-facing, two-story beauty nestled on a 0.19-acre corner lot in the heart of it all! This inviting home greets you with charm the moment you arrive, then unfolds into a thoughtful, easy-flow floor plan designed for everyday living and effortless entertaining. Step inside to a spacious living area anchored by an inviting gas fireplace-perfect for cozy evenings! Stunning wood floors lead you into the kitchen complete with chic tile backsplash and ample counter space, while the adjacent dining area provides an ideal setting for dinner parties or casual brunches. Upstairs, the primary suite offers a private bath for a peaceful retreat, complemented by two additional bedrooms or home office/flex space. Construction has begun on the basement which invites you to dream big-extra storage, a rec room, or a workshop can all become part of your plans. The large backyard oasis is designed for enjoyment in every season. Whether its BBQing on the generous deck or gathering around the firepit area to roast marshmallows, the choice is yours! With proximity to Wellington Community Park, neighborhood green space, Wellington Middle-High School, and quaint downtown Wellington with dining and other amenities, you are in the thick of things. Owned solar panels that deliver clean energy and monthly savings on your electric bill are the cherries on top. It's all here!
Full Property Details
Full Property Details for 3201 Belmont Ct
General
- Sold For: $420,000
- HOA FEE: $29/month
- HOA FEE FREQ.: Annually
- Taxes: $3,071 (2025)
- Status: Closed
- Type: Single Family
- Source: IRES
- MLS ID: 1064978
- Added to Site: 55 day(s) ago
Interior
- Interior Features: Separate Dining Room, Open Floorplan, Walk-In Closet(s), Washer/Dryer Hookup
- Fireplace: Yes
- Fireplace(s): Electric, Living Room
- Appliances: Electric Range, Dishwasher, Refrigerator, Microwave
- Flooring: Wood
Rooms
Bathrooms
- Total Bathrooms: 3
- Full Bathrooms: 2
- Half Bathrooms: 1
Bedrooms
- Total Bedrooms: 3
Exterior
- Exterior Features: Sprinkler System
- Porch/Patio/Deck: Deck
Parking
- Garage: Yes
- Attached garage: Yes
- Garage Spaces: 2
- Parking Features: RV Access/Parking, Attached
- Garage Description: Attached
Location
- Area: Wellington
- County: Larimer
- Subdivision: Wellington Pointe
School Information
- School District: Poudre
- Elementary School: Eyestone
- Middle School: Wellington
- High School: Wellington
Community
- Association: Yes
- Assoc. Name: Wellington Pointe
- Assoc. Fees Include: Common Amenities, Management
Heating & Cooling
- Cooling Type: Central Air, Ceiling Fan(s)
- Heating Type: Forced Air
Utilities
- Gas: Yes
- Gas: Black Hills
- Sewer: Public Sewer
- Water: City
- Utility Description: Natural Gas Available, Electricity Available
Structural Information
- Construction: Frame, Brick, Composition
- Exterior Const.: Frame, Brick, Composition
- Basement: Yes
- Basement Desc.: Partial
- Roof: Composition
- Windows: Window Coverings
- Square Feet: 1,969
- Sq. Ft. Source: Assessor
- Living Area: 1,322 Sq. Ft.
- Year Built: 2002
Lot Features
- Lot Size (Acres): 0.19
- Lot Size (Sq. Ft.): 8,200
- Frontage: City Street
- Fence: Yes
- Lot Features: Corner Lot, Level, House Faces South, Paved, Curbs, Gutters, Sidewalks, Street Light
- Potential Use: Single-Family
- Permitted Use: Single Family
- Zoning: Res
- Fencing (Description): Fenced, Wood
Horse Property
- Horse Facility Desc.: Zoning Appropriate for 1 Horse
Green Features
- Energy Efficient: Southern Exposure, Windows
Financial Considerations
- Association Fee: Yes
- Association Fee: $350
- Assoc Fee Freq.: Annually
- Tax Amount: $3,071
- Tax Year: 2025
- Terms: Cash, Conventional, FHA, VA
Disclosures and Reports
- Special Conditions: Private Owner
- Exclusions: Seller's personal property
- Property ID: R1597433
Get Pre-Approved Today
Schools
Schools serving 3201 Belmont Ct
School District:Poudre School District R-1
| Name | Grades | Distance |
|---|---|---|
Eyestone Elementary School 4000 Wilson Avenue, Wellington, CO 80549 | PK-5 | 0.7 mi |
Wellington Middle School 4001 Wilson Avenue, Wellington, CO 80549 | 6-12 | 0.6 mi |
Disclaimer:
School attendance boundaries provided by ATTOM Data Solutions and are for reference only. Contact the school directly to verify enrollment eligibility.
Price & Sales History for 3201 Belmont Ct
Date
Details
Price
Change
Source
8/21/2026
Sold
$420,000
—
MLS
7/24/2026
Listed
$420,000
—
MLS
Disclaimer: Historical sales information is derived from public records provided by the county offices. Information is not guaranteed and should be independently verified.
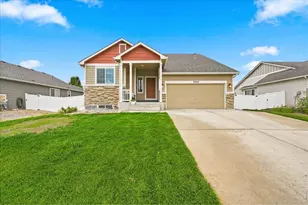
3201 Belmont Ct, Wellington, CO 80549 (MLS# 1064978) is a Single Family property that was sold at $420,000 on August 21, 2026. This property was listed by The Woodrum Team from our Ft. Collins Office.Want to learn more about 3201 Belmont Ct? Do you have questions about finding other Single Family real estate for sale in Wellington? You can browse all Wellington real estate or contact a Coldwell Banker agent to request more information.