This is a carousel with tiles that activate property listing cards. Use the previous and next buttons to navigate.
1/1
$436,200
This is a carousel with tiles that activate property listing cards. Use the previous and next buttons to navigate.
1/1
Property Description
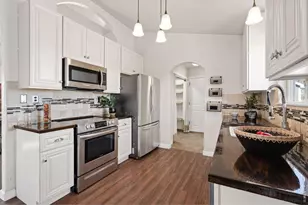
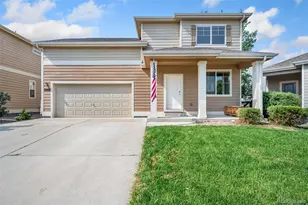
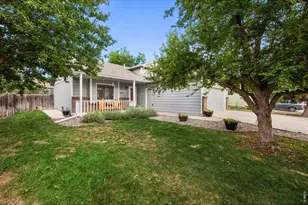
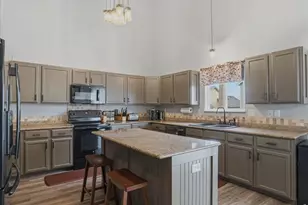
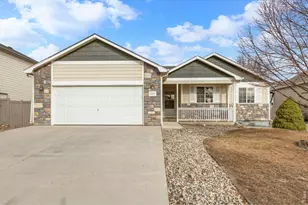
BACKING TO OPENSPACE! INCLUDES 1-YEAR Temporary RATE BUYDOWN with preferred lender. LOADS OF UPDATES! 4 bed 4 bath homes that are updated and backing to open space just don't exist under 450k in Northern Colorado! All NEW or Newer: Roof, Furnace, A/C, Hot Water Heater, Carpet, Whole-house water filtration system, Smart Wi-Fi Switches, Radon mitigation system, New insulated garage door! South Facing! Perfect Starter home or for an Investor Buyer - MOVE RIGHT IN - Pottery Barn-inspired two-story home with a finished basement, sits just steps from one of Northern Colorado's best parks and within a short walk to the newly built Wellington Middle-High School. The main level offers an open-concept living, dining, and updated kitchen area with butcherblock counters, stainless steel appliances and large pantry, half bath, and low-maintenance luxury vinyl plank flooring, plus convenient laundry hookups on both the main level and upstairs. The upper level features a spacious primary suite with a five-piece bath and walk-in closet, two additional generously sized bedrooms, and a full guest bath. The fully finished basement includes a large bedroom, living area, and 3/4 bath-perfect for guests or extended living. Enjoy peaceful Wellington evenings in the large backyard and patio, backing to farm ground with dedicated walking paths directly behind the property. An oversized garage with built-in shelving and a smart WiFi-enabled opener completes this exceptional home. Reach out to Broker for a full list of improvements or to schedule a showing! Priced TO SELL!
Full Property Details
Full Property Details for 3208 Iron Horse Way
General
- Sold For: $436,200
- HOA FEE: $60/month
- Taxes: $3,046 (2025)
- Status: Closed
- Type: Single Family
- Source: IRES
- MLS ID: 1054576
- Added to Site: 110 day(s) ago
Interior
- Interior Features: Eat-In Kitchen, Separate Dining Room, Cathedral Ceiling(s), Open Floorplan, Pantry, Walk-In Closet(s), Washer/Dryer Hookup
- Appliances: Electric Range, Dishwasher, Refrigerator, Microwave, Water Softener Owned, Disposal, Fire Alarm
Rooms
Bathrooms
- Total Bathrooms: 4
- Full Bathrooms: 2
- 3/4 Bathrooms: 1
- Half Bathrooms: 1
Bedrooms
- Total Bedrooms: 4
Exterior
- Exterior Features: Sprinkler System, Oversized Garage
- Porch/Patio/Deck: Patio
Parking
- Garage: Yes
- Attached garage: Yes
- Garage Spaces: 2
- Parking Features: Attached
- Garage Description: Attached
Location
- Area: Wellington
- County: Larimer
- Subdivision: Buffalo Creek 3rd Well
- Driving Directions: From I-25 and E CR 52, follow I-25 N to W Cleveland Ave. Take exit 278 from I-25 N. Continue on W. Cleveland Ave. Turn right onto N County Rd 9. Turn right on Stampede Dr. Turn left on Flaming Arrow Ave. Turn right on Iron Horse Way. Property will be on the left.
School Information
- School District: Poudre
- Elementary School: Eyestone
- Middle School: Wellington
- High School: Poudre
Community
- Association: Yes
- Assoc. Name: Buffalo Creek
- Assoc. Fees Include: Trash, Management, Utilities
Heating & Cooling
- Cooling Type: Central Air, Ceiling Fan(s)
- Heating Type: Forced Air
Utilities
- Gas: Yes
- Gas: Black Hills Energy
- Sewer: Public Sewer
- Water: City
- Utility Description: Natural Gas Available, Electricity Available, Satellite Available, High-Speed Internet Available
Structural Information
- Architectural Style: Legal Conforming, Contemporary
- Construction: Frame, Brick
- Exterior Const.: Frame, Brick
- Basement: Yes
- Basement Desc.: Full, Partially Finished, Built-In Radon
- Roof: Composition
- Square Feet: 2,110
- Sq. Ft. Source: Other
- Living Area: 2,029 Sq. Ft.
- Year Built: 2006
Lot Features
- Property View: Mountain(s), Hills, Plains View
- Mountain views: Yes
- Lot Size (Acres): 0.15
- Lot Size (Sq. Ft.): 6,500
- Frontage: City Street, County Maintained
- Street/Road Desc.: Asphalt
- Fence: Yes
- Lot Features: Abuts Farm Land, Abuts Public Open Space, Abuts Private Open Space, House Faces South, City Limits, Paved, Curbs, Gutters, Sidewalks, Fire Hydrant within 500 Feet
- Potential Use: Single-Family
- Permitted Use: Single Family
- Zoning: RES
- Fencing (Description): Fenced, Wood
Green Features
- Energy Efficient: Southern Exposure
Financial Considerations
- Association Fee: Yes
- Association Fee: $60
- Assoc Fee Freq.: Monthly
- Tax Amount: $3,046
- Tax Year: 2025
- Terms: Cash, Conventional, FHA, VA
Disclosures and Reports
- Special Conditions: Private Owner
- Exclusions: Seller's Personal Property, Staging
- Property ID: R1633054
Listed by C3 Real Estate Solutions, LLC (970) 225-5152
Sold by Velocity RE & Investments Inc (970) 460-4006

Get Pre-Approved Today
Schools
Schools serving 3208 Iron Horse Way
School District:Poudre School District R-1
| Name | Grades | Distance |
|---|---|---|
Eyestone Elementary School 4000 Wilson Avenue, Wellington, CO 80549 | PK-5 | 1 mi |
Wellington Middle School 4001 Wilson Avenue, Wellington, CO 80549 | 6-12 | 1 mi |
Disclaimer:
School attendance boundaries provided by ATTOM Data Solutions and are for reference only. Contact the school directly to verify enrollment eligibility.
Price & Sales History for 3208 Iron Horse Way
Date
Details
Price
Change
Source
5/26/2026
Sold
$436,200
-2.46%
MLS
3/24/2026
Listed
$447,200
—
MLS
Disclaimer: Historical sales information is derived from public records provided by the county offices. Information is not guaranteed and should be independently verified.
3208 Iron Horse Way, Wellington, CO 80549 (MLS# 1054576) is a Single Family property that was sold at $436,200 on May 26, 2026. Want to learn more about 3208 Iron Horse Way? Do you have questions about finding other Single Family real estate for sale in Wellington? You can browse all Wellington real estate or contact a Coldwell Banker agent to request more information.