This is a carousel with tiles that activate property listing cards. Use the previous and next buttons to navigate.
1/1
$430,000
This is a carousel with tiles that activate property listing cards. Use the previous and next buttons to navigate.
1/1
Property Description
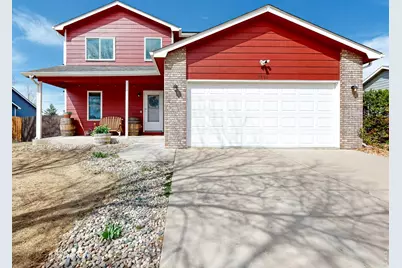
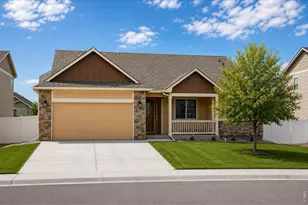
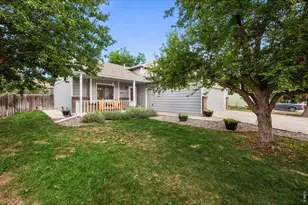
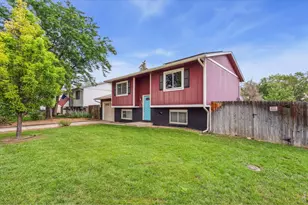
This inviting Wellington home is full of warmth, character and opportunity! Thoughtfully lived in and ready for its next chapter, it offers the ideal blend of comfort and potential for any buyer. The open kitchen, dining and living area creates a natural hub for gathering, complete with a generous pantry and a cozy gas fireplace that adds the perfect touch of comfort and charm. Upstairs, you'll find a spacious primary suite featuring a large ensuite bath with a relaxing jacuzzi tub and a standout walk-in closet, along with two additional bedrooms and linen closets. Downstairs expands your living options and is ideal for entertaining, movie nights or a comfortable secondary hangout space. Outside, the property opens up even more possibilities. The expansive backyard is a blank canvas ready for your vision, whether that's landscaping, play space, or outdoor entertaining. A dedicated garden area, chicken coop and large shed add to the home's charm and functionality, while a wide gate provides convenient space for boat or RV parking. The oversized garage offers ample space for storage and hobbies. Adding even more value, the home is equipped with a robust solar panel system (10.44kw) designed to generate significant energy and help offset utility costs. With great bones, rustic character and room to make it your own, this is a place where the right buyer can truly create something special.
Full Property Details
Full Property Details for 3560 Polk Cir E
General
- Sold For: $430,000
- HOA FEE: $15/month
- HOA FEE FREQ.: Annually
- Taxes: $3,308 (2025)
- Status: Closed
- Type: Single Family
- Source: IRES
- MLS ID: 1055979
- Added to Site: 49 day(s) ago
Interior
- Interior Features: Open Floorplan, Pantry, Bay or Bow Window, Walk-In Closet(s), Washer/Dryer Hookup
- Fireplace: Yes
- Fireplace(s): Gas
- Appliances: Electric Range, Dishwasher, Refrigerator, Microwave, Disposal, Fire Alarm
Rooms
Bathrooms
- Total Bathrooms: 3
- Full Bathrooms: 2
- Half Bathrooms: 1
Bedrooms
- Total Bedrooms: 3
Additional Information
- Spa: Yes
- Spa Description: Bath
Exterior
- Exterior Features: Oversized Garage
- Porch/Patio/Deck: Patio
Parking
- Garage: Yes
- Attached garage: Yes
- Garage Spaces: 2
- Parking Features: Garage Door Opener, RV Access/Parking, Attached
- Garage Description: Attached
Location
- Area: Wellington
- County: Larimer
- Subdivision: Viewpointe
School Information
- School District: Poudre
- Elementary School: Rice
- Middle School: Wellington
- High School: Wellington
Community
- Association: Yes
- Assoc. Name: Community Action PM
- Assoc. Fees Include: Common Amenities
Heating & Cooling
- Cooling Type: Central Air
- Heating Type: Forced Air
Utilities
- Gas: Yes
- Water: City
- Utility Description: Natural Gas Available, Electricity Available
Structural Information
- Construction: Frame
- Exterior Const.: Frame
- Basement: Yes
- Basement Desc.: Partially Finished, Slab
- Roof: Composition
- Windows: Window Coverings
- Square Feet: 2,370
- Sq. Ft. Source: Assessor
- Living Area: 2,072 Sq. Ft.
- Year Built: 1999
Additional Structures
- Other Structures: Storage
Lot Features
- Lot Size (Acres): 0.21
- Lot Size (Sq. Ft.): 9,000
- Fence: Yes
- Lot Features: House Faces South, Paved, Curbs, Gutters, Sidewalks, Street Light
- Potential Use: Single-Family
- Permitted Use: Single Family
- Zoning: RES
- Fencing (Description): Fenced
Green Features
- Energy Efficient: Windows, Photovoltaic Leased
Financial Considerations
- Association Fee: Yes
- Association Fee: $185
- Assoc Fee Freq.: Annually
- Tax Amount: $3,308
- Tax Year: 2025
- Terms: Cash, Conventional, FHA, VA
Disclosures and Reports
- Special Conditions: Private Owner
- Exclusions: Sellers personal property, clothes washer & clothes dryer (negotiable), garage freezer, storage shelves in shed & basement. Add to Inclusions: Garage Refrigerator, Chicken Coop, Garden Beds, Wooden Workshop Tables in Garage
- Property ID: R1572113
Listed by Hops & Homes (970) 488-0262
Sold by (970) 980-1668

Get Pre-Approved Today
Schools
Schools serving 3560 Polk Cir E
School District:Poudre School District R-1
| Name | Grades | Distance |
|---|---|---|
Rice Elementary School 7000 3rd Street, Wellington, CO 80549 | PK-5 | 0.7 mi |
Wellington Middle School 4001 Wilson Avenue, Wellington, CO 80549 | 6-12 | 1 mi |
Disclaimer:
School attendance boundaries provided by ATTOM Data Solutions and are for reference only. Contact the school directly to verify enrollment eligibility.
Price & Sales History for 3560 Polk Cir E
Date
Details
Price
Change
Source
5/15/2026
Sold
$430,000
—
MLS
4/10/2026
Listed
$430,000
—
MLS
Disclaimer: Historical sales information is derived from public records provided by the county offices. Information is not guaranteed and should be independently verified.
3560 Polk Cir E, Wellington, CO 80549 (MLS# 1055979) is a Single Family property that was sold at $430,000 on May 15, 2026. Want to learn more about 3560 Polk Cir E? Do you have questions about finding other Single Family real estate for sale in Wellington? You can browse all Wellington real estate or contact a Coldwell Banker agent to request more information.