This is a carousel with tiles that activate property listing cards. Use the previous and next buttons to navigate.
1/1
$530,000
This is a carousel with tiles that activate property listing cards. Use the previous and next buttons to navigate.
1/1
Property Description
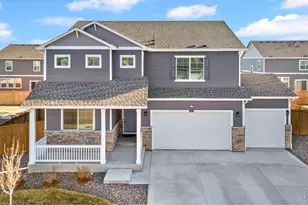
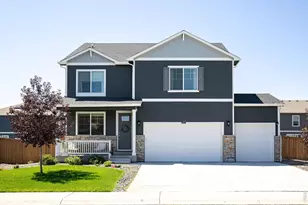
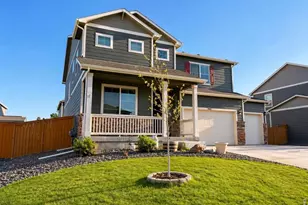
This move-in ready two-story home offers numerous updates that make everyday living easy from the moment you arrive. Step inside to freshly painted interiors paired with LVP flooring that runs throughout the home. The clean finishes and modern look create a welcoming atmosphere that complements the home's open design. The foyer leads into a bright main living area with a layout that allows each space to flow naturally together, creating a comfortable setting for both relaxing and hosting. The kitchen has been remodeled with painted cabinetry and honeycomb backsplash, and includes stainless steel appliances, granite countertops, a center island, and a pantry, providing enough prep space and storage for all your cooking needs. A bedroom near the entrance offers excellent versatility and can easily serve as a home office. The upper level offers a private haven, featuring a loft-style family area that adds another comfortable gathering space. Four bedrooms are located on this level, including the primary suite, which features an ensuite bathroom and a walk-in closet. From one of the primary bedroom windows, you can also enjoy views of the mountains. Outside, the fully landscaped and fenced backyard creates a welcoming outdoor space for relaxing, entertaining, or enjoying sunny afternoons. The oversized three-car garage adds flexibility for vehicles, storage, or projects. Upgrades include LED garage lighting and remote-controlled garage door openers for added convenience. The home also includes a Vivint security system for added peace of mind, along with updated front and back porch lighting. Located in Mountain View Ranch, this home offers convenient access to everything Wellington has to offer. Cheyenne and Fort Collins are an easy drive away, with Old Town sitting just about 10 miles down the road for dining, shopping, and entertainment. Additional upgrades include dual-zone heating and A/C, a Nest thermostat, and an active radon mitigation system.
Full Property Details
Full Property Details for 3657 Speedwell St
General
- Sold For: $530,000
- HOA FEE: $94/month
- HOA FEE FREQ.: Quarterly
- Taxes: $3,711 (2025)
- Status: Closed
- Type: Single Family
- Source: IRES
- MLS ID: 1053685
- Added to Site: 121 day(s) ago
Interior
- Interior Features: Eat-In Kitchen, Open Floorplan, Pantry, Walk-In Closet(s), Washer/Dryer Hookup, Kitchen Island, High Ceilings
- Appliances: Gas Range, Dishwasher, Microwave, Disposal, Fire Alarm
Rooms
Bathrooms
- Total Bathrooms: 3
- Full Bathrooms: 2
- 3/4 Bathrooms: 1
- Main Floor Baths: 1
Bedrooms
- Total Bedrooms: 5
Additional Information
- Security/Safety: Security System
Exterior
- Exterior Features: Sprinkler System
Parking
- Garage: Yes
- Attached garage: Yes
- Garage Spaces: 3
- Parking Features: Attached
- Garage Description: Attached
Location
- Area: Wellington
- County: Larimer
- Subdivision: Mountain View Ranch, Columbine Estates
School Information
- School District: Poudre
- Elementary School: Rice
- Middle School: Wellington
- High School: Wellington
Community
- Association: Yes
- Assoc. Name: Mountain View Ranch HOA
- Assoc. Fees Include: Management
Heating & Cooling
- Cooling Type: Central Air
- Heating Type: Forced Air, Zoned
Utilities
- Gas: Yes
- Gas: Black Hills
- Sewer: Public Sewer
- Water: City
- Utility Description: Natural Gas Available, Electricity Available
Structural Information
- Architectural Style: Contemporary
- Construction: Stone, Composition
- Exterior Const.: Stone, Composition
- Basement: Yes
- Basement Desc.: Crawl Space, Built-In Radon
- Roof: Composition
- Square Feet: 2,765
- Sq. Ft. Source: Assessor
- Living Area: 2,765 Sq. Ft.
- Year Built: 2022
Lot Features
- Property View: Hills
- Lot Size (Acres): 0.17
- Lot Size (Sq. Ft.): 7,343
- Frontage: City Street
- Street/Road Desc.: Asphalt
- Fence: Yes
- Lot Features: Level, City Limits
- Potential Use: Single-Family
- Permitted Use: Single Family
- Zoning: R-2
- Fencing (Description): Fenced, Wood
Green Features
- Energy Efficient: Southern Exposure, Windows
Financial Considerations
- Association Fee: Yes
- Association Fee: $281
- Assoc Fee Freq.: Quarterly
- Tax Amount: $3,711
- Tax Year: 2025
- Terms: Cash, Conventional, FHA, VA
Disclosures and Reports
- Special Conditions: Private Owner
- Exclusions: Personal Property, Kitchen Refrigerator, Deep Freezer, Washer &Dryer
- Property ID: R1623474
Listed by Kittle Real Estate (970) 460-4444
Sold by West and Main Homes (970) 460-4444

Get Pre-Approved Today
Schools
Schools serving 3657 Speedwell St
School District:Poudre School District R-1
| Name | Grades | Distance |
|---|---|---|
Rice Elementary School 7000 3rd Street, Wellington, CO 80549 | PK-5 | 0.7 mi |
Wellington Middle School 4001 Wilson Avenue, Wellington, CO 80549 | 6-12 | 2.2 mi |
Disclaimer:
School attendance boundaries provided by ATTOM Data Solutions and are for reference only. Contact the school directly to verify enrollment eligibility.
Price & Sales History for 3657 Speedwell St
Date
Details
Price
Change
Source
6/08/2026
Sold
$530,000
1.92%
MLS
3/19/2026
Price Reduced
$520,000
-3.7%
MLS
3/12/2026
Listed
$540,000
—
MLS
Disclaimer: Historical sales information is derived from public records provided by the county offices. Information is not guaranteed and should be independently verified.
3657 Speedwell St, Wellington, CO 80549 (MLS# 1053685) is a Single Family property that was sold at $530,000 on June 08, 2026. Want to learn more about 3657 Speedwell St? Do you have questions about finding other Single Family real estate for sale in Wellington? You can browse all Wellington real estate or contact a Coldwell Banker agent to request more information.