This is a carousel with tiles that activate property listing cards. Use the previous and next buttons to navigate.
1/1
$513,000
This is a carousel with tiles that activate property listing cards. Use the previous and next buttons to navigate.
1/1
Property Description
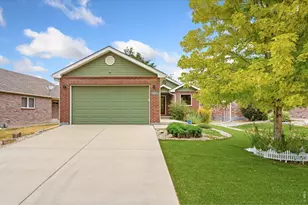
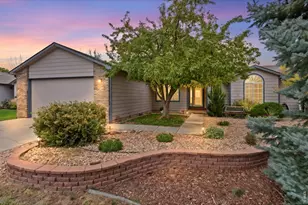
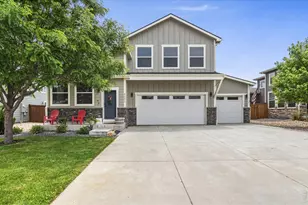
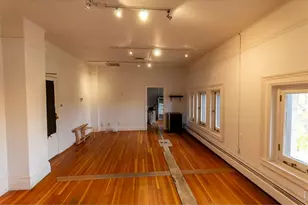
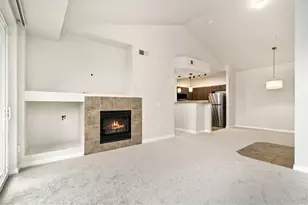
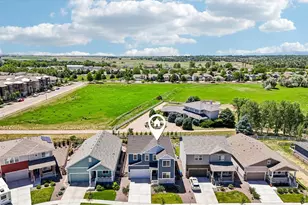
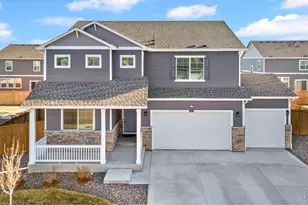
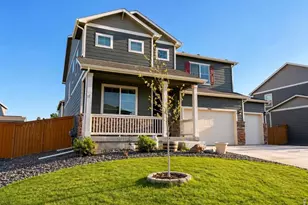
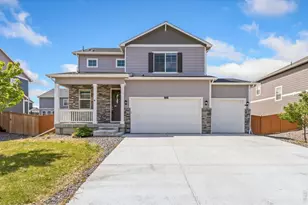
Some homes simply give you a place to live-this one invites you to create a life you'll love. From the moment you step inside, you'll appreciate the open floor plan, soaring 9-foot ceilings, and sun-filled spaces designed for both everyday living and memorable gatherings.At the heart of the home is a stunning kitchen featuring upgraded stainless steel appliances, an oversized island, spacious walk-in pantry, stylish finishes, and abundant prep space. The adjoining living and dining areas flow seamlessly, making entertaining effortless while keeping everyone connected.Need extra space? A dedicated main-floor office is perfect for working from home, studying, or pursuing hobbies. Upstairs, a versatile loft offers endless possibilities as a media room, playroom, fitness area, reading nook, or second family room.Four spacious bedrooms and three beautifully appointed bathrooms provide comfort and flexibility for family, guests, or multi-generational living. Thoughtfully designed with modern finishes throughout, every room feels both welcoming and functional.Step outside to a fully fenced backyard made for Colorado living. Whether you're hosting summer barbecues, relaxing around a fire pit, or watching kids and pets play, this outdoor space is ready to enjoy every season.The oversized three-car garage offers exceptional storage for vehicles, bikes, skis, camping gear, golf clubs, and everything that comes with an active Colorado lifestyle.Located in a friendly neighborhood where evening walks and waving neighbors are part of daily life, this home offers the perfect balance of style, space, and comfort. It's a place where holidays are celebrated, memories are made, and everyday moments become special.If you've been searching for a home with room to grow, entertain, and truly put down roots, your search may be over. Welcome home!
Full Property Details
Full Property Details for 3691 Speedwell St
General
- Sold For: $513,000
- HOA FEE: $21/month
- HOA FEE FREQ.: Annually
- Taxes: $3,619 (2025)
- Status: Closed
- Type: Single Family
- Source: IRES
- MLS ID: 1064387
- Added to Site: 83 day(s) ago
Interior
- Interior Features: Eat-In Kitchen, Open Floorplan, Pantry, Walk-In Closet(s), Washer/Dryer Hookup, Kitchen Island, High Ceilings
- Appliances: Gas Range, Dishwasher, Refrigerator, Microwave
Rooms
Bathrooms
- Total Bathrooms: 3
- Full Bathrooms: 2
- Half Bathrooms: 1
Bedrooms
- Total Bedrooms: 4
Exterior
- Porch/Patio/Deck: Patio
Parking
- Garage: Yes
- Attached garage: Yes
- Garage Spaces: 3
- Parking Features: Attached
- Garage Description: Attached
Location
- Area: Wellington
- County: Larimer
- Subdivision: Columbine Estates
School Information
- School District: Poudre
- Elementary School: Rice
- Middle School: Wellington
- High School: Wellington
Community
- Association: Yes
- Assoc. Name: Mountain View Ranch
- Assoc. Fees Include: Management
Heating & Cooling
- Cooling Type: Central Air, Ceiling Fan(s)
- Heating Type: Forced Air
Utilities
- Gas: Yes
- Gas: Black Hills
- Water: Public
- Utility Description: Natural Gas Available, Electricity Available
Structural Information
- Architectural Style: Contemporary
- Builder: DR Horton
- Model: Bridgeport
- Construction: Frame, Stone
- Exterior Const.: Frame, Stone
- Basement: Yes
- Basement Desc.: None, Crawl Space, Rough-in for Radon, Sump Pump
- Roof: Composition
- Windows: Window Coverings
- Square Feet: 2,548
- Sq. Ft. Source: Other
- Living Area: 2,548 Sq. Ft.
- Year Built: 2022
Lot Features
- Property View: Hills
- Lot Size (Acres): 0.17
- Lot Size (Sq. Ft.): 7,343
- Frontage: City Street
- Street/Road Desc.: Asphalt
- Fence: Yes
- Lot Features: House Faces South, Paved, Curbs, Gutters, Sidewalks, Street Light, Fire Hydrant within 500 Feet
- Potential Use: Single-Family
- Permitted Use: Single Family
- Zoning: RES
- Fencing (Description): Fenced, Wood
Green Features
- Energy Efficient: Windows, High Efficiency Furnace
Financial Considerations
- Association Fee: Yes
- Association Fee: $250
- Assoc Fee Freq.: Annually
- Tax Amount: $3,619
- Tax Year: 2025
- Terms: Cash, Conventional, FHA, VA
Disclosures and Reports
- Special Conditions: Private Owner
- Property ID: R1623476
Listed by Group Mulberry (970) 221-0700
Sold by Realty One Group Fourpoints CO (970) 581-5671

Get Pre-Approved Today
Schools
Schools serving 3691 Speedwell St
School District:Poudre School District R-1
| Name | Grades | Distance |
|---|---|---|
Rice Elementary School 7000 3rd Street, Wellington, CO 80549 | PK-5 | 0.7 mi |
Wellington Middle School 4001 Wilson Avenue, Wellington, CO 80549 | 6-12 | 2.2 mi |
Disclaimer:
School attendance boundaries provided by ATTOM Data Solutions and are for reference only. Contact the school directly to verify enrollment eligibility.
Price & Sales History for 3691 Speedwell St
Date
Details
Price
Change
Source
9/30/2026
Sold
$513,000
-1.35%
MLS
7/14/2026
Listed
$520,000
—
MLS
Disclaimer: Historical sales information is derived from public records provided by the county offices. Information is not guaranteed and should be independently verified.
3691 Speedwell St, Wellington, CO 80549 (MLS# 1064387) is a Single Family property that was sold at $513,000 on September 30, 2026. Want to learn more about 3691 Speedwell St? Do you have questions about finding other Single Family real estate for sale in Wellington? You can browse all Wellington real estate or contact a Coldwell Banker agent to request more information.