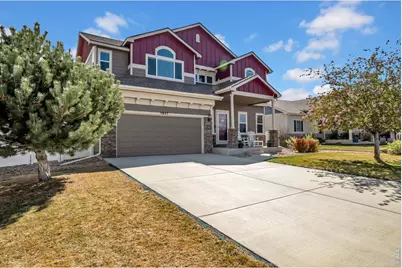
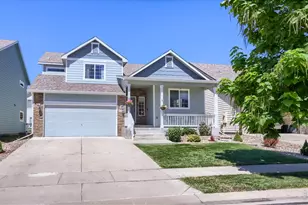
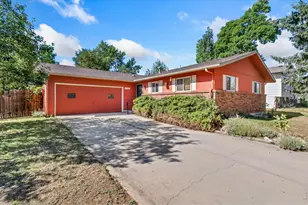
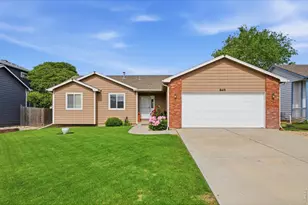
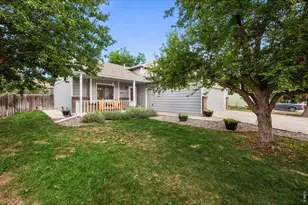
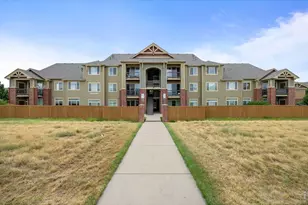
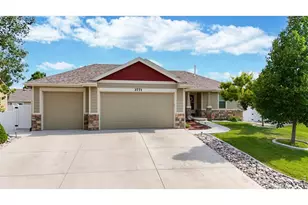
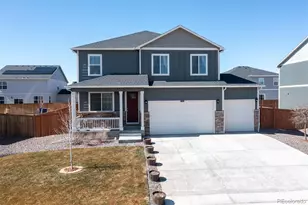
Full Property Details for 3857 Mt Hope St
General
- Sold For: $530,000
- HOA FEE: $40/month
- Taxes: $3,565 (2025)
- Status: Closed
- Type: Single Family
- Source: IRES
- MLS ID: 1055953
- Added to Site: 184 day(s) ago
Interior
- Interior Features: Eat-In Kitchen, Separate Dining Room, Open Floorplan, Pantry, Walk-In Closet(s), Washer/Dryer Hookup, Kitchen Island, High Ceilings
- Fireplace: Yes
- Fireplace(s): Electric
- Appliances: Electric Range, Self Cleaning Oven, Dishwasher, Refrigerator, Microwave, Disposal, Fire Alarm
Rooms
- Total Bathrooms: 4
- Full Bathrooms: 3
- Half Bathrooms: 1
- Basement Baths: 1
Exterior
- Exterior Features: Sprinkler System, Tandem Garage
- Porch/Patio/Deck: Patio
Parking
- Garage: Yes
- Attached garage: Yes
- Garage Spaces: 3
- Parking Features: Garage Door Opener, Attached
- Garage Description: Attached
Location
- Area: Wellington
- County: Larimer
- Subdivision: Knolls At Wellington South The Wel2002131947
- Driving Directions: From I-25 North, take exit 278 towards Cleveland Ave. Turn left on 6th St. (South). Turn right on George W. Bush Ave (West). Turn right on 3rd St. (North). Turn right on Mt. Hope St. The house will be on your right.
School Information
- School District: Poudre
- Elementary School: Rice
- Middle School: Wellington
- High School: Wellington
Community
- Association: Yes
- Assoc. Name: Knolls of Wellington South
- Assoc. Fees Include: Management
Heating & Cooling
- Cooling Type: Central Air, Ceiling Fan(s), Whole House Fan
- Heating Type: Forced Air, Humidity Control
Utilities
- Gas: Yes
- Gas: Black Hills Energy
- Water: City
- Utility Description: Natural Gas Available, Electricity Available, Cable Available, High-Speed Internet Available
Structural Information
- Construction: Frame, Composition
- Exterior Const.: Frame, Composition
- Basement: Yes
- Basement Desc.: Partially Finished
- Roof: Composition
- Windows: Window Coverings
- Square Feet: 3,108
- Sq. Ft. Source: Assessor
- Living Area: 3,081 Sq. Ft.
- Year Built: 2014
Additional Structures
- Other Structures: Storage
Lot Features
- Lot Size (Acres): 0.16
- Lot Size (Sq. Ft.): 7,000
- Frontage: City Street
- Street/Road Desc.: Asphalt
- Fence: Yes
- Lot Features: Paved, Curbs, Gutters, Sidewalks
- Potential Use: Single-Family
- Permitted Use: Single Family
- Zoning: RES
- Fencing (Description): Vinyl
Financial Considerations
- Association Fee: Yes
- Association Fee: $40
- Assoc Fee Freq.: Monthly
- Tax Amount: $3,565
- Tax Year: 2025
- Terms: Cash, Conventional, FHA, VA
Disclosures and Reports
- Special Conditions: Private Owner
- Exclusions: Clothes washer, clothes dryer, Sony basement TV, Sony living room TV, stand up freezer in garage, seller's personal property.
- Property ID: R1621797
Listed and Sold by LPT Realty, LLC. (877) 366-2213