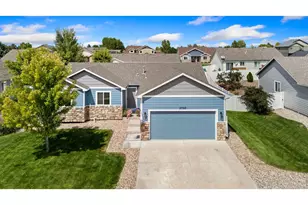
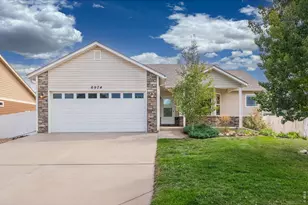
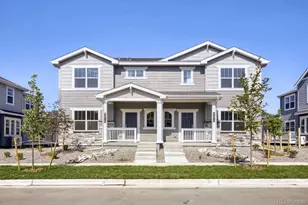
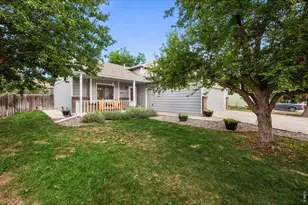
This is a carousel with tiles that activate property listing cards. Use the previous and next buttons to navigate.
1/1
$450,000
This is a carousel with tiles that activate property listing cards. Use the previous and next buttons to navigate.
1/1
Property Description
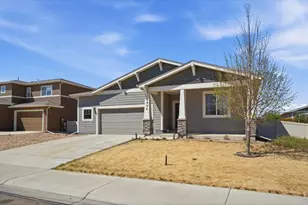
New Price! The original Laurel II Floorplan with a full basement is being sold by the original owner! This gorgeous home was quality constructed in 2016 by Hartford Homes. This home has been extremely well maintained and there are many thoughtful upgrades to enjoy. This is an open floorplan with soaring cathedral ceilings and great spaces for entertaining. The large open kitchen has granite countertops, a pantry and a large center island with a barstool seating area. Upgraded cabinets from Alpine cabinetry have been added to provide real storage solutions! There are new lighting and plumbing fixtures, door hardware, new outlets, can lighting, and fans. The private primary bathroom has a custom walk in shower surround that has been re-designed with safety in mind and has a nice bench seating area. Secondary bath has a tub and shower combo. You'll appreciate the easy access from the great room to the large deck which is covered by a pergola. The fenced back yard has been professionally landscaped for ease of maintenance, and has water wise xeriscape, mature trees and bushes which are on automatic non-potable irrigation drip lines. There is a new garage door opener with remote access function and a brand new water heater! This home is located within a small HOA that has a community swimming pool which will have a lifeguard on duty! HOA covers pool, management, and non-potable irrigation. Walk or ride to Ziggi's coffee, the grocery store, restaurants, breweries, frisbee golf, neighborhood park, pool, and schools. Easy access to I-25 and nearby Fort Collins.
Full Property Details
Full Property Details for 3871 Peach St
General
- Sold For: $450,000
- HOA FEE: $86/month
- Taxes: $3,373 (2025)
- Status: Closed
- Type: Single Family
- Source: IRES
- MLS ID: 1055919
- Added to Site: 94 day(s) ago
Interior
- Interior Features: Eat-In Kitchen, Cathedral Ceiling(s), Open Floorplan, Pantry, Walk-In Closet(s), Kitchen Island, Split Bedroom Plan
- Appliances: Electric Range, Dishwasher, Refrigerator, Washer, Dryer, Microwave, Disposal, Fire Alarm
Rooms
Bathrooms
- Total Bathrooms: 2
- Full Bathrooms: 1
- 3/4 Bathrooms: 1
- Main Floor Baths: 1
Bedrooms
- Total Bedrooms: 3
Exterior
- Exterior Features: Sprinkler System
- Porch/Patio/Deck: Deck
Parking
- Garage: Yes
- Attached garage: Yes
- Garage Spaces: 2
- Parking Features: Garage Door Opener, Attached
- Garage Description: Attached
Location
- Area: Wellington
- County: Larimer
- Subdivision: Boxelder Commons Fil 2
- Driving Directions: From I-25 go West on Main Street and take the south frontage road past Ridley's Family market and Ziggi's Coffee to Ginko Street- go west on Ginko to 3rd, take a right on 3rd, and then a right on Peach - the home is on the South side of the street.
School Information
- School District: Poudre
- Elementary School: Rice
- Middle School: Wellington
- High School: Wellington
Community
- Association: Yes
- Assoc. Name: Advance HOA Management
- Assoc. Fees Include: Common Amenities, Management, Utilities
Heating & Cooling
- Cooling Type: Central Air, Ceiling Fan(s)
- Heating Type: Forced Air, Humidity Control
Utilities
- Gas: Yes
- Gas: Black Hills Energy
- Sewer: Public Sewer
- Water: City
- Utility Description: Natural Gas Available, Electricity Available, Cable Available, Satellite Available, High-Speed Internet Available, Underground Utilities
Structural Information
- Architectural Style: Legal Conforming
- Builder: Hartford Homes
- Model: Laurel II - Prairie
- Construction: Frame, Composition
- Exterior Const.: Frame, Composition
- Basement: Yes
- Basement Desc.: Full, Unfinished, Radon Unknown
- Roof: Composition
- Windows: Window Coverings
- Square Feet: 2,862
- Sq. Ft. Source: Other
- Living Area: 1,475 Sq. Ft.
- Year Built: 2016
Lot Features
- Lot Size (Acres): 0.17
- Lot Size (Sq. Ft.): 7,300
- Frontage: City Street
- Street/Road Desc.: Asphalt
- Fence: Yes
- Lot Features: Level, Sloping Lot, City Limits, Paved, Curbs, Gutters, Sidewalks, Street Light, Fire Hydrant within 500 Feet
- Potential Use: Single-Family
- Permitted Use: Single Family
- Zoning: SFR
- Fencing (Description): Partial, Vinyl
Green Features
- Energy Efficient: Southern Exposure, Windows
Financial Considerations
- Association Fee: Yes
- Association Fee: $86
- Assoc Fee Freq.: Monthly
- Tax Amount: $3,373
- Tax Year: 2025
- Terms: Cash, Conventional, FHA, VA
Disclosures and Reports
- Special Conditions: Private Owner
- Exclusions: Seller's personal property.
- Property ID: R1658004
Listed by Elevations Real Estate, LLC (970) 535-2000
Sold by Non-IRES (970) 227-6656

Get Pre-Approved Today
Schools
Schools serving 3871 Peach St
School District:Poudre School District R-1
| Name | Grades | Distance |
|---|---|---|
Rice Elementary School 7000 3rd Street, Wellington, CO 80549 | PK-5 | 0.2 mi |
Wellington Middle School 4001 Wilson Avenue, Wellington, CO 80549 | 6-12 | 1.2 mi |
Disclaimer:
School attendance boundaries provided by ATTOM Data Solutions and are for reference only. Contact the school directly to verify enrollment eligibility.
Price & Sales History for 3871 Peach St
Date
Details
Price
Change
Source
5/29/2026
Sold
$450,000
-2.17%
MLS
4/15/2026
Price Reduced
$460,000
-2.13%
MLS
4/08/2026
Listed
$470,000
—
MLS
Disclaimer: Historical sales information is derived from public records provided by the county offices. Information is not guaranteed and should be independently verified.
3871 Peach St, Wellington, CO 80549 (MLS# 1055919) is a Single Family property that was sold at $450,000 on May 29, 2026. Want to learn more about 3871 Peach St? Do you have questions about finding other Single Family real estate for sale in Wellington? You can browse all Wellington real estate or contact a Coldwell Banker agent to request more information.