This is a carousel with tiles that activate property listing cards. Use the previous and next buttons to navigate.
1/1
$367,500
This is a carousel with tiles that activate property listing cards. Use the previous and next buttons to navigate.
1/1
Property Description
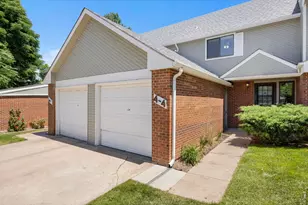
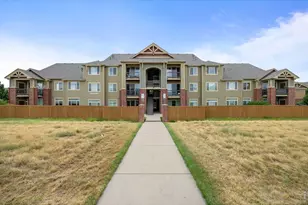
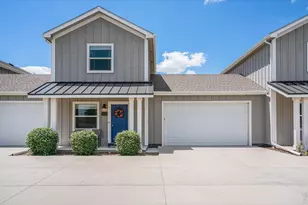
Designed for easy, low-maintenance living without sacrificing space or functionality, this beautifully maintained town home-style condo offers a thoughtful layout with multiple living areas, a hard to find main floor primary, and oversized attached 2 car garage. The well-designed floor plan features a desirable main-floor primary suite complete with a full bath and walk-in closet, providing comfortable single-level living. At the heart of the home, the modern kitchen shines with a large center island, abundant workspace, and an open flow ideal for everyday living and gathering with friends and family. Upstairs, a versatile loft creates the perfect second living area, home office, or media space, along with two additional bedrooms, a full bath, and conveniently located laundry. The full unfinished basement offers excellent storage and endless potential for future expansion. The oversized garage not only provides a sound barrier to other units, it is equipped with a convenient pass-through rear garage door opening to the backyard - perfect for entertaining, hobbies, or creating seamless indoor/outdoor living space. The spacious fenced back yard offers room to relax, garden, or entertain. HOA fees include - all water/sewer, including lawn irrigation, trash, exterior landscape (outside of fenced yard) snow removal, exterior maintenance, some insurance coverage. Centrally located within walking distance to the grocery store, restaurants & shops.
Full Property Details
Full Property Details for 4050 Sveta Ln #4
General
- Sold For: $367,500
- HOA FEE: $375/month
- Taxes: $2,579 (2025)
- Status: Closed
- Type: Condo
- Source: IRES
- MLS ID: 1059580
- Added to Site: 97 day(s) ago
Interior
- Interior Features: Walk-In Closet(s), Washer/Dryer Hookup, Kitchen Island, Split Bedroom Plan
- Appliances: Electric Range, Dishwasher, Refrigerator, Washer, Dryer, Microwave
Rooms
Bathrooms
- Total Bathrooms: 2
- Full Bathrooms: 2
- Main Floor Baths: 1
Bedrooms
- Total Bedrooms: 3
Additional Information
- Security/Safety: Fire Alarm
Exterior
- Exterior Features: Sprinkler System, Oversized Garage, Drive Through Garage
Parking
- Garage: Yes
- Attached garage: Yes
- Garage Spaces: 2
- Parking Features: Garage Door Opener, Attached
- Garage Description: Attached
Location
- Area: Wellington
- County: Larimer
- Subdivision: Wellington Row Condos At 6th St Bus Park Ph 2
- Driving Directions: From I-25, take Wellington exit 278, turn left/west on Hwy 1/Cleveland. Turn left/south on 6th St., then right onto Sveta Ln. Property will be on the right.
School Information
- School District: Poudre
- Elementary School: Rice
- Middle School: Wellington
- High School: Wellington
Community
- Association: Yes
- Assoc. Name: Wellington Row Condominiums
- Assoc. Fees Include: Trash, Snow Removal, Management, Exterior Maintenance, Water, Sewer
- Pets Allowed: Yes
Heating & Cooling
- Cooling Type: Central Air
- Heating Type: Forced Air
Utilities
- Gas: Yes
- Gas: Black Hills
- Sewer: Public Sewer
- Water: City
- Utility Description: Natural Gas Available, Electricity Available, High-Speed Internet Available
Structural Information
- Architectural Style: Legal Conforming, Contemporary
- Structure Type: Condominium
- Construction: Frame, Composition
- Exterior Const.: Frame, Composition
- Basement: Yes
- Basement Desc.: Full, Unfinished, Built-In Radon, Sump Pump
- Roof: Composition
- Windows: Window Coverings
- Square Feet: 2,029
- Sq. Ft. Source: Other
- Living Area: 1,366 Sq. Ft.
- Year Built: 2017
Lot Features
- Lot Size (Acres): 0.03
- Lot Size (Sq. Ft.): 1,200
- Frontage: City Street, Privately Maintained
- Street/Road Desc.: Asphalt
- Fence: Yes
- Lot Features: Level, House Faces East, City Limits, Paved, Fire Hydrant within 500 Feet
- Zoning: Res
- Fencing (Description): Fenced, Vinyl
Financial Considerations
- Association Fee: Yes
- Association Fee: $375
- Assoc Fee Freq.: Monthly
- Tax Amount: $2,579
- Tax Year: 2025
- Terms: Cash, Conventional
Disclosures and Reports
- Special Conditions: Private Owner
- Exclusions: See Contract Prep Form
- Property ID: R1665280
Listed by RE/MAX Alliance-Wellington (970) 206-8343
Sold by Kittle Real Estate (970) 568-3600

Get Pre-Approved Today
Schools
Schools serving 4050 Sveta Ln #4
School District:Poudre School District R-1
| Name | Grades | Distance |
|---|---|---|
Rice Elementary School 7000 3rd Street, Wellington, CO 80549 | PK-5 | 0.7 mi |
Wellington Middle School 4001 Wilson Avenue, Wellington, CO 80549 | 6-12 | 0.7 mi |
Disclaimer:
School attendance boundaries provided by ATTOM Data Solutions and are for reference only. Contact the school directly to verify enrollment eligibility.
Price & Sales History for 4050 Sveta Ln #4
Date
Details
Price
Change
Source
8/07/2026
Sold
$367,500
—
MLS
5/20/2026
Listed
$367,500
—
MLS
Disclaimer: Historical sales information is derived from public records provided by the county offices. Information is not guaranteed and should be independently verified.
4050 Sveta Ln ##4, Wellington, CO 80549 (MLS# 1059580) is a Condo property that was sold at $367,500 on August 07, 2026. Want to learn more about 4050 Sveta Ln ##4? Do you have questions about finding other Condo real estate for sale in Wellington? You can browse all Wellington real estate or contact a Coldwell Banker agent to request more information.