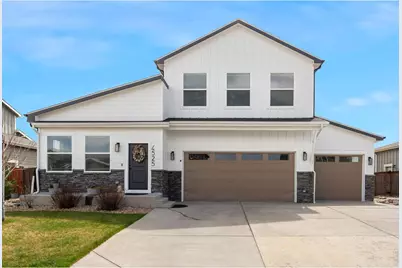
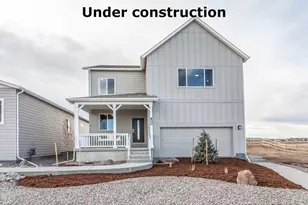
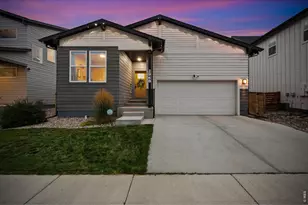
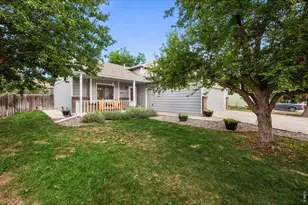
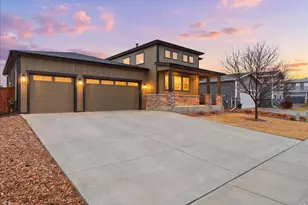
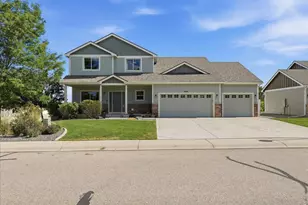
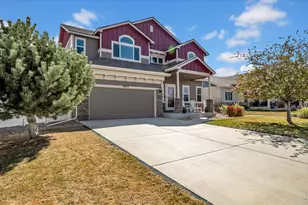
This is a carousel with tiles that activate property listing cards. Use the previous and next buttons to navigate.
1/1
$607,000
This is a carousel with tiles that activate property listing cards. Use the previous and next buttons to navigate.
1/1
Property Description
Welcome to this exceptional, meticulously maintained 5-bedroom, 3.5-bath home where space, style, and Colorado living come together seamlessly. Beautifully updated with fresh interior and exterior paint and new LVT flooring throughout, this home offers a clean, modern feel and is truly move-in ready. The light-filled, open-concept floor plan provides effortless flow, highlighted by soaring vaulted ceilings, rare double-wide hallways, and abundant natural light. A cozy fireplace anchors the main living space, adding warmth and charm. The main level also features a versatile bedroom or office-ideal for guests or remote work. An expansive recreation room with a dedicated home theater setup creates the perfect environment for entertaining. Upstairs, the spacious primary suite serves as a private retreat, complete with a custom walk-in closet and a luxurious en-suite bath. Additional bedrooms are generously sized, offering flexibility for family or guests. The guest bathroom features a spa-inspired design with waterfall showerheads, built-in seating, plummed wired grouted for future steam shower. Exceptional storage is found throughout.The oversized 3-car tandem garage provides ample space for vehicles, storage, and recreational toys-even a boat. Step outside to a thoughtfully designed backyard featuring a privacy wood fence and low-maintenance xeriscaping for water efficiency. Outdoor living shines with a large covered deck, retractable shade covers, and an outdoor TV-perfect for year-round enjoyment. Additional highlights include a raised irrigated garden, sandy play area, dedicated dog run, and pre-installed hot tub hookups. Ideally located within walking distance to parks and nearby open space with trails, this home offers easy access to recreation while capturing the best of Colorado living. Measurements pulled from county records, Buyer to verify measurements
Full Property Details
Full Property Details for 4525 Ingalls Dr
General
- Sold For: $607,000
- HOA FEE: $45/month
- Taxes: $3,842 (2025)
- Status: Closed
- Type: Single Family
- Source: IRES
- MLS ID: 1055865
- Added to Site: 95 day(s) ago
Interior
- Interior Features: Open Floorplan, Walk-In Closet(s), Washer/Dryer Hookup
- Fireplace: Yes
- Fireplace(s): Gas, Great Room
- Appliances: Electric Range, Dishwasher, Refrigerator, Microwave, Some Furniture, Disposal
Rooms
Bathrooms
- Total Bathrooms: 4
- Full Bathrooms: 2
- 3/4 Bathrooms: 1
- Half Bathrooms: 1
Bedrooms
- Total Bedrooms: 5
Exterior
- Exterior Features: Sprinkler System, Oversized Garage
- Porch/Patio/Deck: Patio, Deck
Parking
- Garage: Yes
- Attached garage: Yes
- Garage Spaces: 3
- Parking Features: Garage Door Opener, Attached
- Garage Description: Attached
Location
- Area: Wellington
- County: Larimer
- Subdivision: Cottonwood Park At The Meadows Wel
School Information
- School District: Poudre
- Elementary School: Eyestone
- Middle School: Wellington
- High School: Wellington
Community
- Association: Yes
- Assoc. Name: Cottonwood Park At The Meadows
- Assoc. Fees Include: Trash, Management
Heating & Cooling
- Cooling Type: Central Air, Ceiling Fan(s)
- Heating Type: Forced Air
Utilities
- Gas: Yes
- Gas: Black Hills Energy
- Sewer: Public Sewer
- Water: City
- Utility Description: Natural Gas Available, Electricity Available, Cable Available, High-Speed Internet Available
Structural Information
- Architectural Style: Contemporary
- Construction: Frame
- Exterior Const.: Frame
- Basement: Yes
- Basement Desc.: Full, Partially Finished
- Roof: Composition
- Windows: Window Coverings
- Square Feet: 3,746
- Sq. Ft. Source: Assessor
- Living Area: 3,686 Sq. Ft.
- Year Built: 2016
Lot Features
- Lot Size (Acres): 0.17
- Lot Size (Sq. Ft.): 7,204
- Frontage: City Street
- Street/Road Desc.: Asphalt
- Fence: Yes
- Lot Features: House Faces North, Paved, Curbs, Sidewalks
- Potential Use: Single-Family
- Permitted Use: Single Family
- Zoning: RES
- Fencing (Description): Fenced, Wood, Dog Run/Kennel
Financial Considerations
- Association Fee: Yes
- Association Fee: $45
- Assoc Fee Freq.: Monthly
- Tax Amount: $3,842
- Tax Year: 2025
- Terms: Cash, Conventional, FHA, VA
Disclosures and Reports
- Special Conditions: Private Owner
- Exclusions: Clothes Washer, Clothes Dryer
- Property ID: R1639294
Listed by HomeSmart Realty Group Lvld (970) 644-5002 and Non-IRES (970) 593-9002
Sold by Group Harmony (970) 213-8888

Get Pre-Approved Today
Schools
Schools serving 4525 Ingalls Dr
School District:Poudre School District R-1
| Name | Grades | Distance |
|---|---|---|
Eyestone Elementary School 4000 Wilson Avenue, Wellington, CO 80549 | PK-5 | 1.3 mi |
Wellington Middle School 4001 Wilson Avenue, Wellington, CO 80549 | 6-12 | 1.2 mi |
Disclaimer:
School attendance boundaries provided by ATTOM Data Solutions and are for reference only. Contact the school directly to verify enrollment eligibility.
Price & Sales History for 4525 Ingalls Dr
Date
Details
Price
Change
Source
5/26/2026
Sold
$607,000
-1.7%
MLS
4/07/2026
Listed
$617,500
—
MLS
Disclaimer: Historical sales information is derived from public records provided by the county offices. Information is not guaranteed and should be independently verified.
4525 Ingalls Dr, Wellington, CO 80549 (MLS# 1055865) is a Single Family property that was sold at $607,000 on May 26, 2026. Want to learn more about 4525 Ingalls Dr? Do you have questions about finding other Single Family real estate for sale in Wellington? You can browse all Wellington real estate or contact a Coldwell Banker agent to request more information.