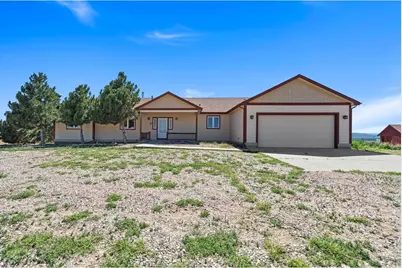
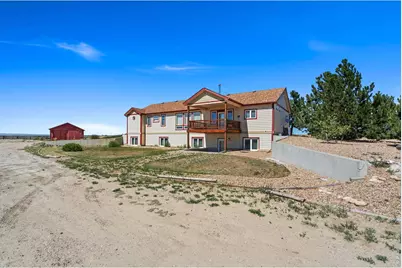
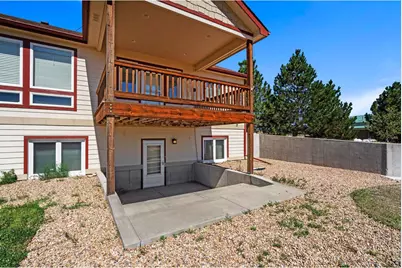
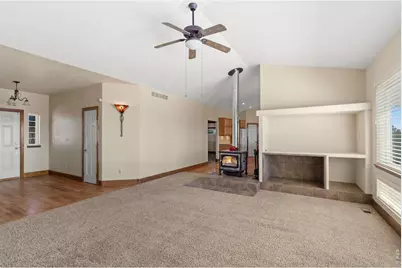
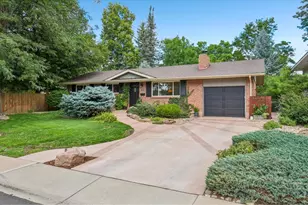
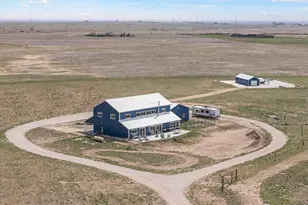
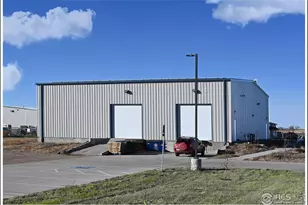
Full Property Details for 6045 County Rd 100
General
- Price: $999,000
- Taxes: $3,421 (2025)
- Status: Active
- Type: Single Family
- Source: IRES
- MLS ID: 1065456
- Updated: 8/14/2026
- Added to Site: 49 day(s) ago
Interior
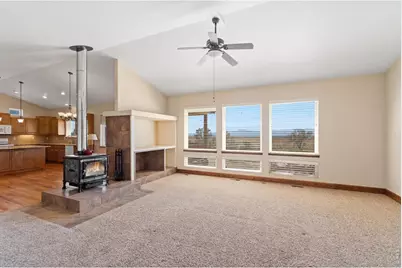
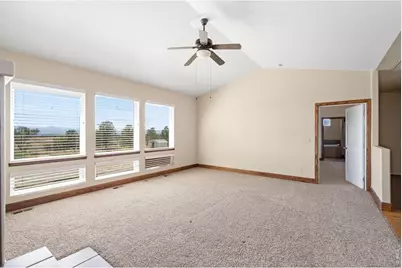
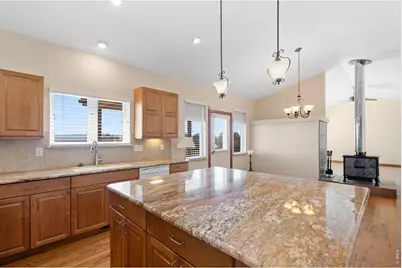
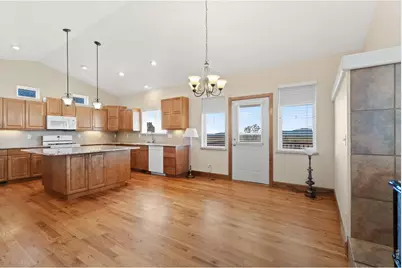
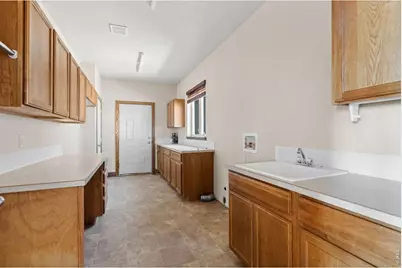
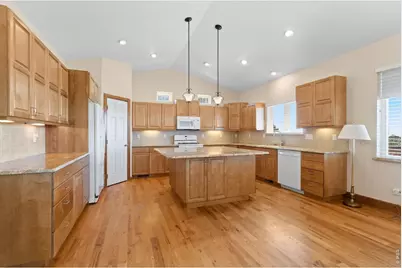
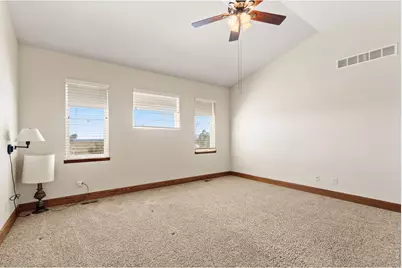
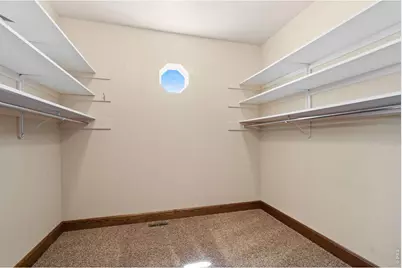
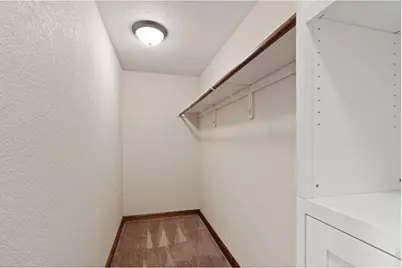
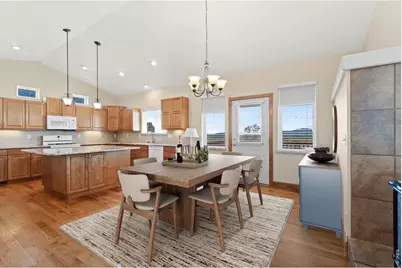
- Interior Features: Eat-In Kitchen, Cathedral Ceiling(s), Open Floorplan, Workshop, Pantry, Natural Woodwork, Walk-In Closet(s), Washer/Dryer Hookup, Kitchen Island
- Appliances: Gas Range, Dishwasher, Refrigerator, Microwave, Disposal, Fire Alarm
- Flooring: Wood
Rooms
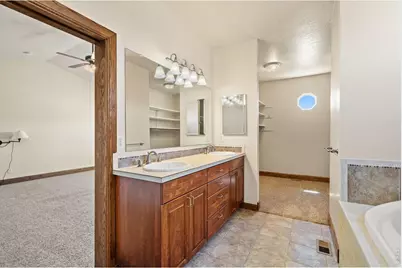
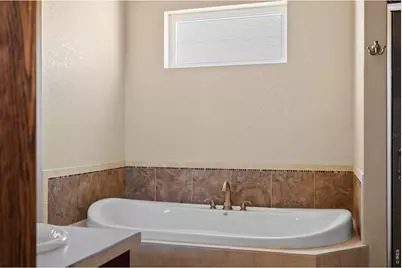
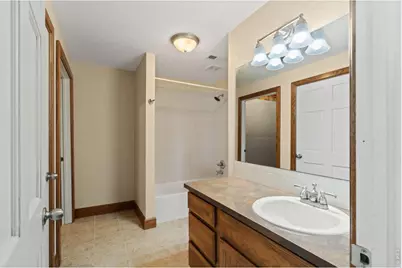
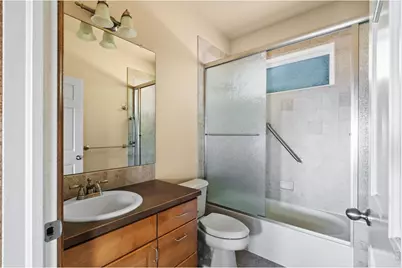
- Total Bathrooms: 3
- Full Bathrooms: 3
- Main Floor Baths: 2
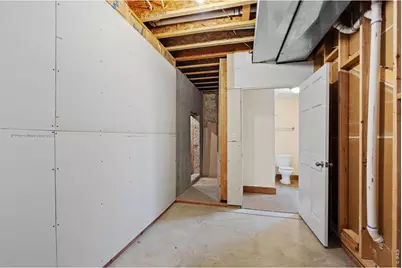
- Basement Baths: 1
Exterior
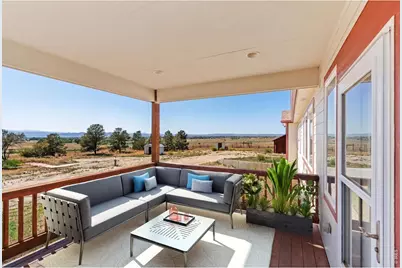
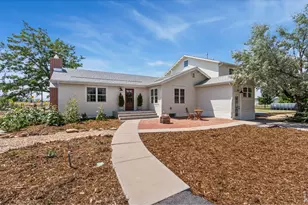
- Exterior Features: Sprinkler System, Balcony
- Porch/Patio/Deck: Patio
Parking
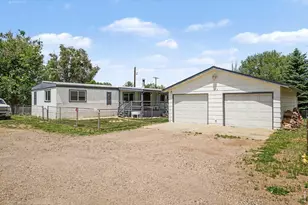
- Garage: Yes
- Attached garage: Yes
- Garage Spaces: 2
- Parking Features: Attached
- Garage Description: Attached
Location
- Area: Wellington
- County: Weld
- Subdivision: None
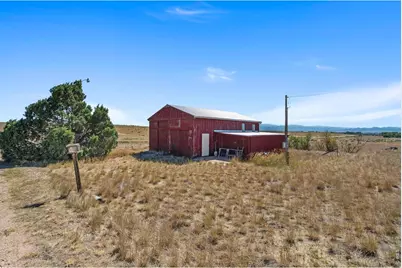
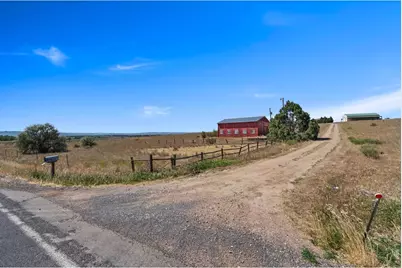
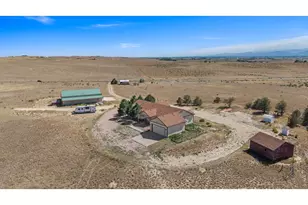
- Driving Directions: I-25 N to Wellington Exit #278. Turn right, then left onto NE Frontage Road. Go to the first right (CR 64). Continue east approximately 2.7 miles to the property on the left. The driveway is just east of the vintage red barn.
School Information
- School District: Ault-Highland RE-9
- Elementary School: Highland
- Middle School: Highland
- High School: Highland
Heating & Cooling
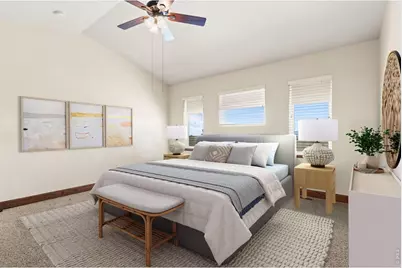
- Cooling Type: Central Air, Ceiling Fan(s)
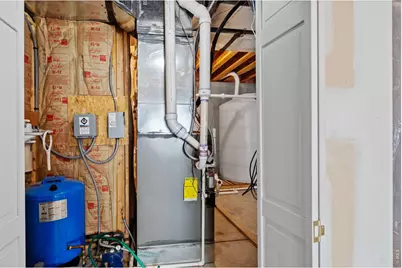
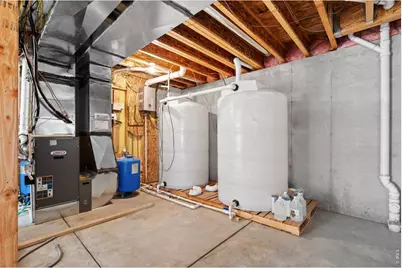
- Heating Type: Forced Air, Wood Stove, 2 or more Heat Sources, Electronic Air Filter
Utilities
- Gas: Propane
- Sewer: Septic Tank
- Water: Well, Cistern
- Utility Description: Propane, Wood/Coal, Cable Available, Satellite Available
Structural Information
- Construction: Frame
- Exterior Const.: Frame
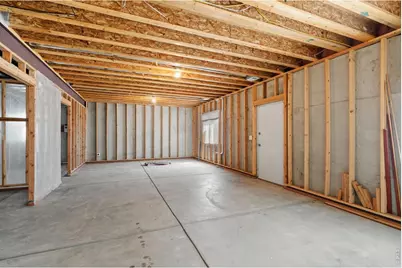
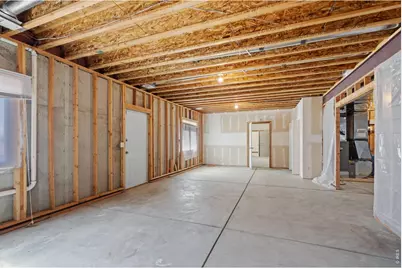
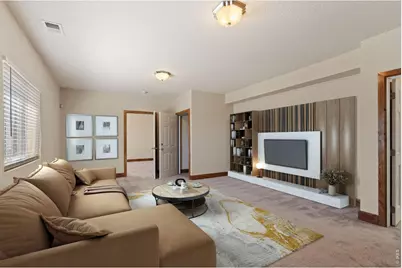
- Basement: Yes
- Basement Desc.: Full, Partially Finished, Walk-Out Access, Daylight, Radon Unknown
- Roof: Composition
- Windows: Window Coverings
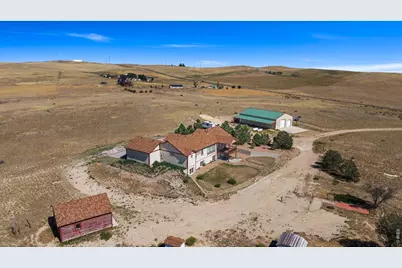
- Square Feet: 4,298
- Sq. Ft. Source: Assessor
- Living Area: 3,224 Sq. Ft.
- Year Built: 2008
Additional Structures
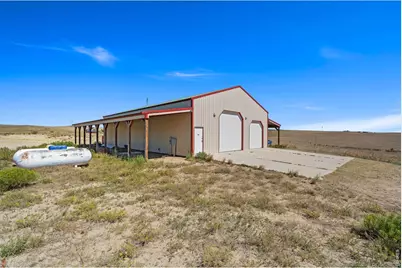
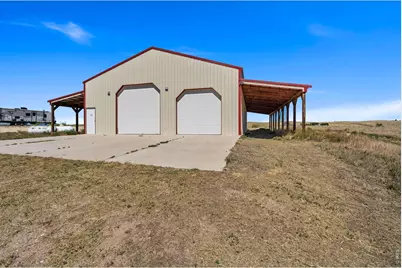
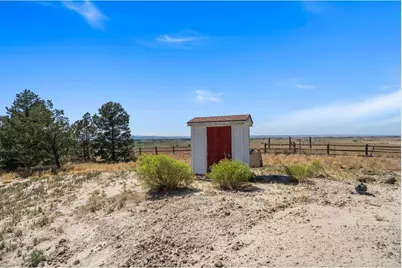
- Other Structures: Storage
Lot Features
- Property View: Mountain(s), Hills, Plains View, Panoramic
- Mountain views: Yes
- Lot Size (Acres): 11.79
- Lot Size (Sq. Ft.): 513,355
- Frontage: County Maintained
- Street/Road Desc.: Asphalt
- Fence: Yes
- Lot Features: Evergreen Trees, Deciduous Trees, Native Grass, Level, Sloping Lot, Abuts Public Open Space, Outbuildings, House Faces East, Paved, Mineral Rights Excluded
- Potential Use: Single-Family, Farm, Business
- Zoning: AG
- Fencing (Description): Partial, Fenced, Wire, Metal
- Horse Facility Desc.: Zoning Appropriate for 4+ Horses, Loafing Shed, Hay Storage
Green Features
- Energy Efficient: Windows, Storm Window, Doors, High Efficiency Furnace, Thermostat
Financial Considerations
- Tax Amount: $3,421
- Tax Year: 2025
- Terms: Cash, Conventional, VA
Disclosures and Reports
- Special Conditions: Private Owner
- Property ID: R6786695
Listed by HomeSmart Realty Group Lvld (970) 644-5002 and Non-IRES (970) 593-9002