No photo available
$610,000 New to Website
Property Description
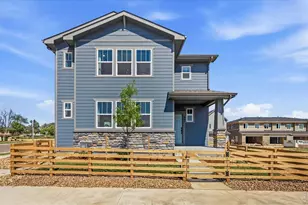
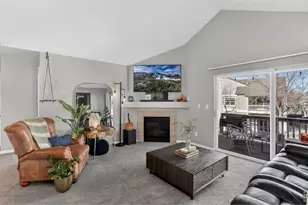
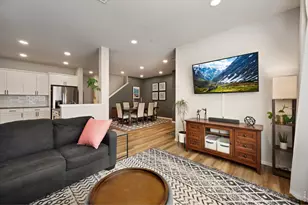
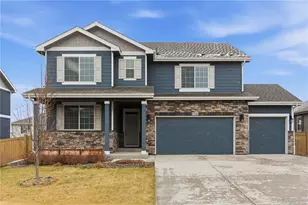
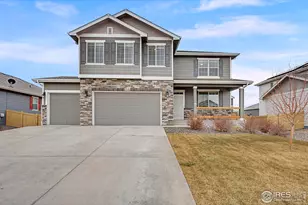
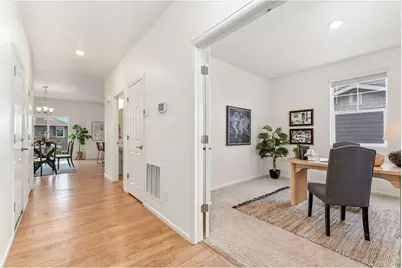
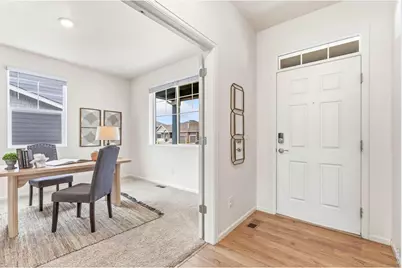
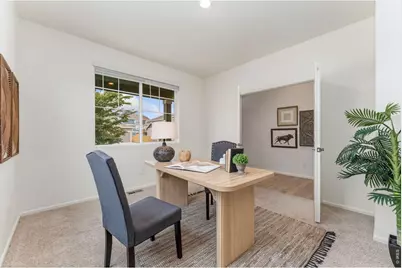
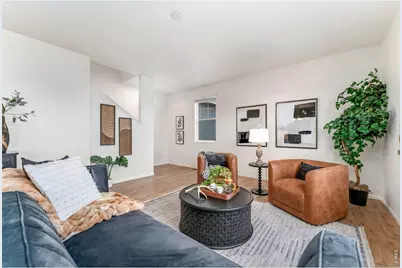
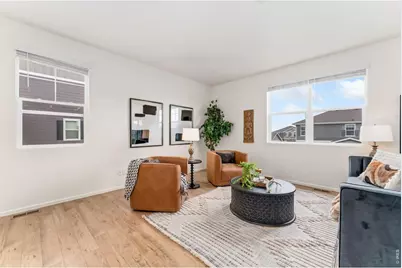
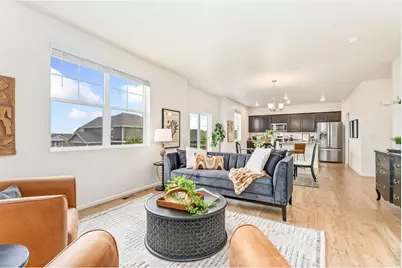
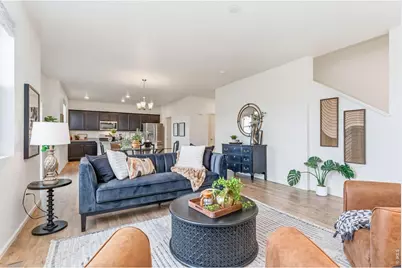
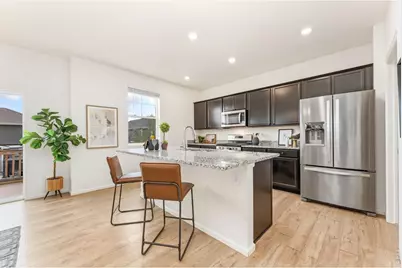
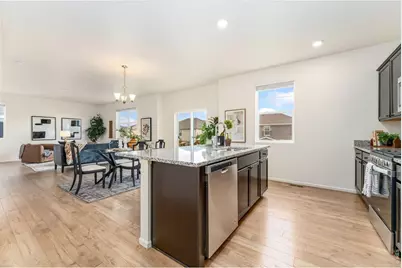
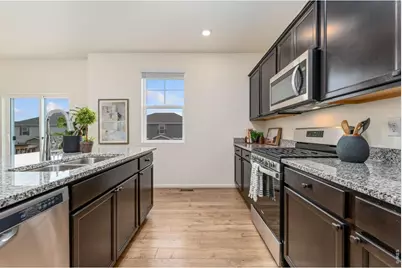
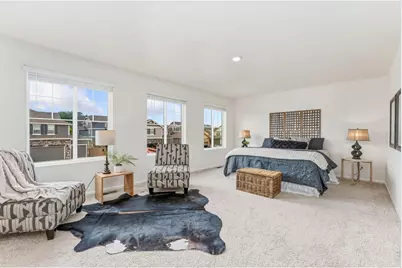
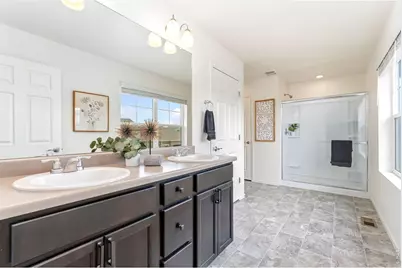
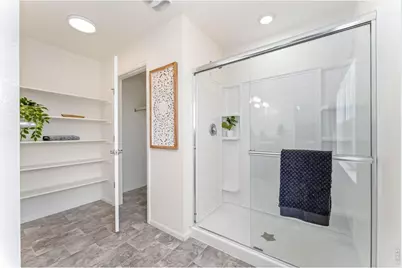
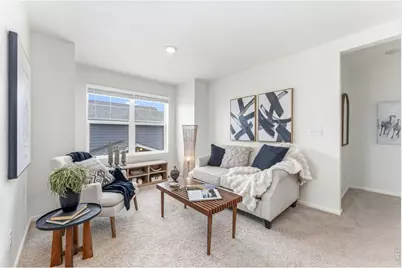
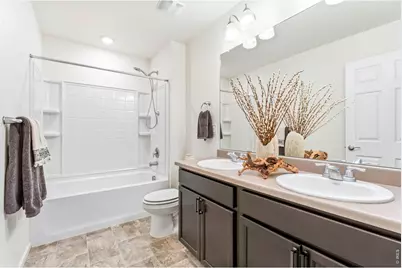
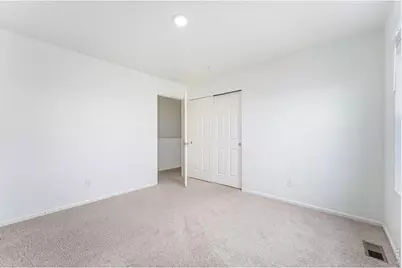
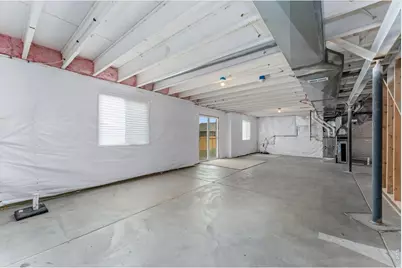
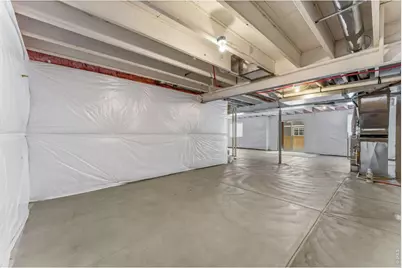
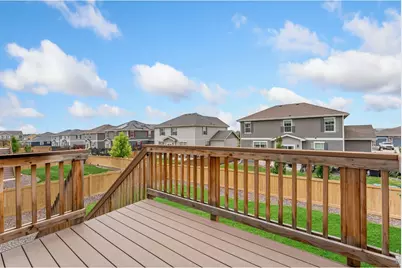
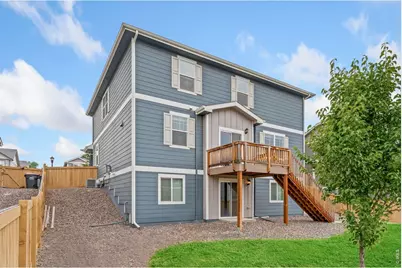
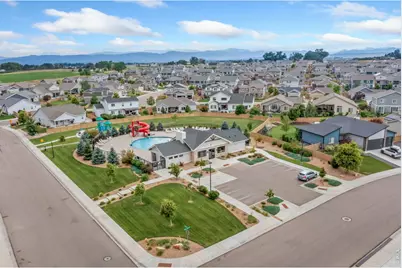
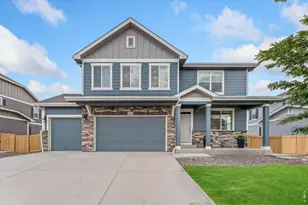
Walkout basement floor plans like this seldom hit the market! Adding to its appeal, this 4-bedroom, 3-bath home offers a main-floor office, versatile loft and 3-car garage - a rare find. The open-concept main floor features wood laminate flooring throughout most of the level for warmth and easy maintenance and is anchored by an expansive living room flooded with natural light from its east-facing windows, along with a well-appointed kitchen showcasing stainless steel appliances, granite countertops, a large island perfect for entertaining and a walk-in pantry. A dedicated main-floor office and a convenient half bath round out the main level. A deck off the main level, ideal for morning coffee or evening entertaining, leads down to the fully fenced yard. Upstairs, the expansive primary suite with 3 large windows features a walk-in closet, plus a large sun-filled bathroom with double vanities, a separate closet, and additional storage areas.Three additional bedrooms, a well-appointed full bathroom, a convenient upper-level laundry and a versatile loft - ideal as a second living area, playroom or media space, complete the second floor. The full unfinished walk-out basement, with direct backyard access, is ready to become a home theater, gym, guest suite or additional living space, adding long-term value well beyond the home's current footprint. Additional peace-of-mind features include an active radon mitigation system and an energy-efficient tankless water heater. Enjoy resort-style community amenities including a pool and a clubhouse, minutes from charming downtown Wellington and schools in the Poudre School District. Perfectly positioned between Fort Collins and Cheyenne, WY, with small-town charm and quick access to both cities. Sage Meadows HOA includes a community park, clubhouse, pool, walking trails, non-potable irrigation water and trash. No metro district!
Full Property Details
Full Property Details for 6818 Gtwy Xing St
General
- Price: $610,000
- HOA FEE: $95/month
- Taxes: $4,017 (2025)
- Status: Active
- Type: Single Family
- Source: IRES
- MLS ID: 1063677
- Updated: 7/10/2026
- Added to Site: 2 day(s) ago
Interior
- Interior Features: Eat-In Kitchen, Open Floorplan, Pantry, Walk-In Closet(s), Washer/Dryer Hookup, Kitchen Island
- Appliances: Electric Range, Dishwasher, Refrigerator, Microwave, Disposal
Rooms
Bathrooms
- Total Bathrooms: 3
- Full Bathrooms: 1
- 3/4 Bathrooms: 1
- Half Bathrooms: 1
Bedrooms
- Total Bedrooms: 4
Exterior
- Exterior Features: Sprinkler System, Garage Door More Than 8 Feet High, Oversized Garage
- Porch/Patio/Deck: Deck, Enclosed
Parking
- Garage: Yes
- Attached garage: Yes
- Garage Spaces: 3
- Parking Features: Attached
- Garage Description: Attached
Location
- Area: Wellington
- County: Larimer
- Subdivision: Sage Meadows
School Information
- School District: Poudre
- Elementary School: Rice
- Middle School: Wellington
- High School: Wellington
Community
- Association: Yes
- Assoc. Name: Sage Meadows
- Assoc. Fees Include: Common Amenities, Trash, Management
Heating & Cooling
- Cooling Type: Central Air
- Heating Type: Forced Air
Utilities
- Gas: Yes
- Gas: Black Hills Energy
- Sewer: Public Sewer
- Water: City
- Utility Description: Natural Gas Available, Electricity Available, Cable Available, Satellite Available, High-Speed Internet Available
Structural Information
- Architectural Style: Contemporary
- Construction: Frame
- Exterior Const.: Frame
- Basement: Yes
- Basement Desc.: Unfinished, Walk-Out Access, Built-In Radon, Sump Pump
- Roof: Composition
- Square Feet: 3,668
- Sq. Ft. Source: Other
- Living Area: 2,582 Sq. Ft.
- Year Built: 2020
Lot Features
- Lot Size (Acres): 0.18
- Lot Size (Sq. Ft.): 7,700
- Frontage: City Street
- Fence: Yes
- Lot Features: House Faces West, Paved, Curbs, Gutters, Sidewalks, Street Light
- Potential Use: Single-Family
- Zoning: Res
- Fencing (Description): Fenced, Wood
Green Features
- Energy Efficient: Windows, High Efficiency Furnace
Financial Considerations
- Association Fee: Yes
- Association Fee: $95
- Assoc Fee Freq.: Monthly
- Tax Amount: $4,017
- Tax Year: 2025
- Terms: Cash, Conventional, FHA, VA
Disclosures and Reports
- Special Conditions: Private Owner
- Exclusions: Seller's Personal Property
- Property ID: R1666489
Listed by Group Harmony (970) 229-0700
Get Pre-Approved Today
Schools
Schools serving 6818 Gtwy Xing St
School District:Poudre School District R-1
| Name | Grades | Distance |
|---|---|---|
Rice Elementary School 7000 3rd Street, Wellington, CO 80549 | PK-5 | 0.7 mi |
Wellington Middle School 4001 Wilson Avenue, Wellington, CO 80549 | 6-12 | 1.8 mi |
Disclaimer:
School attendance boundaries provided by ATTOM Data Solutions and are for reference only. Contact the school directly to verify enrollment eligibility.
Price & Sales History for 6818 Gtwy Xing St
Date
Details
Price
Change
Source
7/09/2026
Listed
$610,000
—
MLS
Disclaimer: Historical sales information is derived from public records provided by the county offices. Information is not guaranteed and should be independently verified.
Tax History
Tax History for 6818 Gtwy Xing St
Year
Property Taxes
Change
Tax Assessment
Change
2025
$4,017
2%
$35,407
-10%
2024
$3,943
4%
$39,389
—
2023
$3,782
18%
$39,389
33%
2021
$3,212
1%
$29,715
3%
2022
$3,169
-1%
$28,884
69%
2021
$3,212
3635%
$17,081
2073%
2019
$86
-49%
$786
-51%
2018
$170
—
$1,595
—
Disclaimer: Historical tax information is derived from public records provided by the county offices. Information is not guaranteed and should be independently verified.

Estimate the Cost
Estimate the Cost for 6818 Gtwy Xing St
6818 Gateway Crossing St, Wellington, CO 80549 (MLS# 1063677) is a Single Family property with 4 bedrooms, 1 full bathroom and 2 partial bathrooms. 6818 Gateway Crossing St is currently listed for $610,000 and was received on July 09, 2026. Want to learn more about 6818 Gateway Crossing St? Do you have questions about finding other Single Family real estate for sale in Wellington? You can browse all Wellington real estate or contact a Coldwell Banker agent to request more information.