This is a carousel with tiles that activate property listing cards. Use the previous and next buttons to navigate.
1/1
$535,000
This is a carousel with tiles that activate property listing cards. Use the previous and next buttons to navigate.
1/1
Property Description
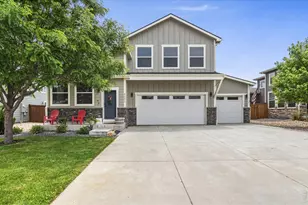
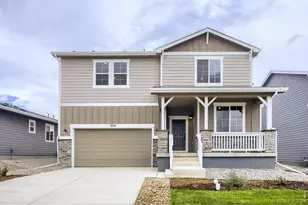
Better than New Construction because the upgrades have already been added! This stunning Yampa plan by Sage Homes features 4 bedrooms & 3 bathrooms perfectly situated in the desirable Sage Meadows community. The main level offers 3 spacious bedrooms & bathrooms upgraded with raised vanities, quartz countertops, & floor to ceiling tile in the shower & tub area. The heart of the home is the designer kitchen, boasting staggered soft-close cabinetry, quartz countertops, under cabinet lighting, & a center island w/ a single bowl stainless steel sink overlooking a cozy fireplace. All S/S appliances-including the refrigerator-are yours to keep! Step outside to your backyard oasis, featuring an extended concrete patio overlooking a custom raised planter bed with perennials & a built-in drip system. (Bonus: The HOA provides non-potable irrigation water, significantly lowering your water bill!) The finished basement is an entertainer's dream w/ a large family room, a full bath, and an oversized 4th bedroom w/ walk-in closet. You'll also find a massive unfinished area for all your storage needs. Extra Value: The Seller is including the gym equipment, the oversized recliner, & the washer/dryer set! From the stamped concrete paths, an oversized two car garage, sidewalks for walking to the community clubhouse, pool, & paved trails, this home offers a lifestyle of convenience and comfort. *Note: One or more photos were virtually edited to look staged and have been noted in the description & original photos are included.
Full Property Details
Full Property Details for 6992 Meadow Rain Way
General
- Sold For: $535,000
- HOA FEE: $95/month
- Taxes: $3,583 (2025)
- Status: Closed
- Type: Single Family
- Source: IRES
- MLS ID: 1059167
- Added to Site: 102 day(s) ago
Interior
- Interior Features: Eat-In Kitchen, Cathedral Ceiling(s), Open Floorplan, Pantry, Walk-In Closet(s), Washer/Dryer Hookup, Kitchen Island
- Fireplace: Yes
- Fireplace(s): Living Room
- Appliances: Electric Range, Self Cleaning Oven, Dishwasher, Refrigerator, Washer, Dryer, Microwave, Disposal, Fire Alarm
- Flooring: Wood
Rooms
Bathrooms
- Total Bathrooms: 3
- Full Bathrooms: 1
- Half Bathrooms: 2
- Main Floor Baths: 1
Bedrooms
- Total Bedrooms: 4
Exterior
- Exterior Features: Sprinkler System, Oversized Garage
- Porch/Patio/Deck: Patio
Parking
- Garage: Yes
- Attached garage: Yes
- Garage Spaces: 2
- Parking Features: Attached
- Garage Description: Attached
Location
- Area: Wellington
- County: Larimer
- Subdivision: Sage Meadows Sub
School Information
- School District: Poudre
- Elementary School: Rice
- Middle School: Wellington
- High School: Wellington
Community
- Association: Yes
- Assoc. Name: Sage Meadows
- Assoc. Fees Include: Common Amenities, Trash
Heating & Cooling
- Cooling Type: Central Air, Ceiling Fan(s)
- Heating Type: Forced Air
Utilities
- Gas: Yes
- Gas: Black Hills
- Sewer: Public Sewer
- Water: City
- Utility Description: Natural Gas Available, Electricity Available, High-Speed Internet Available
Structural Information
- Architectural Style: Contemporary
- Builder: Sage
- Construction: Frame, Stone
- Exterior Const.: Frame, Stone
- Basement: Yes
- Basement Desc.: Partially Finished
- Roof: Composition
- Windows: Window Coverings
- Square Feet: 2,715
- Sq. Ft. Source: Other
- Living Area: 2,099 Sq. Ft.
- Year Built: 2021
Lot Features
- Lot Size (Acres): 0.18
- Lot Size (Sq. Ft.): 7,700
- Frontage: City Street
- Street/Road Desc.: Asphalt
- Fence: Yes
- Lot Features: House Faces West, Paved, Curbs, Gutters, Sidewalks, Street Light
- Potential Use: Single-Family
- Permitted Use: Single Family
- Zoning: Res
- Fencing (Description): Fenced
Green Features
- Energy Efficient: Windows, High Efficiency Furnace
Financial Considerations
- Association Fee: Yes
- Association Fee: $95
- Assoc Fee Freq.: Monthly
- Tax Amount: $3,583
- Tax Year: 2025
- Terms: Cash, Conventional, FHA, VA
Disclosures and Reports
- Special Conditions: Private Owner
- Exclusions: Seller's personal property
- Property ID: R1666634
Listed by P Realty LLC (970) 218-9903
Sold by C3 Real Estate Solutions, LLC (970) 218-9903

Get Pre-Approved Today
Schools
Schools serving 6992 Meadow Rain Way
School District:Poudre School District R-1
| Name | Grades | Distance |
|---|---|---|
Rice Elementary School 7000 3rd Street, Wellington, CO 80549 | PK-5 | 0.4 mi |
Wellington Middle School 4001 Wilson Avenue, Wellington, CO 80549 | 6-12 | 1.6 mi |
Disclaimer:
School attendance boundaries provided by ATTOM Data Solutions and are for reference only. Contact the school directly to verify enrollment eligibility.
Price & Sales History for 6992 Meadow Rain Way
Date
Details
Price
Change
Source
7/20/2026
Sold
$535,000
-0.74%
MLS
5/15/2026
Listed
$539,000
—
MLS
Disclaimer: Historical sales information is derived from public records provided by the county offices. Information is not guaranteed and should be independently verified.
6992 Meadow Rain Way, Wellington, CO 80549 (MLS# 1059167) is a Single Family property that was sold at $535,000 on July 20, 2026. Want to learn more about 6992 Meadow Rain Way? Do you have questions about finding other Single Family real estate for sale in Wellington? You can browse all Wellington real estate or contact a Coldwell Banker agent to request more information.