This is a carousel with tiles that activate property listing cards. Use the previous and next buttons to navigate.
1/1
$539,000
This is a carousel with tiles that activate property listing cards. Use the previous and next buttons to navigate.
1/1
Property Description
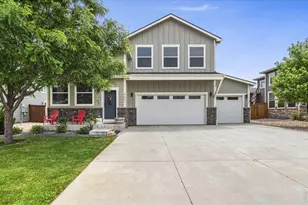
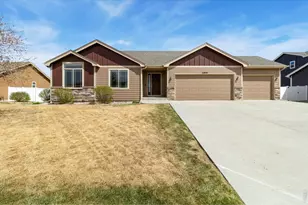
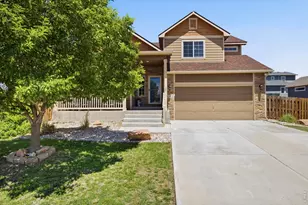
This exceptional Sage Denali III home comes with a custom covered back patio you just don't see in any other homes in Wellington. Whether you're entertaining guests, watching the kids enjoy the above-ground pool, or simply unwinding after a long day, this backyard retreat extends your living space well beyond the walls of the home. Offering 4 bedrooms and 3 bathrooms, this 3,559 square foot home is beautifully maintained, on a desirable corner lot and close to a neighborhood park. This move-in-ready home presents one of the best values per square foot in Wellington. The Sellers are motivated, ready for their next chapter, and excited to welcome new owners to this incredible opportunity. Completing the package is an oversized 3-car garage, excellent curb appeal, and the meticulous care that is evident throughout the property. Inside, you'll find soaring vaulted ceilings, an inviting open-concept floor plan, and upscale finishes throughout. The thoughtfully designed kitchen is perfect for both daily living and entertaining, featuring stylish cityscape cabinetry, sleek quartz countertops, a spacious island, and electric range. Rich wood flooring, a striking wrought iron staircase, and formal dining room add both elegance and functionality to the home. The flexible layout lends itself to accommodate an office, nursery, studio, or craft room in the non-confirming bedroom. The spacious primary suite offers a peaceful retreat, while the unfinished basement creates a tremendous opportunity for future growth. With ample room to add additional bedrooms, bathrooms, recreation space, or a home gym, buyers can customize the space to fit their needs while building instant equity and value. If you've been searching for a home that combines space, upgrades, future potential, and one of the best values in Wellington, this is an opportunity you won't want to miss. The Sellers have loved this home, but they are ready to move forward and are eager to see an offer.
Full Property Details
Full Property Details for 7001 Sumner St
General
- Sold For: $539,000
- HOA FEE: $8/month
- HOA FEE FREQ.: Annually
- Taxes: $3,688 (2025)
- Status: Closed
- Type: Single Family
- Source: IRES
- MLS ID: 1062149
- Added to Site: 65 day(s) ago
Interior
- Interior Features: Eat-In Kitchen, Separate Dining Room, Cathedral Ceiling(s), Open Floorplan, Pantry, Natural Woodwork, Walk-In Closet(s), Washer/Dryer Hookup, Kitchen Island
- Appliances: Electric Range, Dishwasher, Refrigerator, Bar Fridge, Microwave
- Flooring: Wood
Rooms
Bathrooms
- Total Bathrooms: 3
- Full Bathrooms: 1
- 3/4 Bathrooms: 1
- Half Bathrooms: 1
Bedrooms
- Total Bedrooms: 4
Exterior
- Exterior Features: Sprinkler System
- Porch/Patio/Deck: Patio
Parking
- Garage: Yes
- Attached garage: Yes
- Garage Spaces: 3
- Parking Features: Attached
- Garage Description: Attached
Location
- Area: Wellington
- County: Larimer
- Subdivision: Meadows The
- Driving Directions: From I-25, take Wellington exit 278 and turn left/east onto Hwy 1/Cleveland. Turn right/south onto the frontage road. Turn left/east onto Ronald Reagan Ave, then a left/south onto McClellan Rd. Turn left/east onto Carlyle and then a right/south on Sumner. The property is on the right.
School Information
- School District: Poudre
- Elementary School: Eyestone
- Middle School: Wellington
- High School: Wellington
Community
- Association: Yes
- Assoc. Name: The Meadows
Heating & Cooling
- Cooling Type: Central Air
- Heating Type: Forced Air
Utilities
- Gas: Yes
- Gas: Black Hills
- Sewer: Public Sewer
- Water: City
- Utility Description: Natural Gas Available, Electricity Available
Structural Information
- Architectural Style: Contemporary
- Builder: Sage Homes
- Model: Denali III
- Construction: Frame, Composition
- Exterior Const.: Frame, Composition
- Basement: Yes
- Basement Desc.: Full, Unfinished, Rough-in for Radon
- Roof: Composition
- Square Feet: 3,559
- Sq. Ft. Source: Other
- Living Area: 2,279 Sq. Ft.
- Year Built: 2017
Additional Structures
- Other Structures: Storage
Lot Features
- Lot Size (Acres): 0.19
- Lot Size (Sq. Ft.): 8,059
- Frontage: City Street
- Street/Road Desc.: Asphalt
- Fence: Yes
- Lot Features: Cul-De-Sac, Deciduous Trees, House Faces East, Paved, Curbs, Gutters, Sidewalks, Street Light, Fire Hydrant within 500 Feet
- Potential Use: Single-Family
- Permitted Use: Single Family
- Zoning: Res
- Fencing (Description): Fenced, Vinyl
Financial Considerations
- Association Fee: Yes
- Association Fee: $100
- Assoc Fee Freq.: Annually
- Tax Amount: $3,688
- Tax Year: 2025
- Terms: Cash, Conventional, FHA, VA
Disclosures and Reports
- Special Conditions: Private Owner
- Exclusions: Clothes Washer, Clothes Dryer, Garage Fridge/Freezer, Ring Doorbell
- Property ID: R1627487
Listed by RE/MAX Alliance-Wellington (970) 206-8343
Sold by RE/MAX Alliance-Wellington (970) 568-3600

Get Pre-Approved Today
Schools
Schools serving 7001 Sumner St
School District:Poudre School District R-1
| Name | Grades | Distance |
|---|---|---|
Eyestone Elementary School 4000 Wilson Avenue, Wellington, CO 80549 | PK-5 | 1.6 mi |
Wellington Middle School 4001 Wilson Avenue, Wellington, CO 80549 | 6-12 | 1.5 mi |
Disclaimer:
School attendance boundaries provided by ATTOM Data Solutions and are for reference only. Contact the school directly to verify enrollment eligibility.
Price & Sales History for 7001 Sumner St
Date
Details
Price
Change
Source
8/07/2026
Sold
$539,000
—
MLS
6/18/2026
Listed
$539,000
—
MLS
Disclaimer: Historical sales information is derived from public records provided by the county offices. Information is not guaranteed and should be independently verified.
7001 Sumner St, Wellington, CO 80549 (MLS# 1062149) is a Single Family property that was sold at $539,000 on August 07, 2026. Want to learn more about 7001 Sumner St? Do you have questions about finding other Single Family real estate for sale in Wellington? You can browse all Wellington real estate or contact a Coldwell Banker agent to request more information.