This is a carousel with tiles that activate property listing cards. Use the previous and next buttons to navigate.
1/22
$429,000 New to Website
This is a carousel with tiles that activate property listing cards. Use the previous and next buttons to navigate.
1/22
Property Description
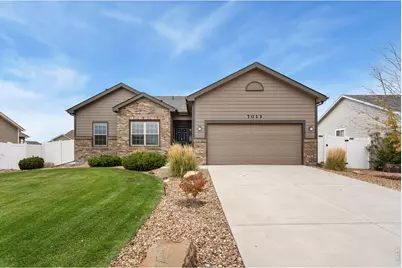
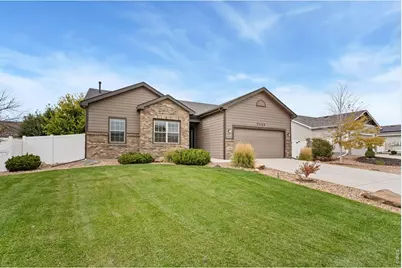
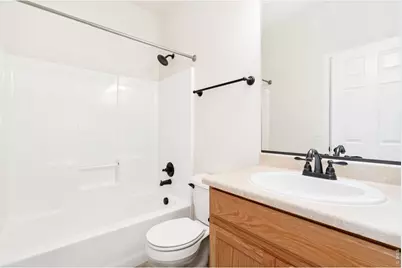
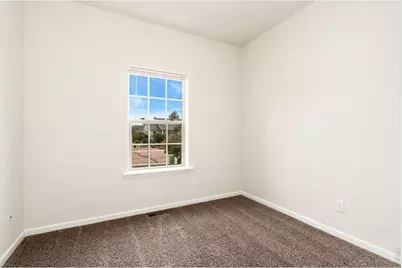
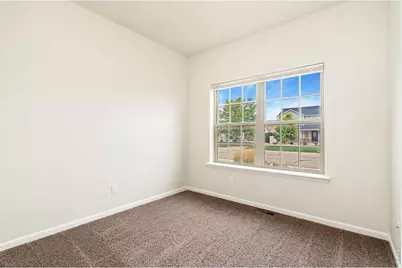
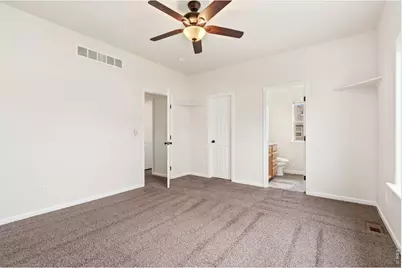
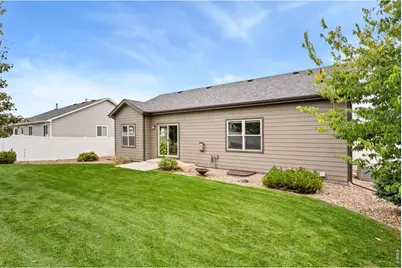
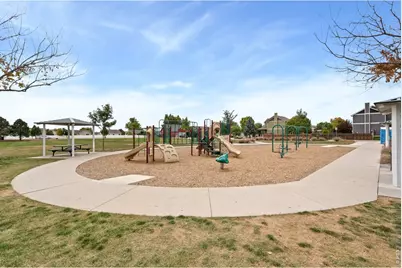
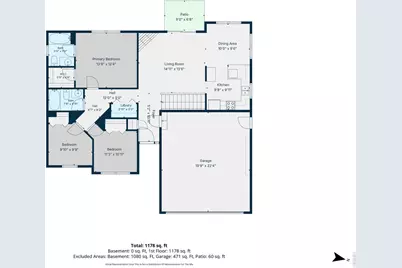
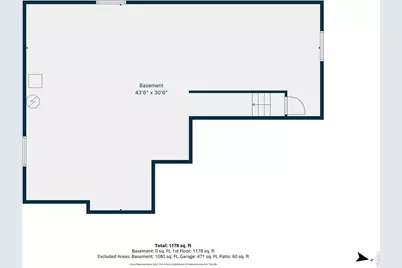
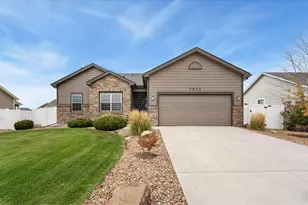
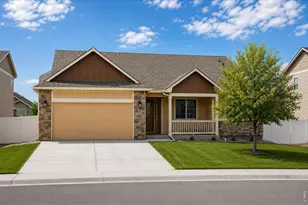
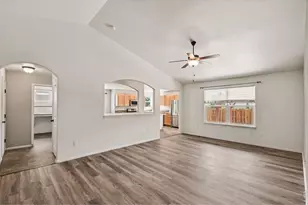
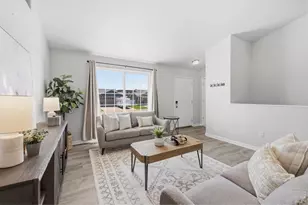
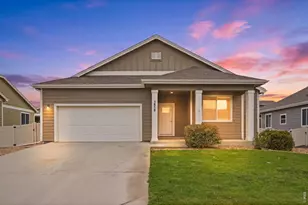
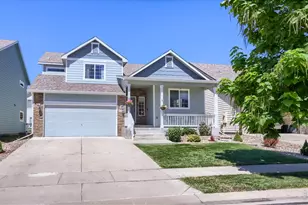
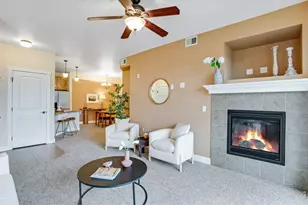
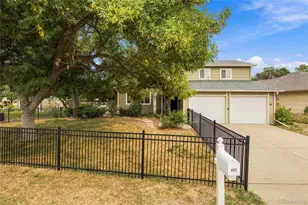
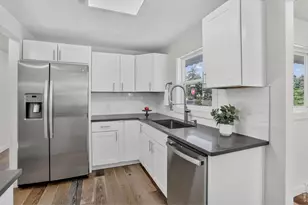
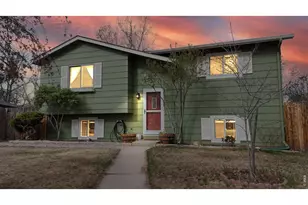
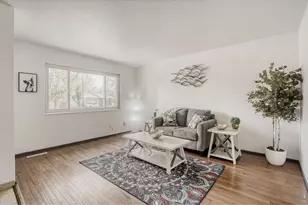
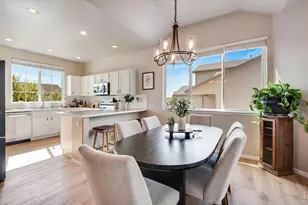
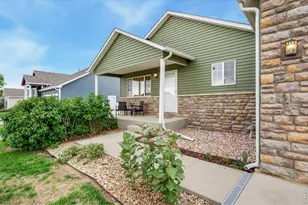
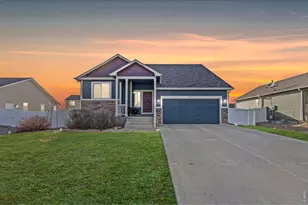
Welcome home to this charming ranch featuring lush, mature landscaping and a bright, open floor plan! The spacious living room offers a cozy gas fireplace and flows easily into the kitchen, complete with plenty of cabinetry and all appliances included. The adjoining dining area is filled with natural light and provides a welcoming space for everyday meals or entertaining. The large primary suite features a walk-in closet and private full bath, while two additional bedrooms and another full bath complete the main level. A full unfinished basement with a bathroom rough-in offers plenty of room for future expansion, storage, or additional living space. Outside, the front and back yards are truly special, featuring mature trees, beautiful ornamental grasses, large moss rock accents, and thoughtfully established landscaping. The private, fully fenced backyard creates a peaceful outdoor retreat. Additional updates include a new exterior paint, Class 4 impact-resistant roof and gutters installed in 2023. Attached/Insulated 2 car garage + just blocks away from 2 parks! A wonderful combination of comfortable one-level living, beautiful outdoor spaces, and room to grow! Seller offering a $4000 Seller concession.
Full Property Details
Full Property Details for 7013 Loudon St
General
- Price: $429,000
- HOA FEE: $8/month
- HOA FEE FREQ.: Annually
- Taxes: $3,090 (2025)
- Status: Active
- Type: Single Family
- Source: IRES
- MLS ID: 1070059
- Updated: 10/6/2026
- Added to Site: 1 day(s) ago
Interior
- Interior Features: Eat-In Kitchen, Cathedral Ceiling(s), Walk-In Closet(s), Washer/Dryer Hookup
- Fireplace: Yes
- Fireplace(s): Living Room
- Appliances: Electric Range, Dishwasher, Refrigerator, Microwave, Disposal, Fire Alarm
Rooms
Bathrooms
- Total Bathrooms: 2
- Full Bathrooms: 2
- Main Floor Baths: 2
Bedrooms
- Total Bedrooms: 3
Exterior
- Exterior Features: Sprinkler System
Parking
- Garage: Yes
- Attached garage: Yes
- Garage Spaces: 2
- Parking Features: Attached
- Garage Description: Attached
Location
- Area: Wellington
- County: Larimer
- Subdivision: Meadows The
School Information
- School District: Poudre
- Elementary School: Eyestone
- Middle School: Wellington
- High School: Poudre
Community
- Association: Yes
- Assoc. Name: The Meadows
- Assoc. Fees Include: Common Amenities
Heating & Cooling
- Cooling Type: Central Air, Ceiling Fan(s)
- Heating Type: Forced Air
Utilities
- Gas: Yes
- Gas: Kinder Morgan
- Sewer: Public Sewer
- Water: Public
- Utility Description: Natural Gas Available, Electricity Available, Cable Available
Structural Information
- Construction: Frame, Stone, Composition
- Exterior Const.: Frame, Stone, Composition
- Basement: Yes
- Basement Desc.: Full, Unfinished
- Roof: Composition
- Windows: Window Coverings
- Square Feet: 2,446
- Sq. Ft. Source: Assessor
- Living Area: 1,244 Sq. Ft.
- Year Built: 2015
Lot Features
- Lot Size (Acres): 0.17
- Lot Size (Sq. Ft.): 7,275
- Frontage: City Street
- Street/Road Desc.: Asphalt
- Fence: Yes
- Lot Features: Deciduous Trees, Level, House Faces East, Paved, Curbs, Gutters, Sidewalks
- Potential Use: Single-Family
- Zoning: Res
- Fencing (Description): Fenced
Financial Considerations
- Association Fee: Yes
- Association Fee: $100
- Assoc Fee Freq.: Annually
- Tax Amount: $3,090
- Tax Year: 2025
- Terms: Cash, Conventional, FHA, VA
Disclosures and Reports
- Special Conditions: Private Owner
- Property ID: R1627428
Listed by RE/MAX Nexus (970) 295-4760

Get Pre-Approved Today
Schools
Schools serving 7013 Loudon St
School District:Poudre School District R-1
| Name | Grades | Distance |
|---|---|---|
Eyestone Elementary School 4000 Wilson Avenue, Wellington, CO 80549 | PK-5 | 1.6 mi |
Wellington Middle School 4001 Wilson Avenue, Wellington, CO 80549 | 6-12 | 1.4 mi |
Disclaimer:
School attendance boundaries provided by ATTOM Data Solutions and are for reference only. Contact the school directly to verify enrollment eligibility.
Price & Sales History for 7013 Loudon St
Date
Details
Price
Change
Source
10/05/2026
Listed
$429,000
1379.31%
MLS
12/19/2014
Sold
$29,000
—
Public Record
Disclaimer: Historical sales information is derived from public records provided by the county offices. Information is not guaranteed and should be independently verified.
Tax History
Tax History for 7013 Loudon St
Year
Property Taxes
Change
Tax Assessment
Change
2025
$3,090
2%
$27,238
-12%
2024
$3,015
4%
$30,981
—
2023
$2,892
15%
$30,981
34%
2021
$2,504
1%
$23,166
3%
2022
$2,470
-1%
$22,518
5%
2021
$2,504
7%
$21,400
—
2019
$2,340
17%
$21,400
15%
2018
$1,994
—
$18,684
—
2017
$1,990
23%
$18,684
16%
2016
$1,613
156%
$16,047
152%
2015
$631
58%
$6,380
60%
2014
$400
-1%
$4,000
—
2013
$405
—
$4,000
—
Disclaimer: Historical tax information is derived from public records provided by the county offices. Information is not guaranteed and should be independently verified.
Estimate the Cost
Estimate the Cost for 7013 Loudon St
7013 Loudon St, Wellington, CO 80549 (MLS# 1070059) is a Single Family property with 3 bedrooms and 2 full bathrooms. 7013 Loudon St is currently listed for $429,000 and was received on October 05, 2026. Want to learn more about 7013 Loudon St? Do you have questions about finding other Single Family real estate for sale in Wellington? You can browse all Wellington real estate or contact a Coldwell Banker agent to request more information.