This is a carousel with tiles that activate property listing cards. Use the previous and next buttons to navigate.
1/1
$450,000
This is a carousel with tiles that activate property listing cards. Use the previous and next buttons to navigate.
1/1
Property Description
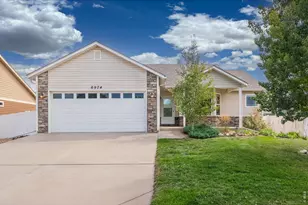
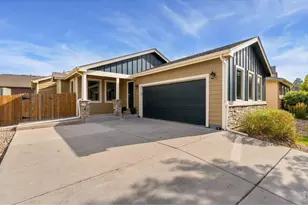
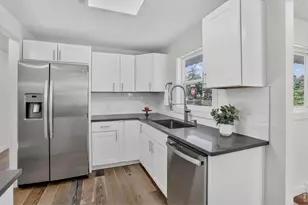
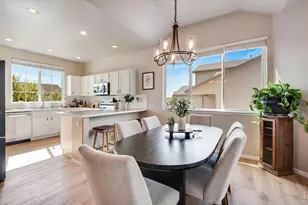
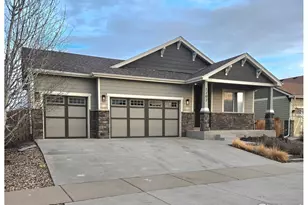
Exceptional value meets thoughtful design in this beautifully maintained Sage Yampa home in Wellington. Offering 3 bedrooms, 2 bathrooms, and 1,363 finished square feet with 2,726 total square feet, this move-in-ready home includes paid-off solar panels at closing, providing long-term energy savings and making it one of the best values per square foot in the area. The inviting open-concept floor plan is ideal for everyday living and entertaining. The thoughtfully designed kitchen features stylish Cityscape cabinetry with 42" upper cabinets, durable Cambria countertops, a spacious island, stainless steel appliances, a gas range, and abundant workspace. Wood flooring flows throughout the main living areas, while the bedrooms offer comfortable carpet. A functional dining area and abundant natural light create a warm and welcoming atmosphere. The full unfinished basement offers exceptional potential for future expansion with room for additional bedrooms, bathrooms, a recreation room, home gym, or office-allowing you to customize the space while building instant equity. Step outside to a backyard that stands out from the rest with unlimited potential. The fully fenced yard offers an outdoor living space perfect for entertaining, gardening, relaxing, or enjoying time with family. With plenty of room to play and unwind, it's an ideal extension of the home's living space. Recent improvements include a Class IV impact-resistant roof and fresh exterior paint, both completed in August 2022, enhancing curb appeal, durability, and the potential for insurance savings. Located just minutes from downtown Wellington, I-25, and Fort Collins, this home is within walking distance of two neighborhood parks featuring playgrounds, open fields, frisbee golf, and fishing ponds. Combining comfort, functionality, energy efficiency, and room to grow, this is an opportunity you won't want to miss. Home also comes with a Lion Home Services contract thru this year
Full Property Details
Full Property Details for 7078 Meade St
General
- Sold For: $450,000
- HOA FEE: $8/month
- HOA FEE FREQ.: Annually
- Taxes: $3,200 (2025)
- Status: Closed
- Type: Single Family
- Source: IRES
- MLS ID: 1063117
- Added to Site: 54 day(s) ago
Interior
- Interior Features: Eat-In Kitchen, Open Floorplan, Walk-In Closet(s), Washer/Dryer Hookup, Kitchen Island, Crown Molding
- Appliances: Gas Range, Dishwasher, Refrigerator, Washer, Dryer, Microwave, Gas Bar-B-Q
Rooms
Bathrooms
- Total Bathrooms: 2
- Full Bathrooms: 1
- 3/4 Bathrooms: 1
- Main Floor Baths: 1
Bedrooms
- Total Bedrooms: 3
Additional Information
- Security/Safety: Fire Alarm
- Equipment: Satellite Dish
Exterior
- Exterior Features: Sprinkler System
- Porch/Patio/Deck: Patio
Parking
- Garage: Yes
- Attached garage: Yes
- Garage Spaces: 2
- Parking Features: Attached
- Garage Description: Attached
Location
- Area: Wellington
- County: Larimer
- Subdivision: Meadows The
- Driving Directions: I-25 Wellington exit east, South on Frontage Rd, East on Co Rd 60, North on McClelland, East on Carlyle to Meade
School Information
- School District: Poudre
- Elementary School: Eyestone
- Middle School: Wellington
- High School: Poudre
Community
- Association: Yes
- Assoc. Name: The Meadows st Wellington
- Assoc. Fees Include: Management
Heating & Cooling
- Cooling Type: Central Air, Ceiling Fan(s)
- Heating Type: Forced Air
Utilities
- Gas: Yes
- Gas: Black Hills
- Sewer: Public Sewer
- Water: City
- Utility Description: Natural Gas Available, Electricity Available, Cable Available, Satellite Available, High-Speed Internet Available
Structural Information
- Architectural Style: Legal Conforming
- Builder: Sage Homes
- Model: Yampa
- Construction: Frame
- Exterior Const.: Frame
- Basement: Yes
- Basement Desc.: Full, Unfinished
- Roof: Composition
- Windows: Window Coverings
- Square Feet: 2,726
- Sq. Ft. Source: Assessor
- Living Area: 1,363 Sq. Ft.
- Year Built: 2015
Lot Features
- Lot Size (Acres): 0.17
- Lot Size (Sq. Ft.): 7,276
- Frontage: City Street
- Street/Road Desc.: Asphalt
- Fence: Yes
- Lot Features: House Faces West, Paved, Curbs, Gutters, Sidewalks, Street Light, Fire Hydrant within 500 Feet
- Potential Use: Single-Family
- Permitted Use: Single Family
- Zoning: SFR
- Fencing (Description): Fenced
Green Features
- Energy Efficient: Solar Rough-In, Trombe Wall
Financial Considerations
- Association Fee: Yes
- Association Fee: $100
- Assoc Fee Freq.: Annually
- Tax Amount: $3,200
- Tax Year: 2025
- Terms: Cash, Conventional, FHA, VA
Disclosures and Reports
- Special Conditions: Private Owner
- Property ID: R1627458
Listed by RE/MAX Alliance-Loveland (970) 669-1234
Sold by The Station Real Estate (970) 290-5746

Get Pre-Approved Today
Schools
Schools serving 7078 Meade St
School District:Poudre School District R-1
| Name | Grades | Distance |
|---|---|---|
Eyestone Elementary School 4000 Wilson Avenue, Wellington, CO 80549 | PK-5 | 1.6 mi |
Wellington Middle School 4001 Wilson Avenue, Wellington, CO 80549 | 6-12 | 1.4 mi |
Disclaimer:
School attendance boundaries provided by ATTOM Data Solutions and are for reference only. Contact the school directly to verify enrollment eligibility.
Price & Sales History for 7078 Meade St
Date
Details
Price
Change
Source
8/19/2026
Sold
$450,000
-1.1%
MLS
6/29/2026
Listed
$455,000
—
MLS
Disclaimer: Historical sales information is derived from public records provided by the county offices. Information is not guaranteed and should be independently verified.
7078 Meade St, Wellington, CO 80549 (MLS# 1063117) is a Single Family property that was sold at $450,000 on August 19, 2026. Want to learn more about 7078 Meade St? Do you have questions about finding other Single Family real estate for sale in Wellington? You can browse all Wellington real estate or contact a Coldwell Banker agent to request more information.