This is a carousel with tiles that activate property listing cards. Use the previous and next buttons to navigate.
1/33
$429,000 New to Website
This is a carousel with tiles that activate property listing cards. Use the previous and next buttons to navigate.
1/33
Property Description
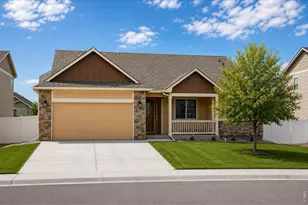
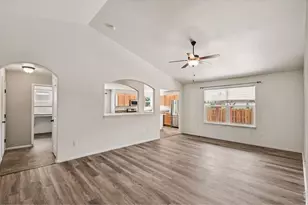
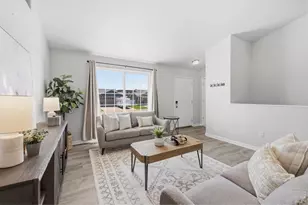
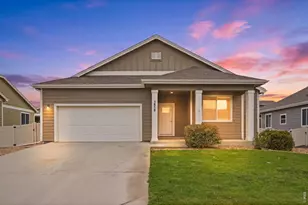
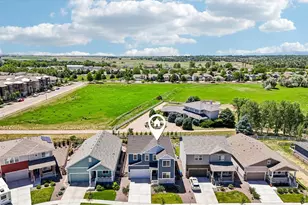
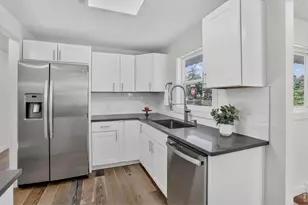
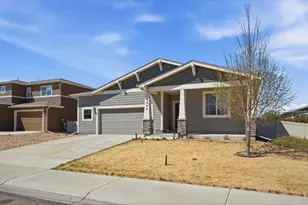
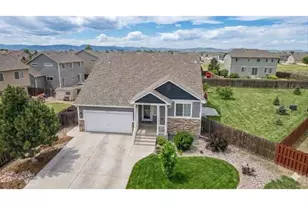
Move in ready home meticulously dialed in by Seller's contractors including new carpet! Built in 2014, this well-maintained 3-bedroom, 2-bath ranch with mountain views also has a true 3-car garage, a full size unfinished basement and new roof in 2022. Extra bonus...Seller offering a lender credit for 1 year temporary interest rate buydown from their preferred lender. Located in a charming Wellington neighborhood with a community park, this home offers convenient access to Fort Collins, nearby schools, and is within the Poudre School District boundary. Inside, large windows fill the home with natural light, while brand-new carpet throughout gives the space a fresh feel. The open floor plan & kitchen includes stainless steel appliances, pantry, and a kitchen island with bar seating. The house offers a spacious primary suite with dual sinks, walk -in closet and frameless glass shower door. Oversized walk-in laundry room includes a new (2026) washer and dryer and built-in folding table for everyday convenience. A true three-car garage is already equipped with a 240-volt outlet for electric vehicle charging. The unfinished 1,437-square-foot basement offers space for future expansion, recreation space, a home gym, office, or additional storage. Outside, enjoy a maintained lawn on this nearly quarter acre lot with front and backyard sprinkler systems. Additional features include an active radon mitigation system.
Full Property Details
Full Property Details for 7397 Indigo Run St
General
- Price: $429,000
- HOA FEE: $40/month
- Taxes: $3,256 (2025)
- Status: Active
- Type: Single Family
- Source: IRES
- MLS ID: 1066017
- Updated: 8/7/2026
- Added to Site: 2 day(s) ago
Interior
- Interior Features: Eat-In Kitchen, Separate Dining Room, Open Floorplan, Pantry, Walk-In Closet(s), Washer/Dryer Hookup, Kitchen Island
- Appliances: Electric Range, Dishwasher, Refrigerator, Washer, Dryer, Microwave, Fire Alarm
Rooms
Bathrooms
- Total Bathrooms: 2
- Full Bathrooms: 2
- Main Floor Baths: 2
Bedrooms
- Total Bedrooms: 3
Exterior
- Exterior Features: Sprinkler System
- Porch/Patio/Deck: Patio
Parking
- Garage: Yes
- Attached garage: Yes
- Garage Spaces: 3
- Parking Features: Garage Door Opener, Attached
- Garage Description: Attached
Location
- Area: Wellington
- County: Larimer
- Subdivision: Park Meadows
School Information
- School District: Poudre
- Elementary School: Eyestone
- Middle School: Wellington
- High School: Poudre
Community
- Association: Yes
- Assoc. Name: The Meadows/Park Meadows
- Assoc. Fees Include: Management
Heating & Cooling
- Cooling Type: Central Air
- Heating Type: Forced Air
Utilities
- Gas: Yes
- Gas: Black Hills Energy
- Sewer: Public Sewer
- Water: City
- Utility Description: Natural Gas Available, Electricity Available, Cable Available, High-Speed Internet Available
Structural Information
- Architectural Style: Contemporary
- Construction: Frame, Stone
- Exterior Const.: Frame, Stone
- Basement: Yes
- Basement Desc.: Full, Unfinished
- Roof: Composition
- Windows: Window Coverings
- Square Feet: 3,096
- Sq. Ft. Source: Assessor
- Living Area: 1,548 Sq. Ft.
- Year Built: 2014
Lot Features
- Property View: Mountain(s)
- Mountain views: Yes
- Lot Size (Acres): 0.23
- Lot Size (Sq. Ft.): 10,177
- Frontage: City Street
- Street/Road Desc.: Asphalt
- Fence: Yes
- Lot Features: Evergreen Trees, Deciduous Trees, Paved, Curbs, Gutters, Sidewalks
- Potential Use: Single-Family
- Zoning: Res
- Fencing (Description): Fenced, Wood
Green Features
- Energy Efficient: Windows
Financial Considerations
- Association Fee: Yes
- Association Fee: $40
- Assoc Fee Freq.: Monthly
- Tax Amount: $3,256
- Tax Year: 2025
- Terms: Cash, Conventional, FHA, VA
Disclosures and Reports
- Special Conditions: Private Owner
- Exclusions: Seller's Personal Property
- Property ID: R1625598
Listed by Group Harmony (970) 229-0700
Get Pre-Approved Today
Schools
Schools serving 7397 Indigo Run St
School District:Poudre School District R-1
| Name | Grades | Distance |
|---|---|---|
Eyestone Elementary School 4000 Wilson Avenue, Wellington, CO 80549 | PK-5 | 1.2 mi |
Wellington Middle School 4001 Wilson Avenue, Wellington, CO 80549 | 6-12 | 1.1 mi |
Disclaimer:
School attendance boundaries provided by ATTOM Data Solutions and are for reference only. Contact the school directly to verify enrollment eligibility.
Price & Sales History for 7397 Indigo Run St
Date
Details
Price
Change
Source
8/06/2026
Listed
$429,000
61.58%
MLS
1/29/2016
Sold
$265,500
—
Public Record
Disclaimer: Historical sales information is derived from public records provided by the county offices. Information is not guaranteed and should be independently verified.
Tax History
Tax History for 7397 Indigo Run St
Year
Property Taxes
Change
Tax Assessment
Change
2025
$3,256
5%
$28,694
-9%
2024
$3,092
4%
$31,684
—
2023
$2,966
13%
$31,684
30%
2021
$2,633
1%
$24,360
3%
2022
$2,598
-1%
$23,679
-5%
2021
$2,633
24%
$24,968
25%
2018
$2,127
—
$19,929
—
2017
$2,122
-22%
$19,929
-20%
2019
$2,730
47%
$24,968
35%
2016
$1,861
2%
$18,515
—
2015
$1,832
722%
$18,515
730%
2014
$223
-3%
$2,230
—
2013
$230
—
$2,230
—
Disclaimer: Historical tax information is derived from public records provided by the county offices. Information is not guaranteed and should be independently verified.
Estimate the Cost
Estimate the Cost for 7397 Indigo Run St
7397 Indigo Run St, Wellington, CO 80549 (MLS# 1066017) is a Single Family property with 3 bedrooms and 2 full bathrooms. 7397 Indigo Run St is currently listed for $429,000 and was received on August 06, 2026. Want to learn more about 7397 Indigo Run St? Do you have questions about finding other Single Family real estate for sale in Wellington? You can browse all Wellington real estate or contact a Coldwell Banker agent to request more information.