
No photo available
$460,000
Property Description
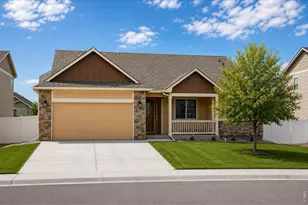
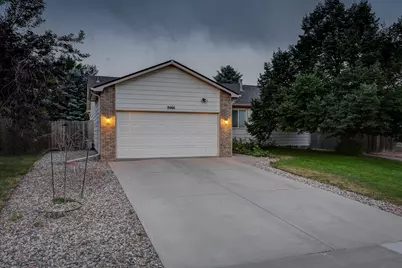
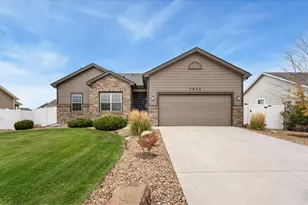
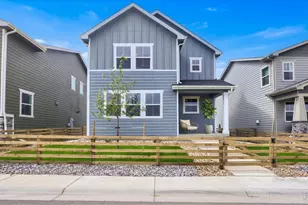
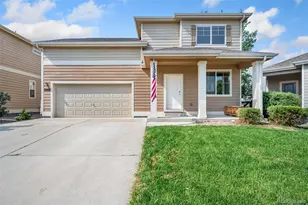
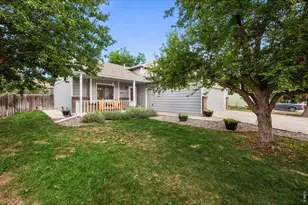
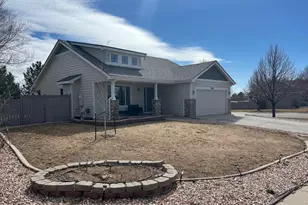
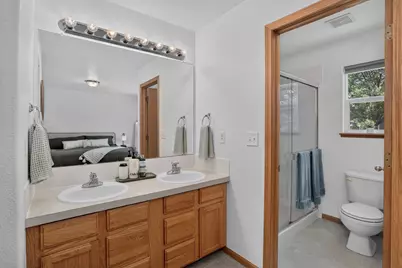
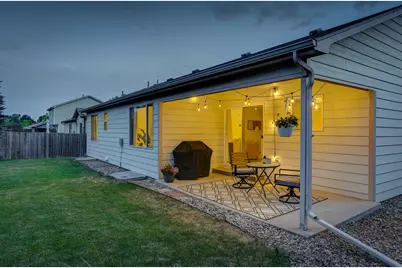
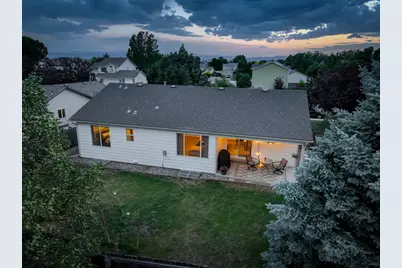
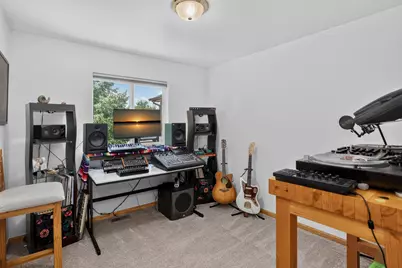
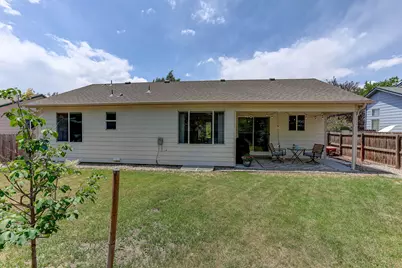
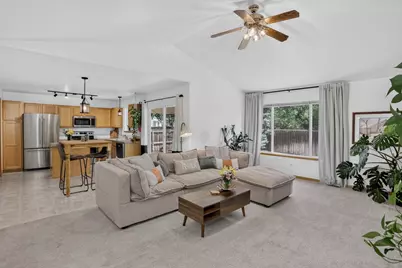
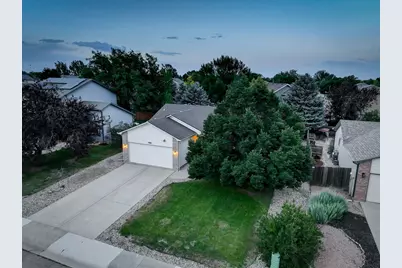
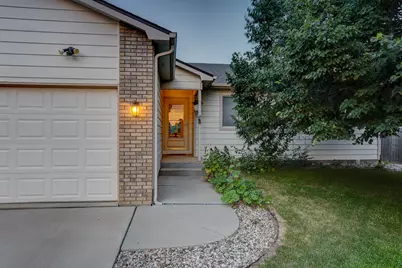
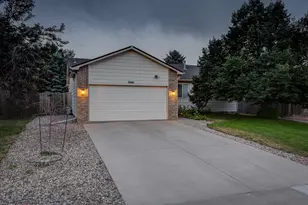
A vibrant community awaits you in Wellington-the Gateway to the West! Enjoy a small-town atmosphere with charming shops and cafés, a popular cowboy-style restaurant, and even Friday night auctions. Conveniently located just off I-25, this home offers easy access to Old Town Fort Collins, Cheyenne, and the scenic Poudre and Rist Canyons. Inside, you'll find a warm and inviting floor plan featuring 3 spacious bedrooms, newer blinds and window coverings, and upgraded kitchen appliances. Mature trees and established landscaping create beautiful curb appeal and a peaceful setting you'll appreciate year-round. Step outside to enjoy your private backyard retreat, complete with a covered patio-perfect for morning coffee, outdoor dining, or relaxing after a long day. The neighborhood offers nearby green spaces and parks, while Wellington's growing downtown features local shops, cafés, restaurants, and community events. Whether you're looking for easy commuting, access to outdoor adventure, or the welcoming feel of a close-knit community, this home delivers. Don't miss the opportunity to own a move-in-ready home in one of Northern Colorado's most desirable small-town communities. Schedule your showing today!
Full Property Details
Full Property Details for 8466 Keenland Way
Sign in to view more details. Local MLS Rules require you to be signed in. Not a member yet? Sign up now.
General
- Price: $460,000
- HOA FEE: $29/month
- HOA FEE FREQ.: Annually
- Taxes: $2,961 (2025)
- Status: Active
- Type: Single Family
- Source: MetroList_Colorado
- MLS ID: 5705936
- Updated: 6/24/2026
- Added to Site: 17 day(s) ago
Interior
- Interior Features: Ceiling Fan(s), Eat-in Kitchen, Kitchen Island, Laminate Counters, Open Floorplan, Primary Suite, Walk-In Closet(s)
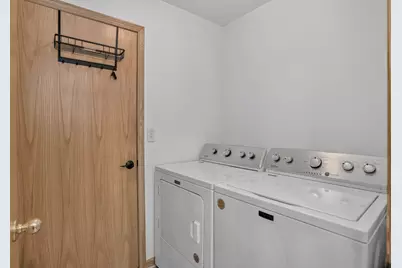
- Appliances: Dishwasher, Dryer, Freezer, Microwave, Oven, Range, Refrigerator, Washer
- Flooring: Carpet, Laminate
Rooms
Bathrooms
- Total Bathrooms: 2
- Full Bathrooms: 1
- 3/4 Bathrooms: 1
- Main Floor Baths: 2
Bedrooms
- Total Bedrooms: 3
- Bedrooms Main: 3
Additional Information
- Security/Safety: Carbon Monoxide Detector(s), Smoke Detector(s)
Exterior
- Exterior Features: Rain Gutters
- Porch/Patio/Deck: Covered, Front Porch, Patio
Parking
- Garage: Yes
- Garage Spaces: 2
- Total Spaces: 2
- Parking Features: Concrete
Location
- County: Larimer
- Subdivision: Wellington Pointe
School Information
- Elem School District: Poudre R-1
- Midd School District: Poudre R-1
- High School District: Poudre R-1
- Elementary School: Eyestone
- Middle School: Wellington
- High School: Poudre
Community
- Association: Yes
- Assoc. Name: Wellington Pointe
- Assoc. Fees Include: Maintenance Grounds
- Pets Allowed: Yes
- Management Type: Professionally Managed
Heating & Cooling
- Cooling Type: Central Air
- Heating Type: Forced Air
Utilities
- Gas: Yes
- Sewer: Public Sewer
- Water: Public
- Utility Description: Electricity Available, Natural Gas Available
Structural Information
- Structure Type: House
- Construction: Brick, Frame
- Basement: Yes
- Basement Desc.: Full, Unfinished
- Roof: Composition
- Square Feet: 2,496
- Sq. Ft. Source: Public Records
- Living Area: 1,248 Sq. Ft.
- Year Built: 2002
Lot Features
- Lot Size (Acres): 0.15
- Lot Size (Sq. Ft.): 6,500
- Fence: Yes
- Lot Features: Landscaped, Level, Many Trees
- Fencing (Description): Full
Financial Considerations
- Association Fee: Yes
- Association Fee: $350
- Assoc Fee Freq.: Annually
- Assoc Fee /Annual: $350
- Tax Amount: $2,961
- Tax Year: 2025
- Terms: Cash, Conventional, FHA, VA Loan
Disclosures and Reports
- Ownership: Individual
- Special Conditions: None
- Legal Description: LOT 6, BLOCK 3, WELLINGTON POINTE, WEL 2000032067
- Exclusions: Sellers Personal Property
- Property ID: R1597265
Buyer's Brokerage Compensation: Contact Listing Agent
Not binding unless confirmed by separate agreement among applicable parties.
Get Pre-Approved Today
Schools
Schools serving 8466 Keenland Way
School District:Poudre School District R-1
| Name | Grades | Distance |
|---|---|---|
Eyestone Elementary School 4000 Wilson Avenue, Wellington, CO 80549 | PK-5 | 0.7 mi |
Wellington Middle School 4001 Wilson Avenue, Wellington, CO 80549 | 6-12 | 0.7 mi |
Disclaimer:
School attendance boundaries provided by ATTOM Data Solutions and are for reference only. Contact the school directly to verify enrollment eligibility.
Price & Sales History for 8466 Keenland Way
Date
Details
Price
Change
Source
3/20/2023
Sold
$425,000
—
Public Record
Disclaimer: Historical sales information is derived from public records provided by the county offices. Information is not guaranteed and should be independently verified.

Tax History
Tax History for 8466 Keenland Way
Year
Property Taxes
Change
Tax Assessment
Change
2025
$2,961
4%
$26,094
-11%
2024
$2,837
4%
$29,373
—
2023
$2,721
66%
$29,373
31%
2021
$1,643
1%
$22,344
3%
2022
$1,620
-1%
$21,719
-1%
2021
$1,643
41%
$21,922
21%
2018
$1,169
—
$18,151
—
2017
$1,166
-28%
$18,151
-17%
2019
$1,615
94%
$21,922
35%
2016
$831
2%
$16,222
—
2015
$817
20%
$16,222
19%
2014
$683
-5%
$13,660
—
2013
$721
—
$13,660
—
Disclaimer: Historical tax information is derived from public records provided by the county offices. Information is not guaranteed and should be independently verified.
Estimate the Cost
Estimate the Cost for 8466 Keenland Way
8466 Keenland Way, Wellington, CO 80549 (MLS# 5705936) is a Single Family property with 3 bedrooms, 1 full bathroom and 1 partial bathroom. 8466 Keenland Way is currently listed for $460,000 and was received on June 24, 2026. This property is listed by Dawn Mathis from our Denver West Office.Want to learn more about 8466 Keenland Way? Do you have questions about finding other Single Family real estate for sale in Wellington? You can browse all Wellington real estate or contact a Coldwell Banker agent to request more information.