This is a carousel with tiles that activate property listing cards. Use the previous and next buttons to navigate.
1/1
$475,000
This is a carousel with tiles that activate property listing cards. Use the previous and next buttons to navigate.
1/1
Property Description
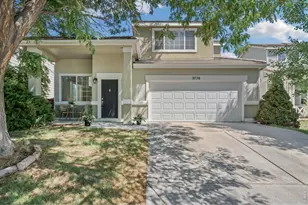
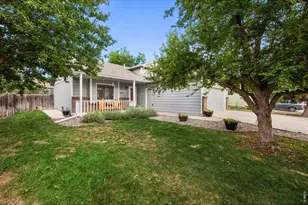
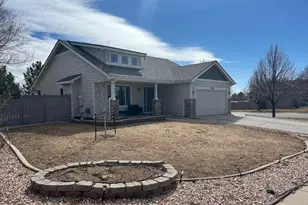
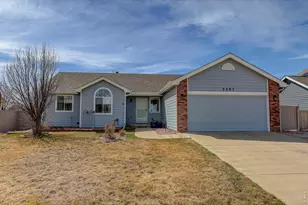
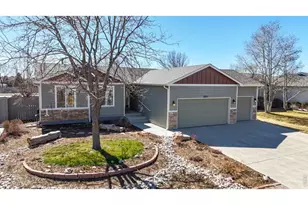
Welcome to a rare Buffalo Creek gem-an impeccably cared-for one-owner home backing directly to Wellington Community Park. This 4-bedroom, 3-bathroom home backs to Wellington Community Park, offering an array of activities for individuals and families alike, including walking trails, baseball fields, pickleball and tennis courts, a dog park, and more. The professionally landscaped yard features an extended patio, perfect for enjoying the Colorado outdoors. Inside, the inviting living room offers abundant natural light and a cozy fireplace. The kitchen features alder cabinetry, a built-in pantry, and a breakfast bar. The main floor also includes a convenient laundry room and powder bath. Upstairs, you'll find three bedrooms plus a spacious primary suite with a large walk-in closet and a primary bath with a Jacuzzi tub. The newer finished basement provides a large family/rec room, a fourth bedroom, and a new guest bathroom. A bonus area in the basement is perfect for a home office, workout space, or hobby area. The seller has paved the way for the next homeowner to enjoy low electricity bills with a newer owned solar panel system and battery backup, helping ensure power during outages. The oversized 3-car garage includes plenty of built-in shelving for storage. A new high-efficiency furnace and air conditioner complete this wonderful home. Schedule your showing today!
Full Property Details
Full Property Details for 8784 Crossfire Dr
General
- Sold For: $475,000
- HOA FEE: $60/month
- Taxes: $3,138 (2025)
- Status: Closed
- Type: Single Family
- Source: IRES
- MLS ID: 1065673
- Added to Site: 70 day(s) ago
Interior
- Interior Features: Separate Dining Room, Cathedral Ceiling(s), Pantry, Walk-In Closet(s), Washer/Dryer Hookup
- Fireplace: Yes
- Fireplace(s): Gas Log, Living Room
- Appliances: Electric Range, Self Cleaning Oven, Dishwasher, Refrigerator, Washer, Dryer, Microwave, Water Purifier Owned, Disposal, Fire Alarm
Rooms
Bathrooms
- Total Bathrooms: 4
- Full Bathrooms: 2
- 3/4 Bathrooms: 1
- Half Bathrooms: 1
Bedrooms
- Total Bedrooms: 4
Additional Information
- Spa: Yes
- Spa Description: Bath
Exterior
- Exterior Features: Sprinkler System, Tennis Court(s), Oversized Garage
- Porch/Patio/Deck: Patio
Parking
- Garage: Yes
- Attached garage: Yes
- Garage Spaces: 3
- Parking Features: Garage Door Opener, Attached
- Garage Description: Attached
Location
- Area: Wellington
- County: Larimer
- Subdivision: Buffalo Creek 1st Sub
School Information
- School District: Poudre
- Elementary School: Eyestone
- Middle School: Wellington
- High School: Poudre
Community
- Association: Yes
- Assoc. Name: Buffalo Creek HOA
- Assoc. Fees Include: Common Amenities, Trash, Management
Heating & Cooling
- Cooling Type: Central Air, Ceiling Fan(s)
- Heating Type: Forced Air, Humidity Control
Utilities
- Gas: Yes
- Gas: Black Hills
- Sewer: Public Sewer
- Water: Public
- Utility Description: Natural Gas Available, Electricity Available, Cable Available, Satellite Available, High-Speed Internet Available
Structural Information
- Builder: Kenrick Construction
- Construction: Frame
- Exterior Const.: Frame
- Basement: Yes
- Basement Desc.: Partially Finished
- Roof: Composition
- Windows: Window Coverings
- Square Feet: 2,442
- Sq. Ft. Source: Other
- Living Area: 2,369 Sq. Ft.
- Year Built: 2004
Lot Features
- Lot Size (Acres): 0.15
- Lot Size (Sq. Ft.): 6,682
- Fence: Yes
- Lot Features: House Faces West
- Potential Use: Single-Family
- Permitted Use: Single Family
- Zoning: Res
- Fencing (Description): Fenced
Financial Considerations
- Association Fee: Yes
- Association Fee: $60
- Assoc Fee Freq.: Monthly
- Tax Amount: $3,138
- Tax Year: 2025
- Terms: Cash, Conventional, FHA, VA
Disclosures and Reports
- Special Conditions: Private Owner
- Exclusions: Sellers Personal Property, Security System
- Property ID: R1626736
Listed by Lindholm Realty, Inc. (970) 217-4112
Sold by (970) 217-4112

Get Pre-Approved Today
Schools
Schools serving 8784 Crossfire Dr
School District:Poudre School District R-1
| Name | Grades | Distance |
|---|---|---|
Eyestone Elementary School 4000 Wilson Avenue, Wellington, CO 80549 | PK-5 | 0.6 mi |
Wellington Middle School 4001 Wilson Avenue, Wellington, CO 80549 | 6-12 | 0.7 mi |
Disclaimer:
School attendance boundaries provided by ATTOM Data Solutions and are for reference only. Contact the school directly to verify enrollment eligibility.
Price & Sales History for 8784 Crossfire Dr
Date
Details
Price
Change
Source
9/24/2026
Sold
$475,000
—
MLS
8/19/2026
Price Reduced
$475,000
-3.06%
MLS
8/01/2026
Listed
$490,000
—
MLS
Disclaimer: Historical sales information is derived from public records provided by the county offices. Information is not guaranteed and should be independently verified.
8784 Crossfire Dr, Wellington, CO 80549 (MLS# 1065673) is a Single Family property that was sold at $475,000 on September 24, 2026. Want to learn more about 8784 Crossfire Dr? Do you have questions about finding other Single Family real estate for sale in Wellington? You can browse all Wellington real estate or contact a Coldwell Banker agent to request more information.