This is a carousel with tiles that activate property listing cards. Use the previous and next buttons to navigate.
1/1
$460,000
This is a carousel with tiles that activate property listing cards. Use the previous and next buttons to navigate.
1/1
Property Description
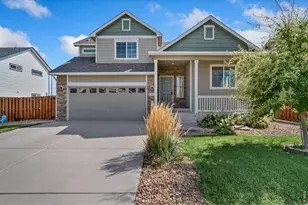
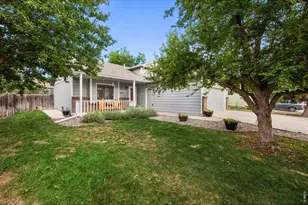
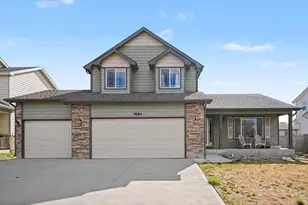
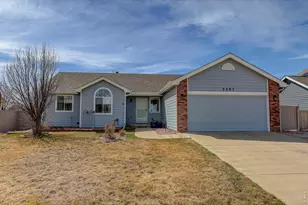
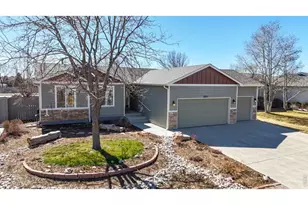
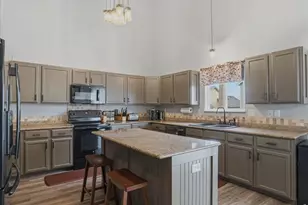
Welcome to Buffalo Creek, one of Wellington's most established and sought-after neighborhoods, where mature landscaping, neighborhood parks, and a welcoming sense of community create the perfect place to call home. With easy access to schools, everyday conveniences, and I-25, you'll enjoy the charm of small-town living just minutes from Fort Collins.This beautifully maintained ranch-style home offers the space, functionality, and thoughtful updates today's buyers are looking for. Featuring 5 bedrooms, 3 bathrooms, a finished basement, and an oversized 3-car garage, there's room for everyone and everything.Step inside to an open, light-filled floor plan highlighted by a cozy gas fireplace, brand-new carpet (2026), and newly refinished hardwood floors (2026) that bring warmth and character to the kitchen and dining areas. The kitchen is equipped with stainless steel appliances, abundant cabinetry, and an easy flow into the dining and living spaces, making it ideal for both everyday living and entertaining.The main level features a spacious primary suite, two additional bedrooms, and the convenience of main-floor laundry. Downstairs, the finished basement expands your living space with two more bedrooms, a full bathroom, a generous recreation area, and an exceptionally large storage room that's perfect for seasonal decor, hobbies, or all your Colorado gear.Step outside to enjoy the covered back patio, an inviting space for summer barbecues, morning coffee, or relaxing evenings with friends and family.With an affordable HOA of just $60 per month, a desirable west-facing location, and Buffalo Creek's parks, trails, and community atmosphere just moments away, this move-in-ready home offers the perfect blend of comfort, value, and lifestyle.
Full Property Details
Full Property Details for 8972 Raging Bull Ln
General
- Sold For: $460,000
- HOA FEE: $60/month
- Taxes: $3,297 (2025)
- Status: Closed
- Type: Single Family
- Source: IRES
- MLS ID: 1064234
- Added to Site: 87 day(s) ago
Interior
- Interior Features: Eat-In Kitchen, Separate Dining Room, Cathedral Ceiling(s), Open Floorplan, Pantry, Walk-In Closet(s), Washer/Dryer Hookup, High Ceilings
- Fireplace: Yes
- Fireplace(s): Gas, Gas Log, Living Room
- Appliances: Electric Range, Self Cleaning Oven, Double Oven, Dishwasher, Refrigerator, Washer, Dryer, Microwave, Disposal, Fire Alarm
- Flooring: Wood
Rooms
Bathrooms
- Total Bathrooms: 3
- Full Bathrooms: 3
- Main Floor Baths: 2
- Basement Baths: 1
Bedrooms
- Total Bedrooms: 5
Exterior
- Exterior Features: Sprinkler System
- Porch/Patio/Deck: Patio
Parking
- Garage: Yes
- Attached garage: Yes
- Garage Spaces: 3
- Parking Features: Garage Door Opener, Attached
- Garage Description: Attached
Location
- Area: Wellington
- County: Larimer
- Subdivision: Buffalo Creek 3rd Well
School Information
- School District: Poudre
- Elementary School: Eyestone
- Middle School: Wellington
- High School: Wellington
Community
- Association: Yes
- Assoc. Name: Buffalo Creek
- Assoc. Fees Include: Trash, Management
Heating & Cooling
- Cooling Type: Central Air, Ceiling Fan(s)
- Heating Type: Forced Air
Utilities
- Gas: Yes
- Gas: Black Hills
- Sewer: Public Sewer
- Water: City
- Utility Description: Natural Gas Available, Electricity Available, High-Speed Internet Available
Structural Information
- Architectural Style: Contemporary
- Construction: Frame, Stone
- Exterior Const.: Frame, Stone
- Basement: Yes
- Basement Desc.: Partially Finished
- Roof: Composition
- Windows: Window Coverings
- Square Feet: 2,880
- Sq. Ft. Source: Other
- Living Area: 2,400 Sq. Ft.
- Year Built: 2006
Lot Features
- Lot Size (Acres): 0.16
- Lot Size (Sq. Ft.): 6,900
- Frontage: City Street
- Street/Road Desc.: Asphalt
- Fence: Yes
- Lot Features: Deciduous Trees, Level, House Faces West, Paved, Curbs, Gutters, Sidewalks, Street Light
- Potential Use: Single-Family
- Permitted Use: Single Family
- Zoning: RES
- Fencing (Description): Fenced, Wood
Green Features
- Energy Efficient: Windows
Financial Considerations
- Association Fee: Yes
- Association Fee: $60
- Assoc Fee Freq.: Monthly
- Tax Amount: $3,297
- Tax Year: 2025
- Terms: Cash, Conventional, FHA, VA
Disclosures and Reports
- Special Conditions: Private Owner
- Exclusions: Staging.
- Property ID: R1633149
Listed by Grey Rock Realty (970) 672-0775
Sold by RE/MAX Advanced Inc. (970) 689-0824

Get Pre-Approved Today
Schools
Schools serving 8972 Raging Bull Ln
School District:Poudre School District R-1
| Name | Grades | Distance |
|---|---|---|
Eyestone Elementary School 4000 Wilson Avenue, Wellington, CO 80549 | PK-5 | 0.7 mi |
Wellington Middle School 4001 Wilson Avenue, Wellington, CO 80549 | 6-12 | 0.7 mi |
Disclaimer:
School attendance boundaries provided by ATTOM Data Solutions and are for reference only. Contact the school directly to verify enrollment eligibility.
Price & Sales History for 8972 Raging Bull Ln
Date
Details
Price
Change
Source
8/31/2026
Sold
$460,000
-3.97%
MLS
7/15/2026
Listed
$479,000
—
MLS
Disclaimer: Historical sales information is derived from public records provided by the county offices. Information is not guaranteed and should be independently verified.
8972 Raging Bull Ln, Wellington, CO 80549 (MLS# 1064234) is a Single Family property that was sold at $460,000 on August 31, 2026. Want to learn more about 8972 Raging Bull Ln? Do you have questions about finding other Single Family real estate for sale in Wellington? You can browse all Wellington real estate or contact a Coldwell Banker agent to request more information.