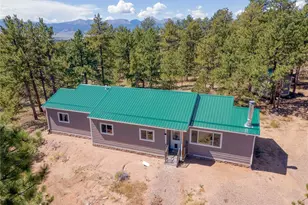
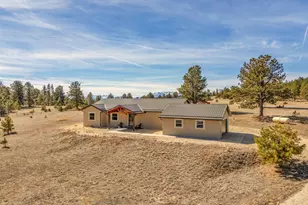
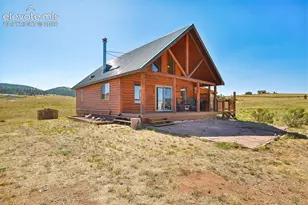
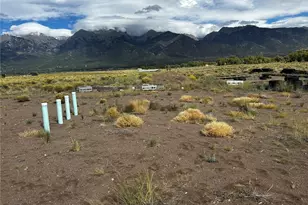
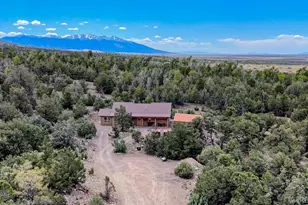
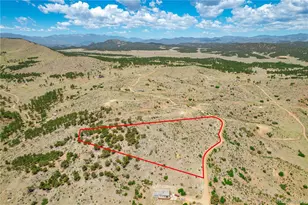
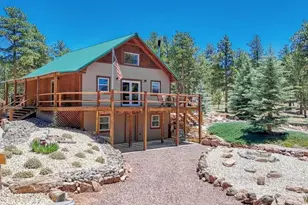
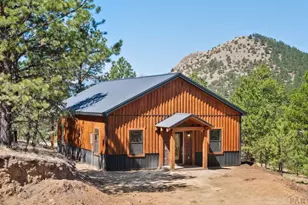
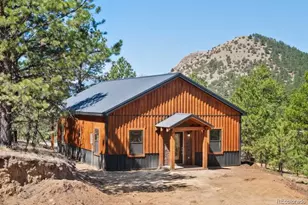
Full Property Details for 2400 Phantom Ter Dr
Sign in to view more details. Local MLS Rules require you to be signed in. Not a member yet? Sign up now.
General
- Price: $515,000
- HOA FEE: $8/month
- HOA FEE FREQ.: Annually
- Taxes: $755 (2025)
- Status: Active
- Type: Single Family
- Source: MetroList_Colorado
- MLS ID: 5829499
- Updated: 8/18/2026
- Added to Site: 54 day(s) ago
Interior
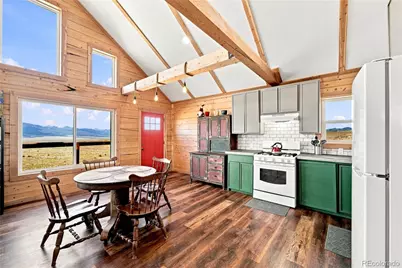
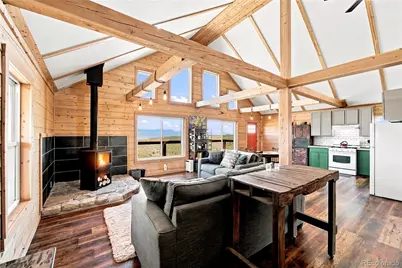
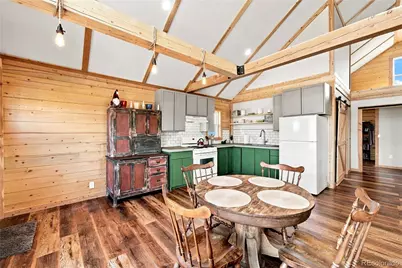
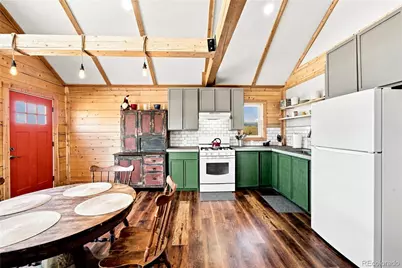
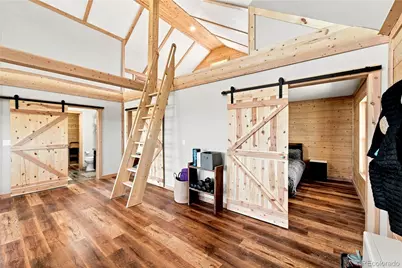
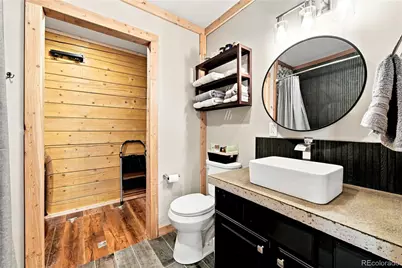
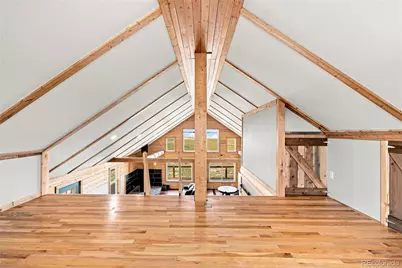
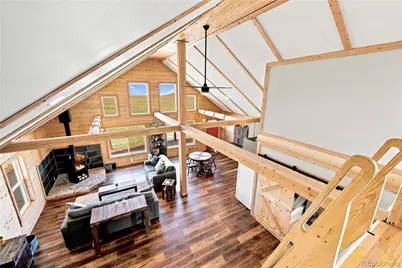
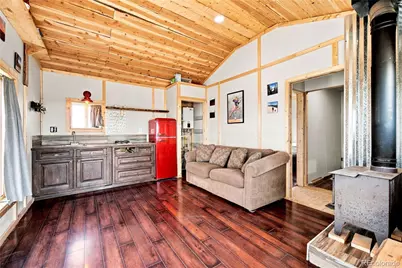
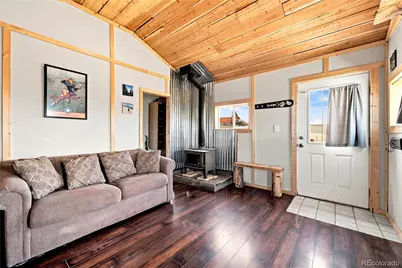
- Interior Features: Ceiling Fan(s), Concrete Counters, Eat-in Kitchen, High Ceilings, Vaulted Ceiling(s)
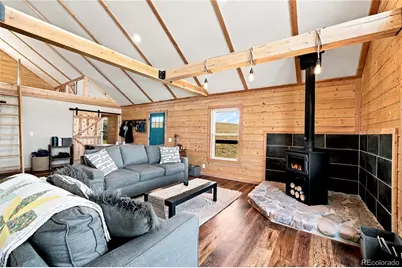
- Fireplace(s): Free Standing, Living Room, Wood Burning, Wood Burning Stove, Free Standing, Living Room, Wood Burning, Wood Burning Stove, Free Standing, Living Room, Wood Burning, Wood Burning Stove
- Appliances: Dryer, Range, Refrigerator, Washer
- Flooring: Tile, Vinyl
Rooms
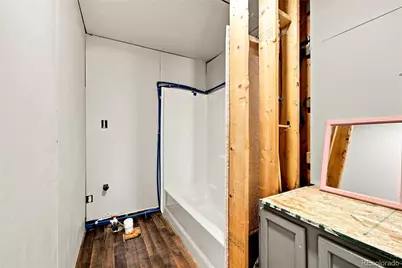
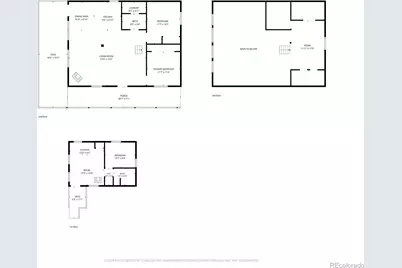
- Total Bathrooms: 1
- Full Bathrooms: 1
- Main Floor Baths: 1
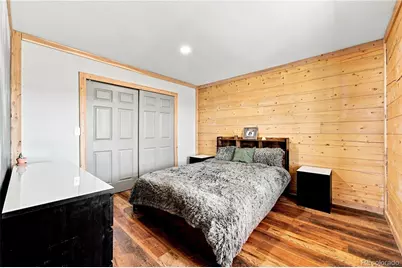
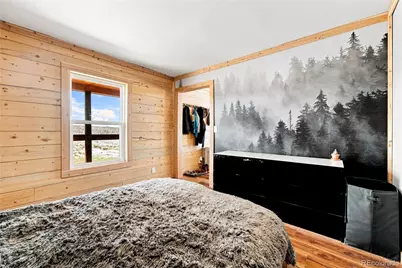
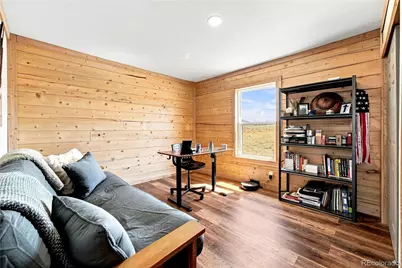
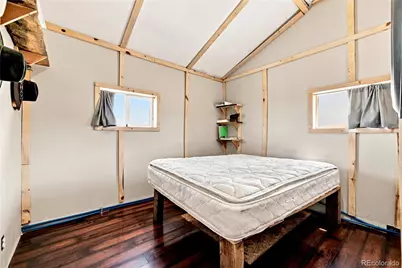
- Total Bedrooms: 2
- Bedrooms Main: 2
Exterior
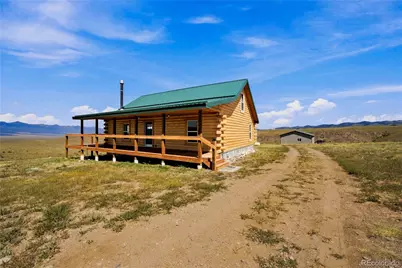
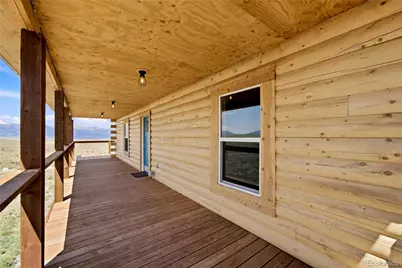
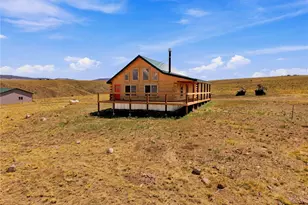
- Porch/Patio/Deck: Deck, Wrap Around
Parking
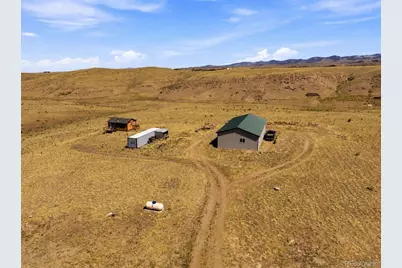
- Garage: Yes
- Garage Spaces: 4
- Total Spaces: 4
Location
- County: Custer
- Subdivision: Centennial Ranch
- Driving Directions: From Westcliffe, travel south on Highway 69. Turn left onto Pass Peak Drive and continue approximately 1 mile. Turn left onto Kit Carson Road and travel approximately 1 mile. Turn left onto Phantom Terrace Drive and continue approximately 2.5 miles to real estate sign on your left hand side.
School Information
- Elem School District: Custer County C-1
- Midd School District: Custer County C-1
- High School District: Custer County C-1
- Elementary School: Custer County
- Middle School: Custer County
- High School: Custer County
Community
- Association: Yes
- Assoc. Name: CRAMRA
- Pets Allowed: Yes
- Management Type: Self Managed
Heating & Cooling
- Cooling Type: None
- Heating Type: Propane, Wall Furnace, Wood, Wood Stove
Utilities
- Sewer: Septic Tank
- Water: Cistern, Well
- Utility Description: Propane
Structural Information
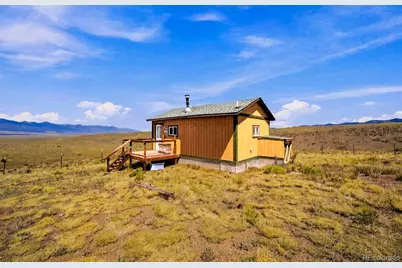
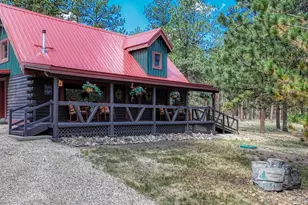
- Architectural Style: Rustic, Traditional
- Structure Type: House
- Construction: Frame, Log
- Basement Desc.: Crawl Space
- Roof: Composition, Metal
- Square Feet: 1,584
- Sq. Ft. Source: Public Records
- Living Area: 1,584 Sq. Ft.
- Year Built: 2025
Lot Features
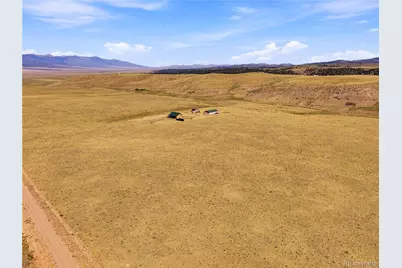
- Lot Size (Acres): 36.15
- Lot Size (Sq. Ft.): 1,574,694
- Frontage: Private Road
- Street/Road Desc.: Dirt, Gravel
- Fence: Yes
- Lot Features: Level, Sloped
- Fencing (Description): Partial
Financial Considerations
- Association Fee: Yes
- Association Fee: $100
- Assoc Fee Freq.: Annually
- Assoc Fee /Annual: $100
- Tax Amount: $755
- Tax Year: 2025
- Terms: Cash, Conventional
Disclosures and Reports
- Ownership: Individual
- Special Conditions: None
- Legal Description: LOT 216 CENTENNIAL RANCH
- Exclusions: NA
- Property ID: 10236410
Listed by eXp Realty, LLC