No photo available
$555,000 New to Website
Property Description
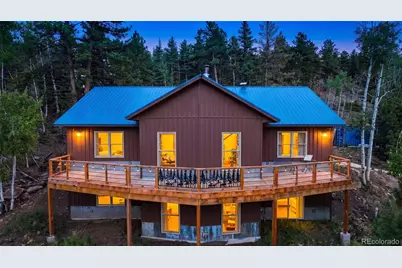
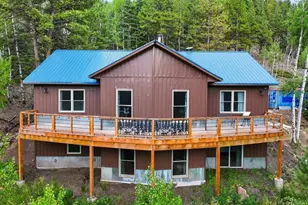
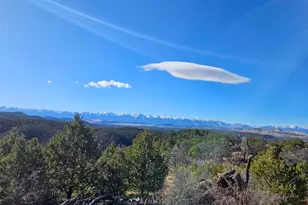
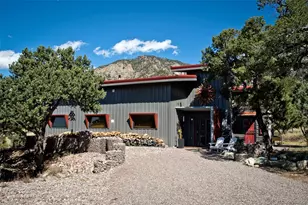
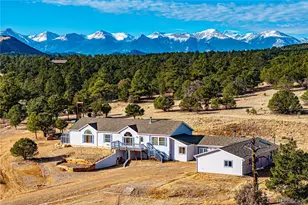
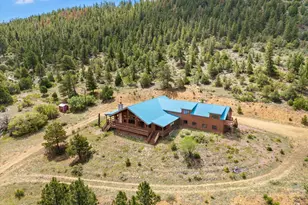
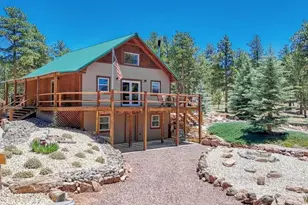
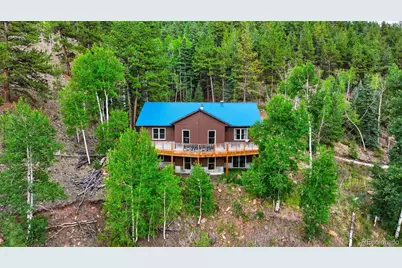
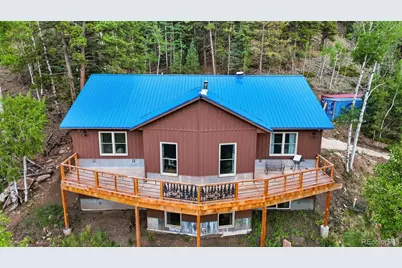
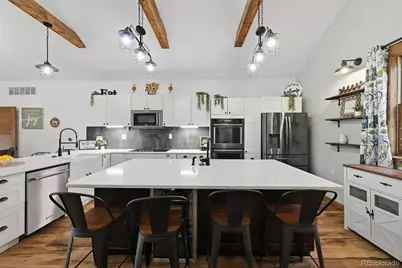
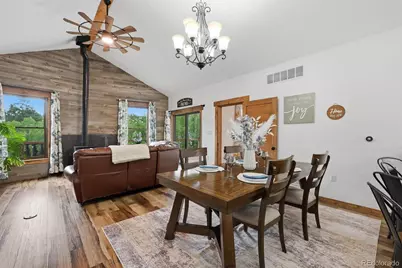
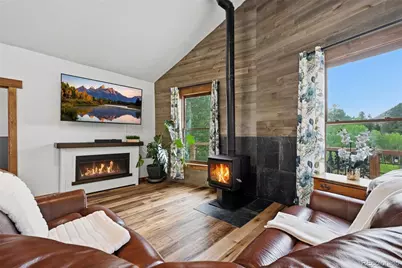
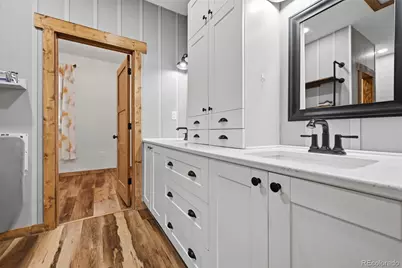
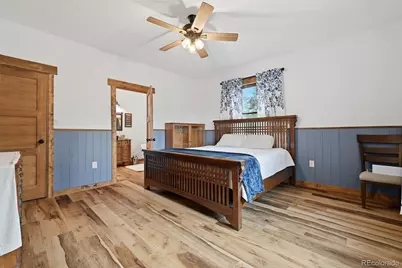
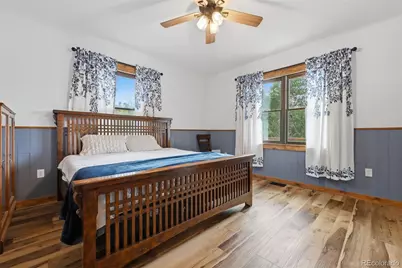
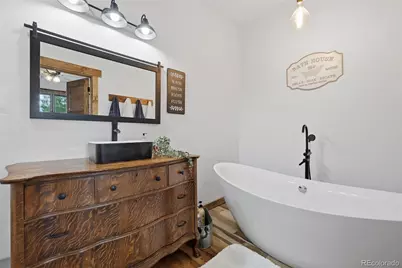
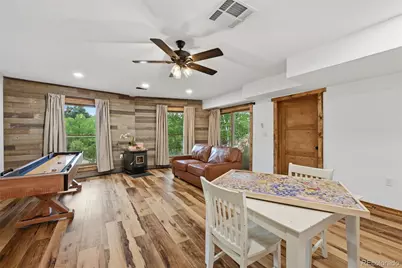
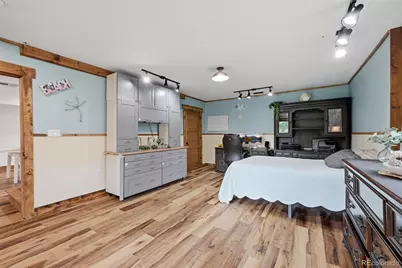
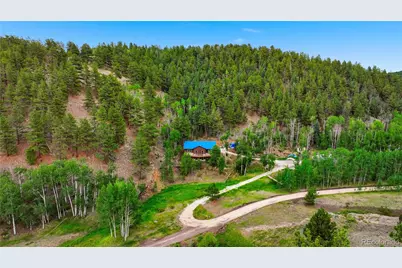
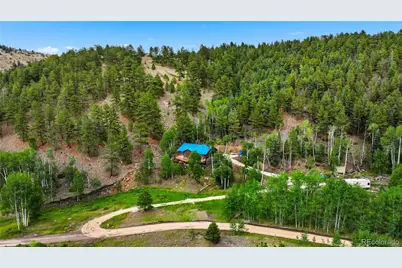
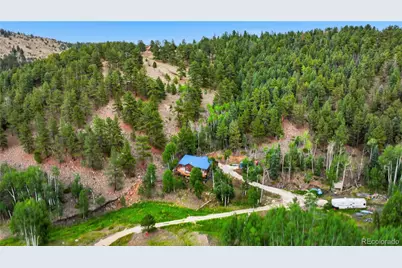
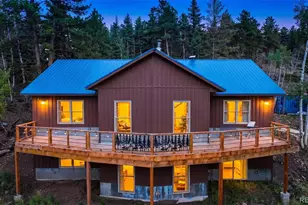
Some homes check boxes; this one awakens your soul! Nestled on 5 private acres, this custom-built 3,214-square-foot retreat isn't just another 3-bedroom, 3½-bath home-it's the forever home you've been searching for. Thoughtfully designed with two luxurious master suites, it's perfect for multi-generational living or welcoming the people you love most. The heart of the home is a chef-inspired kitchen featuring quartz countertops, double ovens, and custom finishes, while the spa-like baths showcase beautiful stone, custom tile, and an oversized walk-in shower. The finished walk-out basement offers incredible space to gather, entertain, or simply unwind after a day in the mountains. As evening falls, cozy up beside the wood-burning stove or pellet stove, then step onto the deck beneath Colorado's world-famous star-filled skies. Here, peace isn't a luxury-it's your everyday life. Imagine waking each morning to golden sunlight filtering through an endless grove of aspens, coffee in hand, with nothing but mountain air, birdsong, and the breathtaking Sangre de Cristo Mountains before you. This is where busy lives slow down, families reconnect, and ordinary moments become lifelong memories. Only an hour from Pueblo and 10 minutes from Silver Cliff, Homes like this don't come along often. Don't just buy a house-claim the lifestyle and serenity you've been dreaming of.
Full Property Details
Full Property Details for 294 Vista De Agua Rd
Sign in to view more details. Local MLS Rules require you to be signed in. Not a member yet? Sign up now.
General
- Price: $555,000
- Taxes: $2,300 (2025)
- Status: Active
- Type: Single Family
- Source: MetroList_Colorado
- MLS ID: 4277491
- Updated: 9/3/2026
- Added to Site: 2 day(s) ago
Interior
- Interior Features: Ceiling Fan(s), Granite Counters, Kitchen Island, Open Floorplan, Pantry, Primary Suite, Vaulted Ceiling(s), Walk-In Closet(s)
- Fireplace: Yes
- Number of Fireplaces: 2
- Fireplace(s): Basement, Living Room, Pellet Stove, Wood Burning Stove, Basement, Living Room, Pellet Stove, Wood Burning Stove, Basement, Living Room, Pellet Stove, Wood Burning Stove
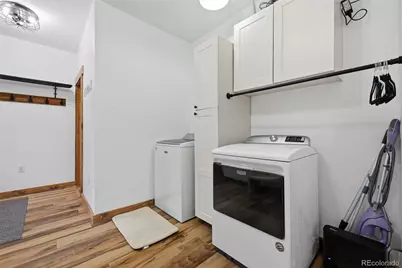
- Appliances: Bar Fridge, Dishwasher, Disposal, Double Oven, Dryer, Microwave, Refrigerator, Tankless Water Heater, Washer
- Flooring: Vinyl
Rooms
Bathrooms
- Total Bathrooms: 4
- Full Bathrooms: 2
- 3/4 Bathrooms: 1
- Half Bathrooms: 1
- Main Floor Baths: 3
- Basement Baths: 1
Bedrooms
- Total Bedrooms: 3
- Bedrooms Main: 2
Additional Information
- Security/Safety: Smoke Detector(s)
Parking
- Parking Features: Gravel
Location
- County: Custer
- Subdivision: Cristo Vista
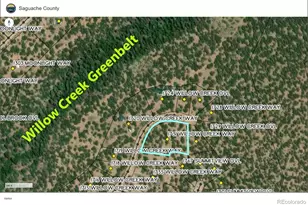
- Driving Directions: Take CO 96 west from Pueblo, follow to Vista de Aspen Rd, turn right onto Vista De Aspen Rd, home will be toward the end of the road on the right
School Information
- Elem School District: Custer County C-1
- Midd School District: Custer County C-1
- High School District: Custer County C-1
- Elementary School: Custer County
- Middle School: Custer County
- High School: Custer County
Community
- Pets Allowed: Yes
Heating & Cooling
- Cooling Type: None
- Heating Type: Forced Air, Propane
Utilities
- Sewer: Septic Tank
- Water: Well
Structural Information
- Structure Type: House
- Construction: Frame, Metal Siding
- Basement: Yes
- Basement Desc.: Finished, Full, Walk-Out Access
- Roof: Metal
- Square Feet: 3,214
- Sq. Ft. Source: Public Records
- Living Area: 1,862 Sq. Ft.
- Year Built: 2021
- Property Condition: New Construction
Lot Features
- Lot Size (Acres): 5.2
- Lot Size (Sq. Ft.): 226,512
- Street/Road Desc.: Gravel
- Lot Features: Many Trees, Mountainous
- Fencing (Description): None
Financial Considerations
- Tax Amount: $2,300
- Tax Year: 2025
- Terms: Cash, Conventional, FHA, USDA Loan, VA Loan
Disclosures and Reports
- Ownership: Individual
- Special Conditions: None
- Documents Avail.: Building Plans, Well Permit
- Legal Description: LOT 59 CRISTO VISTA SUB 5
- Exclusions: Seller's Personal Property will be removed. Heavy equipment negotiable.
- Property ID: 10167502
Listed by Keller Williams Performance Realty
Get Pre-Approved Today
Schools
Schools serving 294 Vista De Agua Rd
School District:Custer County School District C-1
| Name | Grades | Distance |
|---|---|---|
Custer County Elementary School 709 Main Street, Westcliffe, CO 81252 | PK-5 | 7.1 mi |
Custer Middle School 709 Main Street, Westcliffe, CO 81252 | 6-8 | 7.1 mi |
Custer County High School 709 Main Street, Westcliffe, CO 81252 | 9-12 | 7.1 mi |
Disclaimer:
School attendance boundaries provided by ATTOM Data Solutions and are for reference only. Contact the school directly to verify enrollment eligibility.
Price & Sales History for 294 Vista De Agua Rd
Date
Details
Price
Change
Source
7/24/2020
Sold
$35,000
—
Public Record
Disclaimer: Historical sales information is derived from public records provided by the county offices. Information is not guaranteed and should be independently verified.

Tax History
Tax History for 294 Vista De Agua Rd
Year
Property Taxes
Change
Tax Assessment
Change
2025
$2,300
18%
$34,020
-2%
2024
$1,956
130%
$34,730
—
2022
$851
39%
$34,730
276%
2021
$611
-28%
$9,240
—
2022
$851
39%
$9,240
18%
2021
$611
19%
$7,840
—
2020
$512
1%
$7,840
—
2019
$509
-1%
$7,840
—
2018
$512
3%
$7,842
—
2017
$496
100%
$7,840
-71%
2015
—
$27,040
—
Disclaimer: Historical tax information is derived from public records provided by the county offices. Information is not guaranteed and should be independently verified.
Estimate the Cost
Estimate the Cost for 294 Vista De Agua Rd
294 Vista De Agua Road, Westcliffe, CO 81252 (MLS# 4277491) is a Single Family property with 3 bedrooms, 2 full bathrooms and 2 partial bathrooms. 294 Vista De Agua Road is currently listed for $555,000 and was received on September 03, 2026. Want to learn more about 294 Vista De Agua Road? Do you have questions about finding other Single Family real estate for sale in Westcliffe? You can browse all Westcliffe real estate or contact a Coldwell Banker agent to request more information.