
This is a carousel with tiles that activate property listing cards. Use the previous and next buttons to navigate.
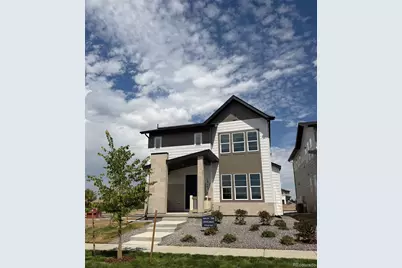



$835,000 New to Website

This is a carousel with tiles that activate property listing cards. Use the previous and next buttons to navigate.
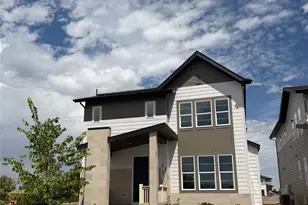

Full Property Details for 10103 Ames St
Sign in to view more details. Local MLS Rules require you to be signed in. Not a member yet? Sign up now.
General
- Price: $835,000
- HOA FEE: $160/month
- Taxes: $4,258 (2026)
- Status: Active
- Type: Single Family
- Source: MetroList_Colorado
- MLS ID: 9693023
- Updated: 8/21/2026
- Added to Site: 1 day(s) ago
Interior
- Interior Features: Breakfast Bar, Entrance Foyer, High Ceilings, High Speed Internet, Kitchen Island, Open Floorplan, Pantry, Primary Suite, Quartz Counters, Radon Mitigation System, Smart Thermostat, Smoke Free, Vaulted Ceiling(s), Walk-In Closet(s)
- Fireplace: Yes
- Number of Fireplaces: 1
- Fireplace(s): Great Room, Great Room, Great Room
- Appliances: Dishwasher, Disposal, Humidifier, Microwave, Range, Refrigerator, Self Cleaning Oven, Tankless Water Heater
- Furnishings: Unfurnished
- Flooring: Carpet, Tile, Vinyl
Rooms
Bathrooms
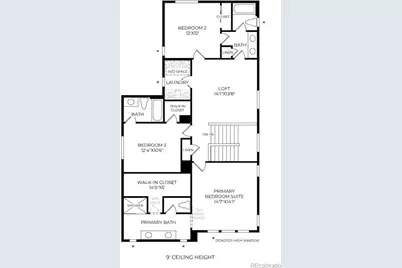
- Total Bathrooms: 4
- Full Bathrooms: 2
- 3/4 Bathrooms: 1
- Half Bathrooms: 1
- Main Floor Baths: 1
Bedrooms
- Total Bedrooms: 3
Other Rooms
- Laundry: In Unit
Additional Information
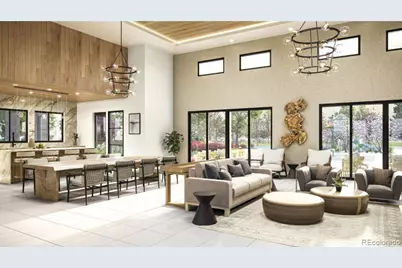
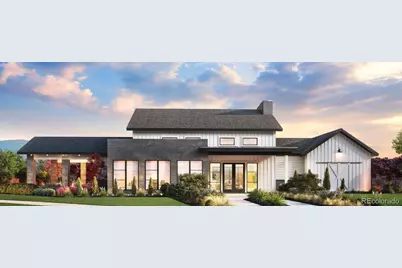
- Shared Amenities: Clubhouse, Garden Area, Playground, Tennis Court(s)
- Security/Safety: Carbon Monoxide Detector(s), Radon Detector
Exterior
- Exterior Features: Rain Gutters, Smart Irrigation
- Porch/Patio/Deck: Covered, Front Porch
Parking
- Garage: Yes
- Garage Spaces: 2
- Total Spaces: 2
- Parking Features: Concrete, Dry Walled, Smart Garage Door
Location
- County: Jefferson
- Subdivision: Wilder Ranch/Semper Gardens
- Driving Directions: Located at 5245 W 103rd Place in Westminster, Wilder Ranch offers convenient access from major commuter routes. From Downtown Denver, take US-36 west toward Boulder and exit at Sheridan Blvd. Head north on Sheridan Blvd then turn left (west) onto W 103rd Place to arrive at Sales Office
- Direction Faces: South
School Information
- Elem School District: Jefferson County R-1
- Midd School District: Jefferson County R-1
- High School District: Jefferson County R-1
- Elementary School: Adams
- Middle School: Mandalay
- High School: Standley Lake
Community
- Association: Yes
- Assoc. Name: Advance HOA Management
- Assoc. Fees Include: Maintenance Grounds, Recycling, Snow Removal, Trash
- Pets Allowed: Yes
- Management Type: Professionally Managed
Heating & Cooling
- Cooling Type: Central Air
- Heating Type: Forced Air
Utilities
- Gas: Yes
- Sewer: Public Sewer
- Water: Public
- Utility Description: Electricity Connected, Internet Access (Wired), Natural Gas Connected
Structural Information
- Architectural Style: Contemporary
- Structure Type: House
- Builder: Toll Brothers
- Model: Vale Transitional
- Construction: Cement Siding, Concrete, Frame, Stone
- Basement: Yes
- Basement Desc.: Bath/Stubbed, Sump Pump, Unfinished
- Roof: Shingle, Composition
- Windows: Double Pane Windows, Egress Windows
- Entry Location: Ground
- Square Feet: 2,063
- Sq. Ft. Source: Builder
- Living Area: 2,063 Sq. Ft.
- Current Bldg. Use: Live/Work
- Year Built: 2026
- Property Condition: New Construction
Lot Features
- Lot Size (Acres): 0.08
- Lot Size (Sq. Ft.): 3,300
- Frontage: Public
- Street/Road Desc.: Paved
- Road Maintenance: Public Maintained Road
- Lot Features: Greenbelt, Landscaped, Open Space
Green Features
- Energy Efficient: Appliances, Construction, HVAC, Lighting, Thermostat, Water Heater, Windows
Financial Considerations
- Association Fee: Yes
- Association Fee: $160
- Assoc Fee Freq.: Monthly
- Assoc Fee /Annual: $1,920
- Tax Amount: $4,258
- Tax Year: 2026
- Terms: 1031 Exchange, Cash, Conventional, FHA, Other, VA Loan
Disclosures and Reports
- Ownership: Builder
- Special Conditions: None
- Documents Avail.: HOA Docs Available, Soil Report
- Legal Description: SECTION 13 TOWNSHIP 02 RANGE 69 SUBDIVISIONCD 1000515 SUBDIVISIONNAME SEMPER GARDENS FLG NO 1 LOT 0166 SIZE: 3300 VALUE: .076
- Exclusions: See Sales Representative
- Property ID: 29-131-04-021
- Lot Number: 136


 NMLS#: 1598647
Schools serving 10103 Ames St
| Name | Grades | Distance |
|---|---|---|
Adams Elementary School 6450 West 95th Place, Westminster, CO 80021 | PK-5 | 0.9 mi |
Mandalay Middle School 9651 Pierce Street, Westminster, CO 80021 | 6-8 | 1.2 mi |
Standley Lake High School 9300 West 104th Avenue, Westminster, CO 80021 | 9-12 | 2.5 mi |
Estimate the Cost for 10103 Ames St
Home Warranty : Included
This is a carousel with tiles that activate property listing cards. Use the previous and next buttons to navigate.

- Single Family
- Active
- 3Beds
- 4Total Baths
- 4,291Sq. Ft.
- MLS # 3057753


- Single Family
- Active
- Updated 3 hours ago
- 3Beds
- 4Total Baths
- 5,237Sq. Ft.
- MLS # 5821238

- Single Family
- Active
- Updated 21 hours ago
- 3Beds
- 4Total Baths
- 4,702Sq. Ft.
- MLS # 6390170
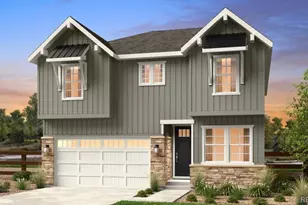
- Single Family
- Active
- Updated 1 day ago
- 3Beds
- 3Total Baths
- 2,823Sq. Ft.
- MLS # 3150076

This is a carousel with tiles that activate property listing cards. Use the previous and next buttons to navigate.
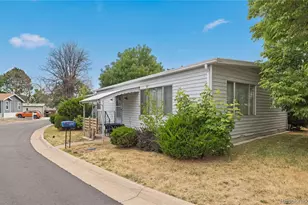
- Mobile Home
- Active
- Updated 3 days ago
- 3Beds
- 2Total Baths
- 1,586Sq. Ft.
- MLS # 9896752
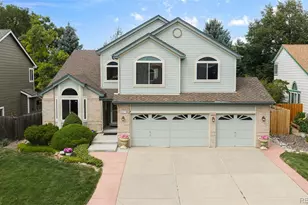
- Single Family
- Active
- Updated 1 day ago
- 4Beds
- 3Total Baths
- 3,068Sq. Ft.
- MLS # 7465952


- Single Family
- Active
- Updated 3 days ago
- 5Beds
- 4Total Baths
- 4,188Sq. Ft.
- MLS # 3010055

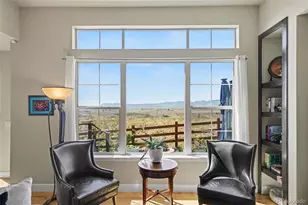
- Single Family
- Active
- Updated 1 day ago
- 3Beds
- 4Total Baths
- 4,728Sq. Ft.
- MLS # 4334666
This is a carousel with tiles that activate property listing cards. Use the previous and next buttons to navigate.
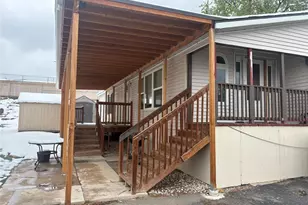
- Mobile Home
- Active
- Updated 16 hours ago
- 3Beds
- 2Total Baths
- 1,248Sq. Ft.
- MLS # 8313020
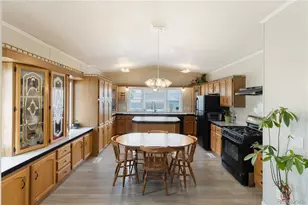
- Mobile Home
- Active
- Updated 3 days ago
- 2Beds
- 2Total Baths
- 1,216Sq. Ft.
- MLS # 7021301
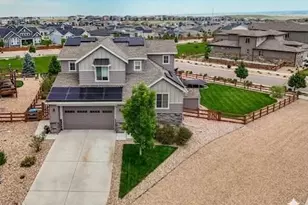
- Single Family
- Active
- Updated 3 days ago
- 4Beds
- 4Total Baths
- 4,083Sq. Ft.
- MLS # 1566007
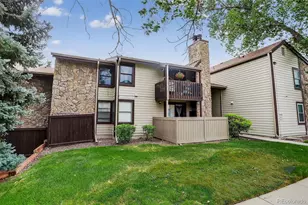
- Condo
- Active
- Updated 2 days ago
- 2Beds
- 1Total Bath
- 1,011Sq. Ft.
- MLS # 5469126
This is a carousel with tiles that activate property listing cards. Use the previous and next buttons to navigate.
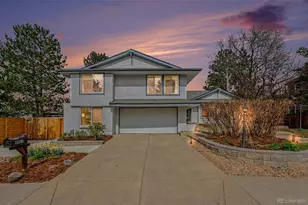
- Single Family
- Closed
- 4Beds
- 3Total Baths
- 2,574Sq. Ft.
- MLS # 5601422
Sold by Compass - Boulder

- Single Family
- Closed
- 5Beds
- 4Total Baths
- 4,426Sq. Ft.
- MLS # 2047980
Sold by Kentwood Boulder Valley

- Single Family
- Closed
- 4Beds
- 4Total Baths
- 3,144Sq. Ft.
- MLS # 3844734
Sold by Compass - Denver
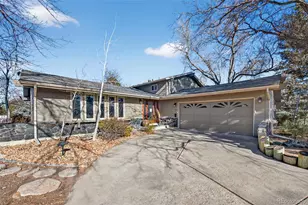
- Single Family
- Closed
- 4Beds
- 3Total Baths
- 2,848Sq. Ft.
- MLS # 2991405
Sold by Compass - Denver
10103 Ames Street, Westminster, CO 80020 (MLS# 9693023) is a Single Family property with 3 bedrooms, 2 full bathrooms and 2 partial bathrooms. 10103 Ames Street is currently listed for $835,000 and was received on August 21, 2026. This property is listed by New Door Group from our North Metro Office.Want to learn more about 10103 Ames Street? Do you have questions about finding other Single Family real estate for sale in Westminster? You can browse all Westminster real estate or contact a Coldwell Banker agent to request more information.