No photo available
$600,000 New to Website
Property Description
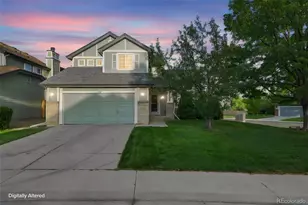
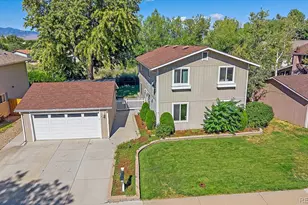
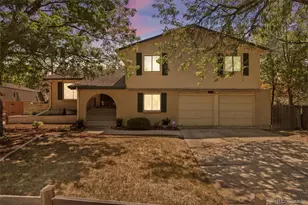
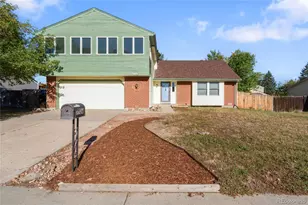
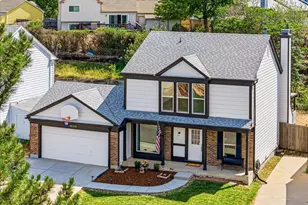
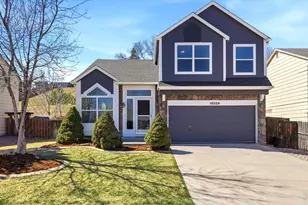
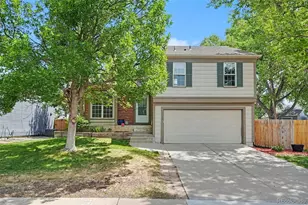
Welcome to this beautifully maintained Westminster home offering bright, inviting living spaces, thoughtful updates, and a fantastic backyard = all with NO HOA. Vaulted ceilings and abundant natural light create an open, airy feel from the moment you step inside, while hardwood floors add warmth and character throughout the main living areas. The functional floor plan offers plenty of space to gather, relax, and entertain. The spacious primary suite is a true retreat, featuring two walk-in closets and an updated en-suite bathroom with a luxurious walk-in shower. Additional bedrooms provide flexibility for guests, a home office, or everyday living. Step outside to a wonderful backyard designed for enjoying Colorado's beautiful seasons. The expansive deck offers plenty of room for outdoor dining, entertaining, or relaxing, while the fenced yard provides space to garden, play, or simply unwind. Additional highlights include central air conditioning, a whole-house fan, tankless water heater, sprinkler system, and an attached two-car garage with convenient parking and storage. Ideally located near Standley Lake and surrounding parks, trails, and open space, this home offers easy access to outdoor recreation including walking, biking, paddleboarding, fishing, and more. With great natural light, a beautifully updated primary suite, inviting outdoor living, and NO HOA, this move-in-ready home offers the perfect blend of comfort, convenience, and Colorado lifestyle.
Full Property Details
Full Property Details for 10209 Oak St
Sign in to view more details. Local MLS Rules require you to be signed in. Not a member yet? Sign up now.
General
- Price: $600,000
- Taxes: $3,182 (2025)
- Status: Active
- Type: Single Family
- Source: MetroList_Colorado
- MLS ID: 5668976
- Updated: Today (10/12/2026)
- Added to Site: Today
Interior
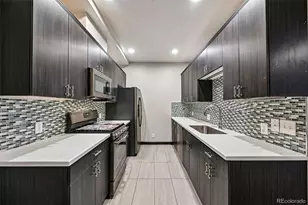
- Interior Features: Ceiling Fan(s), Granite Counters, High Ceilings, Kitchen Island, Laminate Counters, Open Floorplan, Primary Suite, Smoke Free, Vaulted Ceiling(s), Walk-In Closet(s)
- Fireplace: Yes
- Number of Fireplaces: 1
- Fireplace(s): Gas, Gas, Gas
- Appliances: Dishwasher, Dryer, Microwave, Oven, Refrigerator, Washer
- Furnishings: Negotiable
- Flooring: Carpet, Laminate, Tile, Wood
Rooms
Bathrooms
- Total Bathrooms: 3
- Full Bathrooms: 1
- 3/4 Bathrooms: 1
- Half Bathrooms: 1
- Main Floor Baths: 1
Bedrooms
- Total Bedrooms: 3
Additional Information
- Security/Safety: Carbon Monoxide Detector(s), Smoke Detector(s)
Exterior
- Exterior Features: Private Yard, Rain Gutters
- Porch/Patio/Deck: Covered, Deck, Front Porch
Parking
- Garage: Yes
- Garage Spaces: 2
- Total Spaces: 2
- Parking Features: 220 Volts
Location
- County: Jefferson
- Subdivision: Walnut Grove
School Information
- Elem School District: Jefferson County R-1
- Midd School District: Jefferson County R-1
- High School District: Jefferson County R-1
- Elementary School: Lukas
- Middle School: Wayne Carle
- High School: Standley Lake
Community
- Pets Allowed: Yes
Heating & Cooling
- Cooling Type: Central Air
- Heating Type: Forced Air
Utilities
- Sewer: Public Sewer
- Water: Public
- Utility Description: Electricity Connected
Structural Information
- Architectural Style: Traditional
- Structure Type: House
- Construction: Frame, Wood Siding
- Roof: Composition
- Windows: Double Pane Windows, Skylight(s)
- Square Feet: 1,856
- Sq. Ft. Source: Public Records
- Living Area: 1,856 Sq. Ft.
- Year Built: 1985
Lot Features
- Lot Size (Acres): 0.18
- Lot Size (Sq. Ft.): 7,754
- Frontage: Public
- Street/Road Desc.: Paved
- Road Maintenance: Public Maintained Road
- Fence: Yes
- Trees/Vegetation: Grassed, Other
- Fencing (Description): Full
Financial Considerations
- Tax Amount: $3,182
- Tax Year: 2025
- Terms: 1031 Exchange, Cash, Conventional, FHA, VA Loan
Disclosures and Reports
- Ownership: Individual
- Special Conditions: None
- Legal Description: SECTION 16 TOWNSHIP 02 RANGE 69 QTR NW SUBDIVISIONCD 175200 SUBDIVISIONNAME COUNTRYSIDE FLG #12A BLOCK 002 LOT 0003 SIZE: 7755 TRACT VALUE: .178
- Exclusions: Pergola, Seller's Personal Property.
- Property ID: 180980
Listed by RE/MAX of Cherry Creek
Get Pre-Approved Today
Schools
Schools serving 10209 Oak St
School District:Jefferson County School District R-1
| Name | Grades | Distance |
|---|---|---|
Lukas Elementary School 9650 West 97th Avenue, Westminster, CO 80021 | K-5 | 1.2 mi |
Wayne Carle Middle School 10200 West 100th Avenue, Westminster, CO 80021 | 6-8 | 0.5 mi |
Standley Lake High School 9300 West 104th Avenue, Westminster, CO 80021 | 9-12 | 1.1 mi |
Disclaimer:
School attendance boundaries provided by ATTOM Data Solutions and are for reference only. Contact the school directly to verify enrollment eligibility.
Price & Sales History for 10209 Oak St
Date
Details
Price
Change
Source
6/14/2023
Sold
$600,000
—
Public Record
Disclaimer: Historical sales information is derived from public records provided by the county offices. Information is not guaranteed and should be independently verified.

Tax History
Tax History for 10209 Oak St
Year
Property Taxes
Change
Tax Assessment
Change
2025
$3,182
9%
$38,965
2%
2024
$2,916
—
$38,313
—
2023
$2,918
21%
$38,313
22%
2021
$2,403
1%
$31,336
3%
2022
$2,369
-1%
$30,459
6%
2021
$2,403
12%
$28,680
—
2019
$2,153
14%
$28,680
18%
2018
$1,892
12%
$24,377
—
2017
$1,694
9%
$24,377
17%
2016
$1,556
-1%
$20,769
—
2015
$1,578
23%
$20,769
31%
2014
$1,278
—
$15,904
—
Disclaimer: Historical tax information is derived from public records provided by the county offices. Information is not guaranteed and should be independently verified.
Estimate the Cost
Estimate the Cost for 10209 Oak St
10209 Oak Street, Westminster, CO 80021 (MLS# 5668976) is a Single Family property with 3 bedrooms, 1 full bathroom and 2 partial bathrooms. 10209 Oak Street is currently listed for $600,000 and was received on October 12, 2026. Want to learn more about 10209 Oak Street? Do you have questions about finding other Single Family real estate for sale in Westminster? You can browse all Westminster real estate or contact a Coldwell Banker agent to request more information.