
This is a carousel with tiles that activate property listing cards. Use the previous and next buttons to navigate.

$599,900
This is a carousel with tiles that activate property listing cards. Use the previous and next buttons to navigate.


Full Property Details for 10675 Hobbit Ln
Sign in to view more details. Local MLS Rules require you to be signed in. Not a member yet? Sign up now.
General
- Sold For: $599,900
- Taxes: $4,231 (2025)
- Status: Closed
- Type: Single Family
- Source: MetroList_Colorado
- MLS ID: 8120461
- Added to Site: 148 day(s) ago
Interior
- Interior Features: Ceiling Fan(s), Entrance Foyer, High Ceilings, High Speed Internet, Open Floorplan, Pantry, Primary Suite, Radon Mitigation System, Smoke Free, Vaulted Ceiling(s), Walk-In Closet(s)
- Fireplace: Yes
- Number of Fireplaces: 1
- Fireplace(s): Living Room, Wood Burning, Living Room, Wood Burning, Living Room, Wood Burning
- Appliances: Dishwasher, Disposal, Microwave, Range, Refrigerator, Sump Pump, Tankless Water Heater
- Furnishings: Unfurnished
- Flooring: Carpet, Linoleum, Parquet, Wood
Rooms
Bathrooms
- Total Bathrooms: 4
- Full Bathrooms: 2
- 3/4 Bathrooms: 1
- Half Bathrooms: 1
- Main Floor Baths: 1
- Basement Baths: 1
Bedrooms
- Total Bedrooms: 4
Additional Information
- Security/Safety: Carbon Monoxide Detector(s), Video Doorbell
Exterior
- Exterior Features: Lighting, Playground, Private Yard, Rain Gutters
- Porch/Patio/Deck: Covered, Deck, Front Porch, Patio
Parking
- Garage: Yes
- Garage Spaces: 2
- Total Spaces: 2
- Parking Features: Finished Garage, Insulated Garage, Lighted
Location
- County: Adams
- Subdivision: Wandering View
- Driving Directions: From Federal Blvd and 104th Ave, go west 1 block and turn right (north) at first stoplight (Grove St). Head north and turn left (southwest) on Hobbit Lane. House on right (west) side of street.
- Direction Faces: East
School Information
- Elem School District: Adams 12 5 Star Schl
- Midd School District: Adams 12 5 Star Schl
- High School District: Adams 12 5 Star Schl
- Elementary School: Cotton Creek
- Middle School: Silver Hills
- High School: Northglenn
Community
- Pets Allowed: Yes
Heating & Cooling
- Cooling Type: Attic Fan, Central Air
- Heating Type: Forced Air, Natural Gas
Utilities
- Sewer: Public Sewer
- Water: Public
- Utility Description: Cable Available, Electricity Connected, Internet Access (Wired), Phone Available
Structural Information
- Architectural Style: Contemporary, Traditional
- Structure Type: House
- Construction: Brick, Frame, Wood Siding
- Basement: Yes
- Basement Desc.: Finished
- Roof: Composition
- Windows: Triple Pane Windows
- Square Feet: 2,256
- Sq. Ft. Source: Public Records
- Living Area: 2,170 Sq. Ft.
- Year Built: 1984
Lot Features
- Lot Size (Acres): 0.27
- Lot Size (Sq. Ft.): 11,662
- Frontage: Public
- Street/Road Desc.: Paved
- Road Maintenance: Public Maintained Road
- Lot Features: Landscaped, Near Public Transit
- Trees/Vegetation: Grassed, Mixed, Xeriscaping
Financial Considerations
- Tax Amount: $4,231
- Tax Year: 2025
- Terms: Cash, Conventional, FHA, VA Loan
Disclosures and Reports
- Ownership: Individual
- Special Conditions: None
- Legal Description: SUB:WANDERING VIEW FILING NO 3 BLK:6 LOT:16
- Exclusions: Seller`s personal property, furniture & decor, HVAC germicidal black light. Negotiable: Washer, dryer, garage wall shelving/hooks, two portable storage sheds
- Property ID: R0034134
Listed by Compass - Denver
Sold by Ed Prather Real Estate
Listing agent
Compass - Denver
rachel.halatokoua@compass.com,303-882-0962

 NMLS#: 1598647
Schools serving 10675 Hobbit Ln
| Name | Grades | Distance |
|---|---|---|
Cotton Creek Elementary School 11100 Vrain Street, Westminster, CO 80030 | K-5 | 4.1 mi |
Silver Hills Middle School 12400 Huron Street, Northglenn, CO 80234 | 6-8 | 3 mi |
Northglenn High School 601 West 100th Place, Northglenn, CO 80221 | 9-12 | 2 mi |
This is a carousel with tiles that activate property listing cards. Use the previous and next buttons to navigate.
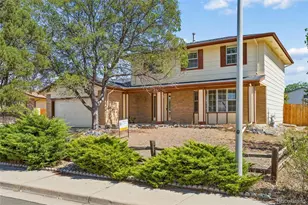
- Single Family
- Active
- Updated 3 days ago
- 4Beds
- 4Total Baths
- 2,667Sq. Ft.
- MLS # 8009011

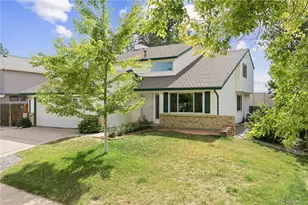
- Single Family
- Active
- 4Beds
- 4Total Baths
- 2,668Sq. Ft.
- MLS # 5321898

- Single Family
- Active
- 4Beds
- 4Total Baths
- 1,976Sq. Ft.
- MLS # 6901625
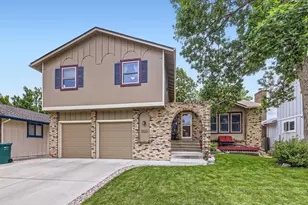
- Single Family
- Active
- Updated 1 day ago
- 4Beds
- 4Total Baths
- 2,512Sq. Ft.
- MLS # 2441953

This is a carousel with tiles that activate property listing cards. Use the previous and next buttons to navigate.
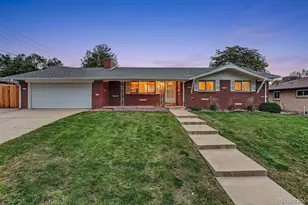
- Single Family
- Active
- Updated 5 days ago
- 4Beds
- 3Total Baths
- 2,642Sq. Ft.
- MLS # 9884246


- Single Family
- Active
- Updated 1 day ago
- 4Beds
- 3Total Baths
- 3,541Sq. Ft.
- MLS # 1070182

- Single Family
- Active
- Updated 3 hours ago
- 3Beds
- 2Total Baths
- 1,160Sq. Ft.
- MLS # 1813771
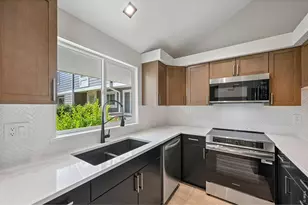
- Townhouse
- Active
- Updated 14 hours ago
- 1Bed
- 1Total Bath
- 832Sq. Ft.
- MLS # 1070214

This is a carousel with tiles that activate property listing cards. Use the previous and next buttons to navigate.
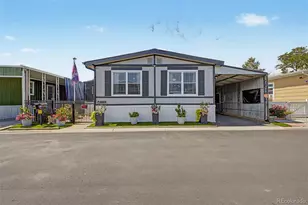
- Mobile Home
- Active
- Updated 3 days ago
- 3Beds
- 2Total Baths
- 1,440Sq. Ft.
- MLS # 8785379

- Mobile Home
- Active
- Updated 11 hours ago
- 3Beds
- 2Total Baths
- 1,216Sq. Ft.
- MLS # 4981236
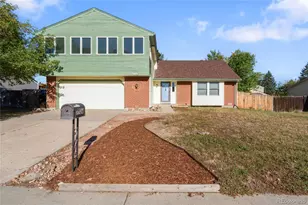
- Single Family
- Active
- Updated 1 day ago
- 5Beds
- 3Total Baths
- 2,765Sq. Ft.
- MLS # 3155177
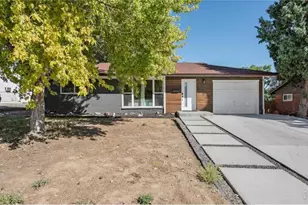
- Single Family
- Active
- Updated 3 days ago
- 4Beds
- 2Total Baths
- 1,472Sq. Ft.
- MLS # 1068832
This is a carousel with tiles that activate property listing cards. Use the previous and next buttons to navigate.
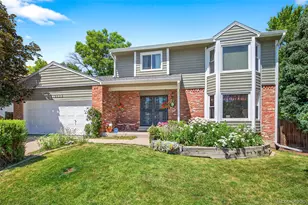
- Single Family
- Closed
- 3Beds
- 3Total Baths
- 2,974Sq. Ft.
- MLS # 3629367
Sold by Milehimodern

- Single Family
- Closed
- 5Beds
- 3Total Baths
- 2,288Sq. Ft.
- MLS # 6321584
Sold by Thrive Real Estate Group
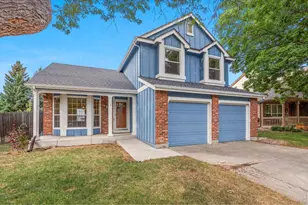
- Single Family
- Closed
- 3Beds
- 4Total Baths
- 2,464Sq. Ft.
- MLS # 1066200
Sold by Berkshire Hathaway HomeServices Rocky Mountain, Realtors-Boulder

- Townhouse
- Closed
- 3Beds
- 3Total Baths
- 2,680Sq. Ft.
- MLS # 8592076
Sold by RE/MAX Alliance
10675 Hobbit Lane, Westminster, CO 80031 (MLS# 8120461) is a Single Family property that was sold at $599,900 on July 09, 2026. Want to learn more about 10675 Hobbit Lane? Do you have questions about finding other Single Family real estate for sale in Westminster? You can browse all Westminster real estate or contact a Coldwell Banker agent to request more information.