
This is a carousel with tiles that activate property listing cards. Use the previous and next buttons to navigate.

$550,000
This is a carousel with tiles that activate property listing cards. Use the previous and next buttons to navigate.
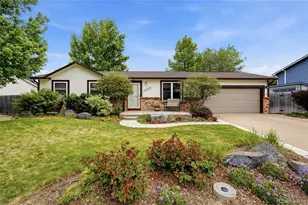

Full Property Details for 11222 W 107th Ave
Sign in to view more details. Local MLS Rules require you to be signed in. Not a member yet? Sign up now.
General
- Sold For: $550,000
- Taxes: $1,855 (2025)
- Status: Closed
- Type: Single Family
- Source: MetroList_Colorado
- MLS ID: 5913304
- Added to Site: 131 day(s) ago
Interior
- Interior Features: Ceiling Fan(s), Corian Counters, Eat-in Kitchen, Open Floorplan, Primary Suite, Smoke Free
- Appliances: Convection Oven, Dishwasher, Disposal, Dryer, Microwave, Refrigerator, Self Cleaning Oven, Washer
- Furnishings: Unfurnished
- Flooring: Laminate, Vinyl, Wood
Rooms
Bathrooms
- Total Bathrooms: 2
- 3/4 Bathrooms: 2
- Main Floor Baths: 1
Bedrooms
- Total Bedrooms: 5
Other Rooms
- Laundry: In Unit
Additional Information
- Security/Safety: Carbon Monoxide Detector(s), Smart Cameras, Smoke Detector(s), Video Doorbell
Exterior
- Exterior Features: Garden, Private Yard, Water Feature
- Porch/Patio/Deck: Front Porch, Patio
Parking
- Garage: Yes
- Garage Spaces: 2
- Total Spaces: 2
- Parking Features: Concrete, Exterior Access Door, Lighted
Location
- County: Jefferson
- Subdivision: Countryside Flg #2
- Direction Faces: North
School Information
- Elem School District: Jefferson County R-1
- Midd School District: Jefferson County R-1
- High School District: Jefferson County R-1
- Elementary School: Lukas
- Middle School: Wayne Carle
- High School: Standley Lake
Community
- Pets Allowed: Yes
Heating & Cooling
- Cooling Type: Evaporative Cooling
- Heating Type: Forced Air
Utilities
- Gas: Yes
- Sewer: Public Sewer
- Water: Public
- Utility Description: Electricity Connected, Natural Gas Connected
Structural Information
- Architectural Style: Traditional
- Structure Type: House
- Construction: Brick, Frame
- Basement: Yes
- Basement Desc.: Finished, Full
- Roof: Composition
- Windows: Double Pane Windows, Window Coverings, Window Treatments
- Entry Location: Ground
- Square Feet: 2,023
- Sq. Ft. Source: Public Records
- Living Area: 2,023 Sq. Ft.
- Year Built: 1977
Lot Features
- Lot Size (Acres): 0.17
- Lot Size (Sq. Ft.): 7,536
- Frontage: Public
- Street/Road Desc.: Paved
- Road Maintenance: Public Maintained Road
- Fence: Yes
- Lot Features: Irrigated, Landscaped, Level, Master Planned, Secluded, Sprinklers In Front, Sprinklers In Rear
- Fencing (Description): Full
Financial Considerations
- Tax Amount: $1,855
- Tax Year: 2025
- Terms: Cash, Conventional, FHA, VA Loan
Disclosures and Reports
- Ownership: Individual
- Special Conditions: None
- Legal Description: SECTION 09 TOWNSHIP 02 RANGE 69 QTR SW SUBDIVISIONCD 173200 SUBDIVISIONNAME COUNTRYSIDE FLG # 2 BLOCK 005 LOT 0017 SIZE: 7552 TRACT VALUE: .173
- Exclusions: Seller's personal property, mounted TV and TV wall mount in living room, basement freezer and rolling tool box in garage, backyard ring video camera
- Property ID: 128468
Listed by Compass Colorado, LLC - Boulder
Sold by Fresh Air Real Estate
Listing agent
Compass Colorado, LLC - Boulder
Nicolette@OutOfOffice.homes,720-394-0099

 NMLS#: 1598647
Schools serving 11222 W 107th Ave
| Name | Grades | Distance |
|---|---|---|
Lukas Elementary School 9650 West 97th Avenue, Westminster, CO 80021 | K-5 | 1.6 mi |
Wayne Carle Middle School 10200 West 100th Avenue, Westminster, CO 80021 | 6-8 | 1.1 mi |
Standley Lake High School 9300 West 104th Avenue, Westminster, CO 80021 | 9-12 | 1.2 mi |
This is a carousel with tiles that activate property listing cards. Use the previous and next buttons to navigate.
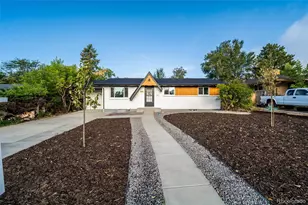
- Single Family
- Active
- Updated 4 days ago
- 5Beds
- 2Total Baths
- 2,016Sq. Ft.
- MLS # 5303105


- Single Family
- Active
- Updated 1 day ago
- 5Beds
- 2Total Baths
- 2,184Sq. Ft.
- MLS # 1068892

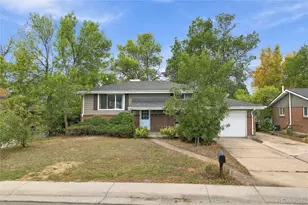
- Single Family
- Active
- 5Beds
- 2Total Baths
- 1,802Sq. Ft.
- MLS # 8559556
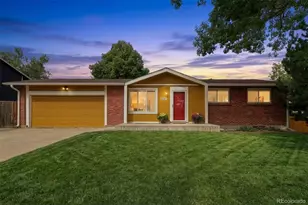
- Single Family
- Active
- Updated 4 days ago
- 5Beds
- 2Total Baths
- 1,824Sq. Ft.
- MLS # 5945659

This is a carousel with tiles that activate property listing cards. Use the previous and next buttons to navigate.

- Mobile Home
- Active
- Updated 11 hours ago
- 4Beds
- 2Total Baths
- 1,216Sq. Ft.
- MLS # 1554285

- Condo
- Active
- Updated 1 day ago
- 2Beds
- 2Total Baths
- 913Sq. Ft.
- MLS # 3296043

- Single Family
- Active
- Updated 4 days ago
- 4Beds
- 3Total Baths
- 3,541Sq. Ft.
- MLS # 1070182


- Single Family
- Active
- Updated 4 days ago
- 4Beds
- 3Total Baths
- 1,687Sq. Ft.
- MLS # 2357806
This is a carousel with tiles that activate property listing cards. Use the previous and next buttons to navigate.
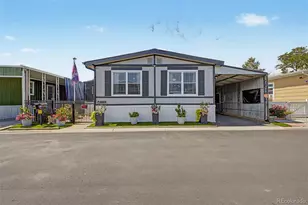
- Mobile Home
- Active
- Updated 6 days ago
- 3Beds
- 2Total Baths
- 1,440Sq. Ft.
- MLS # 8785379
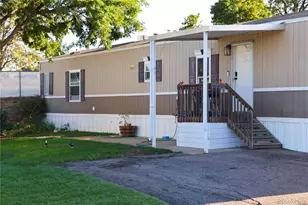
- Mobile Home
- Active
- Updated 3 days ago
- 3Beds
- 2Total Baths
- 1,216Sq. Ft.
- MLS # 4981236
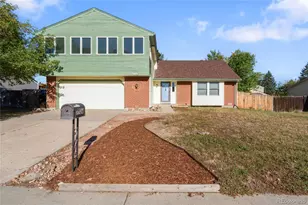
- Single Family
- Active
- Updated 4 days ago
- 5Beds
- 3Total Baths
- 2,765Sq. Ft.
- MLS # 3155177
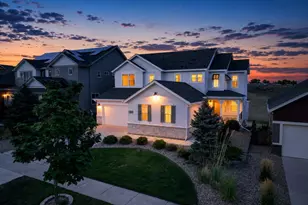
- Single Family
- Active
- Updated 3 days ago
- 5Beds
- 6Total Baths
- 4,434Sq. Ft.
- MLS # 1899405
This is a carousel with tiles that activate property listing cards. Use the previous and next buttons to navigate.

- Single Family
- Closed
- 4Beds
- 4Total Baths
- 1,911Sq. Ft.
- MLS # 5332505
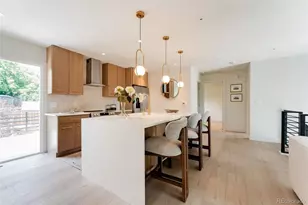
- Single Family
- Closed
- 4Beds
- 2Total Baths
- 1,620Sq. Ft.
- MLS # 3752485
Sold by Morgan Jansen
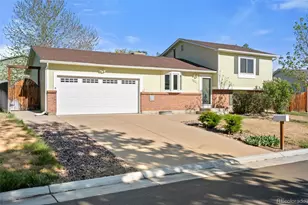
- Single Family
- Closed
- 3Beds
- 2Total Baths
- 1,825Sq. Ft.
- MLS # 2088871
Sold by Den-CO Realty LLC
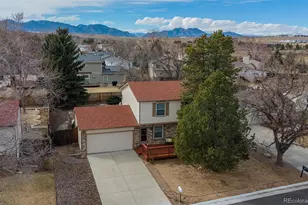
- Single Family
- Closed
- 3Beds
- 2Total Baths
- 2,077Sq. Ft.
- MLS # 9620656
Sold by Non Mls Participant
11222 W 107th Avenue, Westminster, CO 80021 (MLS# 5913304) is a Single Family property that was sold at $550,000 on July 17, 2026. Want to learn more about 11222 W 107th Avenue? Do you have questions about finding other Single Family real estate for sale in Westminster? You can browse all Westminster real estate or contact a Coldwell Banker agent to request more information.