This is a carousel with tiles that activate property listing cards. Use the previous and next buttons to navigate.
1/1
$492,000
This is a carousel with tiles that activate property listing cards. Use the previous and next buttons to navigate.
1/1
Property Description
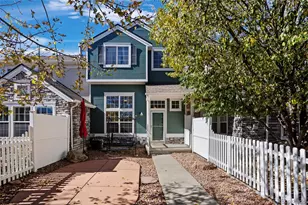
Thoughtfully updated & filled with natural light, this modern 2BD/3BA townhome on 3 levels w/ finished basement + 2 car garage offers a rare combination of low-maintenance living w/ the experience of owning your own slice of Colorado. Enjoy a white picket fenced garden area, raised beds & outdoor .11 acre lot you actually own! All w/in a welcoming community, Stratford Lakes. Step inside to warm hardwood floors, abundant sunlight & a layout designed for comfort and functionality. An updated kitchen features quartz countertops ('19), new appliances ('25), classic breakfast bar seating & effortless flow into the dining & living areas. A cozy gas fireplace creates the perfect setting for Colorado winters and relaxed evenings at home. Additional updates include brand-new carpet ('26), fresh interior paint ('26), new window blinds ('26), upper windows ('20), furnace ('22) & AC ('22) & roof ('20). Spacious Primary Suite occupies its own private top-floor retreat w/ Mnt views & TWO walk in closets. The 2nd level offers a secondary bedroom, full bath & versatile loft space, currently used as an office; easily convertible to 3rd bedroom. Finished basement provides excellent Flex space for a gym, media/gaming area or storage. Sellers have meticulously maintained the home, allowing the next owner to simply move in & enjoy. Set w/in a quiet, established neighborhood, this home offers an uncommon sense of openness rarely found in attached properties. HOA amenities include exterior & roof maintenance, pool, tennis courts, clubhouse, scenic paths w/ a scenic pond. Outdoor enthusiasts will appreciate Westminster's 120+ miles of trails & open space, w/ endless opportunities for exploring Colorado's beauty. South-facing driveway adds convenience in snowy months, while nearby are parks, shopping & dining. Easy access to DIA, Denver & Boulder. This is the best of BOTH worlds: convenience of HOA living paired with owning an outdoor space that is all yours. Doesn't this feel like home?
Full Property Details
Full Property Details for 11278 Grove St #A
General
- Sold For: $492,000
- HOA FEE: $417/month
- Taxes: $2,801 (2025)
- Status: Closed
- Type: Single Family
- Source: IRES
- MLS ID: 1058483
- Added to Site: 119 day(s) ago
Interior
- Interior Features: Eat-In Kitchen, Separate Dining Room, Cathedral Ceiling(s), Open Floorplan, Walk-In Closet(s), Kitchen Island
- Fireplace: Yes
- Fireplace(s): Gas
- Appliances: Electric Range, Dishwasher, Refrigerator, Washer, Dryer, Microwave
Rooms
Bathrooms
- Total Bathrooms: 3
- Full Bathrooms: 2
- Half Bathrooms: 1
Bedrooms
- Total Bedrooms: 2
Exterior
- Porch/Patio/Deck: Patio
Parking
- Garage: Yes
- Attached garage: Yes
- Garage Spaces: 2
- Parking Features: Attached
- Garage Description: Attached
Location
- Area: Westminster
- County: Adams
- Subdivision: College Hills
- Driving Directions: General Driving Directions (Via I-25 N):From Downtown Denver: Take I-25 North.Exit: Take exit 221 for 104th Ave and turn left (west).Turn: Turn right (north) onto Federal Blvd.Turn: Turn left (west) onto W 112th Ave.Arrive: Turn right onto Grove St. Park in any unmarked spot and look for Unit #A.
School Information
- School District: Adams CO. Dist 12
- Elementary School: Cotton Creek
- Middle School: Westlake
- High School: Legacy
Community
- Association: Yes
- Assoc. Name: College Hills
- Assoc. Fees Include: Common Amenities, Trash, Snow Removal, Utilities, Exterior Maintenance, Water, Sewer
- Pets Allowed: Yes
Heating & Cooling
- Cooling Type: Central Air, Ceiling Fan(s)
- Heating Type: Forced Air
Utilities
- Gas: Yes
- Sewer: Public Sewer
- Water: City
- Utility Description: Natural Gas Available, Electricity Available, Cable Available
Structural Information
- Architectural Style: Contemporary
- Structure Type: Outside Entry
- Model: Attached home
- Construction: Brick
- Exterior Const.: Brick
- Basement: Yes
- Basement Desc.: Partial, Partially Finished
- Roof: Composition
- Square Feet: 1,933
- Sq. Ft. Source: Assessor
- Living Area: 1,933 Sq. Ft.
- Year Built: 2000
Lot Features
- Property View: Mountain(s)
- Mountain views: Yes
- Lot Size (Acres): 0.11
- Lot Size (Sq. Ft.): 4,723
- Frontage: Privately Maintained
- Street/Road Desc.: Asphalt
- Fence: Yes
- Lot Features: Corner Lot, Paved, Curbs, Gutters, Sidewalks, Street Light
- Zoning: RES
- Fencing (Description): Fenced
Green Features
- Energy Efficient: Southern Exposure, Windows
Financial Considerations
- Association Fee: Yes
- Association Fee: $417
- Assoc Fee Freq.: Monthly
- Tax Amount: $2,801
- Tax Year: 2025
- Terms: Cash, Conventional, FHA, VA
Disclosures and Reports
- Special Conditions: Private Owner
- Exclusions: Sellers personal possessions and staging.
- Property ID: R0129494
Listed by 8z Real Estate (303) 543-3083
Sold by (303) 961-6031

Get Pre-Approved Today
Schools
Schools serving 11278 Grove St #A
School District:Northglenn-Thornton School District 12
| Name | Grades | Distance |
|---|---|---|
Cotton Creek Elementary School 11100 Vrain Street, Westminster, CO 80030 | K-5 | 5 mi |
Westlake Middle School 2800 West 135th Avenue, Broomfield, CO 80020 | 6-8 | 2.8 mi |
Legacy High School 2701 West 136th Street, Broomfield, CO 80020 | 9-12 | 3 mi |
Disclaimer:
School attendance boundaries provided by ATTOM Data Solutions and are for reference only. Contact the school directly to verify enrollment eligibility.
Price & Sales History for 11278 Grove St #A
Date
Details
Price
Change
Source
7/14/2026
Sold
$492,000
-1.4%
MLS
5/15/2026
Listed
$499,000
—
MLS
Disclaimer: Historical sales information is derived from public records provided by the county offices. Information is not guaranteed and should be independently verified.
11278 Grove St #A, Westminster, CO 80031 (MLS# 1058483) is a Single Family property that was sold at $492,000 on July 14, 2026. Want to learn more about 11278 Grove St #A? Do you have questions about finding other Single Family real estate for sale in Westminster? You can browse all Westminster real estate or contact a Coldwell Banker agent to request more information.