No photo available
$569,900
Property Description
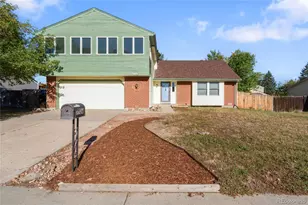
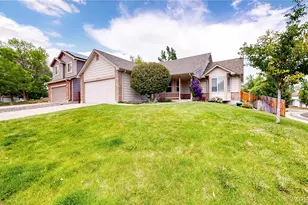
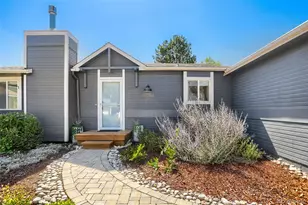
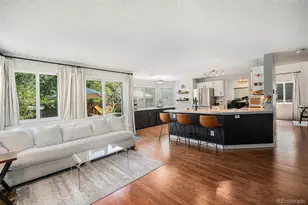
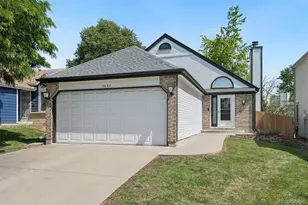
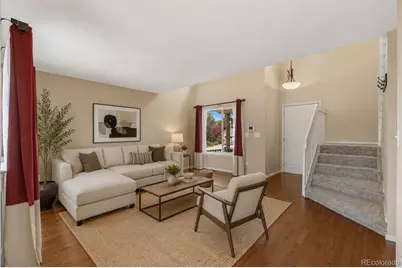
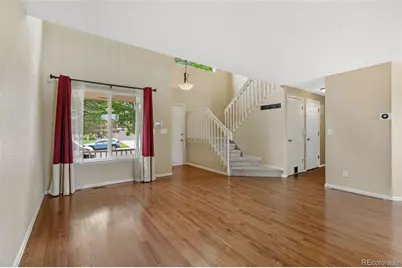
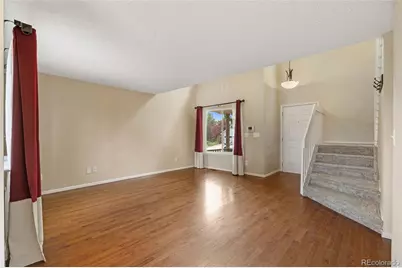
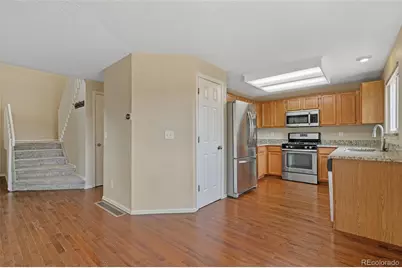
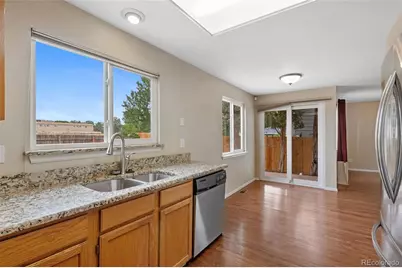
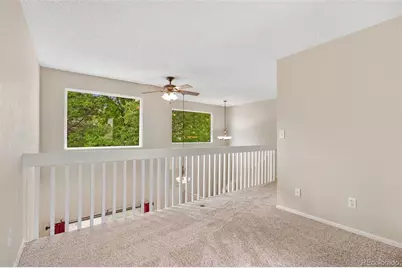
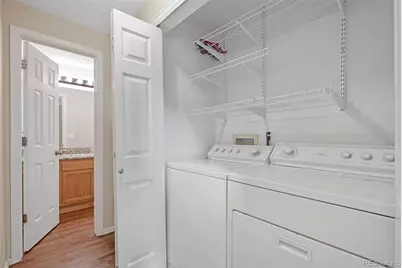
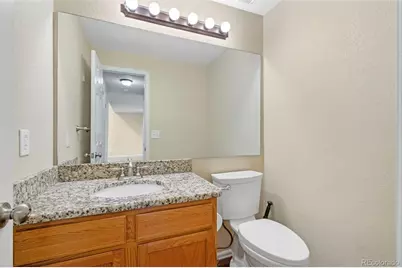
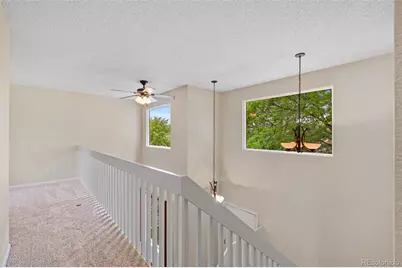
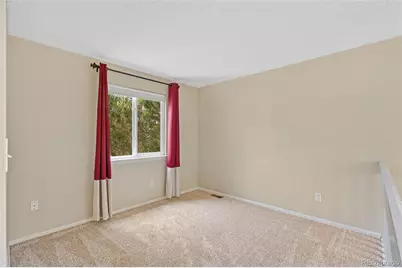
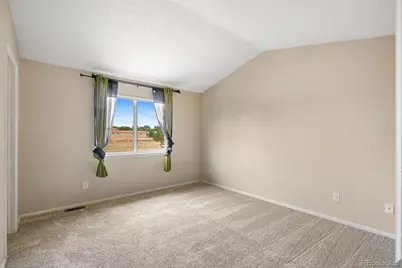
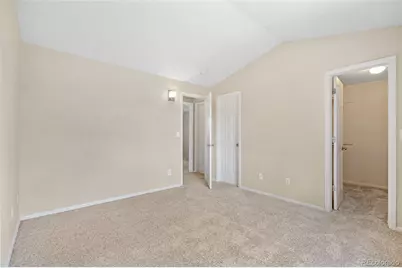
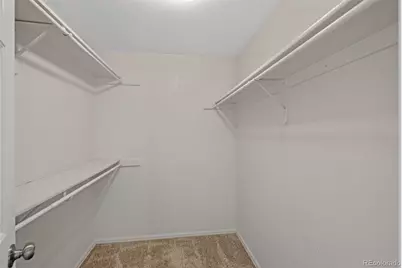
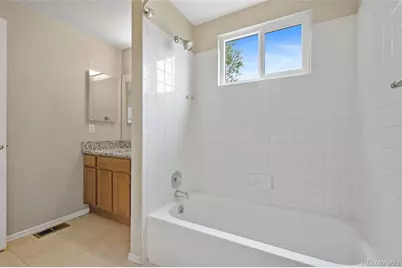
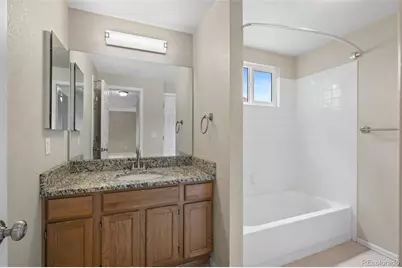
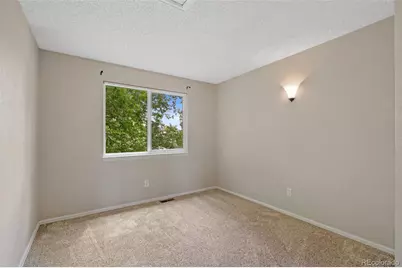
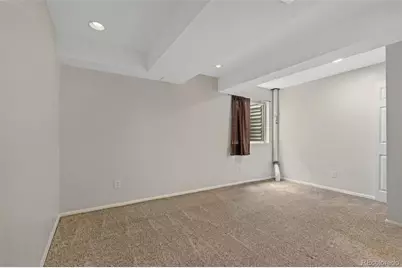
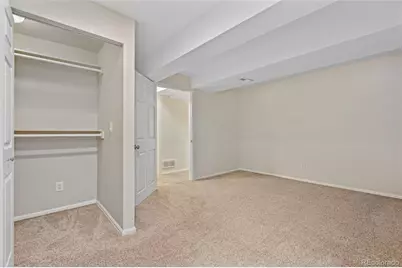
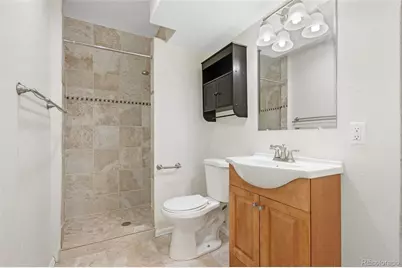
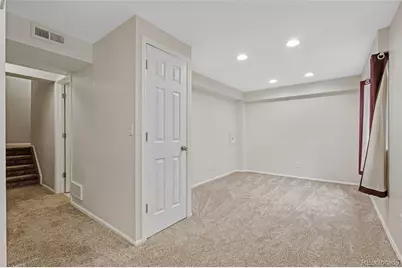
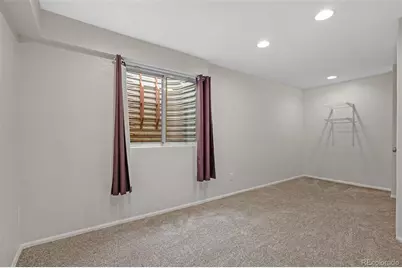
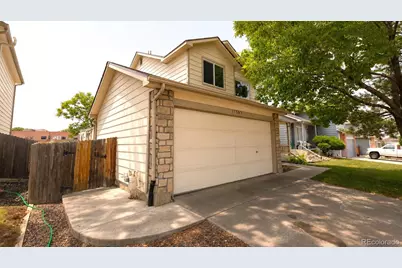
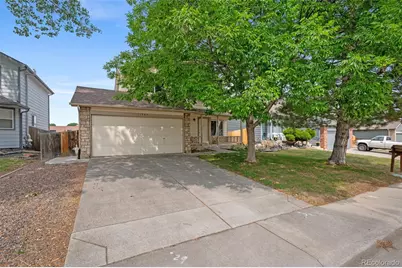
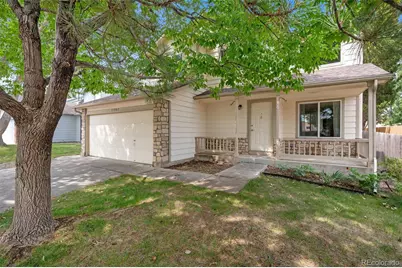
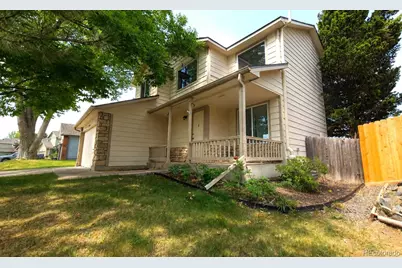
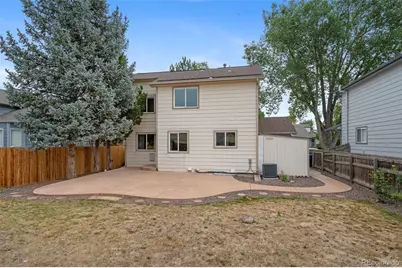
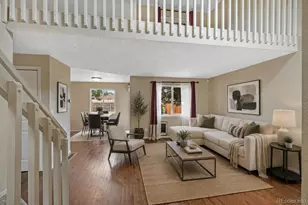
Backs to open space with no direct rear neighbors, this beautifully maintained 3-bedroom home offers the privacy, outdoor living, and location today's buyers are looking for. Lovingly owner-occupied by a single resident, the home has seen minimal wear and tear and is truly move-in ready. Located in the desirable Arrowhead neighborhood, you'll enjoy nearby walking and biking trails, parks, shopping, restaurants, top-rated schools, and quick access to Highway 36 for an easy commute to Denver and Boulder. Inside, the bright, functional floor plan features an updated kitchen with slab granite countertops, stainless steel appliances, a gas range, pantry, and adjoining dining area. Upstairs offers two spacious bedrooms, a full bath, and a versatile loft, while the finished basement adds a third bedroom, additional living space, and bathroom-ideal for guests, a home office, or multi-generational living. Enjoy the oversized custom patio overlooking open space, mature trees, and a fully fenced backyard. Additional highlights include a smart thermostat, roof (2018) with a transferable warranty, furnace (2016), finished basement (2021), new carpet (2023), serviced A/C (2023), new water heater (2026), energy-efficient windows, and an active radon mitigation system.
Full Property Details
Full Property Details for 11567 Depew Way
Sign in to view more details. Local MLS Rules require you to be signed in. Not a member yet? Sign up now.
General
- Price: $569,900
- HOA FEE: $31/month
- HOA FEE FREQ.: Annually
- Taxes: $2,699 (2025)
- Status: Active
- Type: Single Family
- Source: MetroList_Colorado
- MLS ID: 8499094
- Updated: 7/9/2026
- Added to Site: 15 day(s) ago
Interior
- Interior Features: Ceiling Fan(s), Granite Counters, High Ceilings, High Speed Internet, Open Floorplan, Radon Mitigation System, Smart Thermostat, Walk-In Closet(s)
- Appliances: Dishwasher, Disposal, Dryer, Gas Water Heater, Oven, Range, Refrigerator, Self Cleaning Oven, Washer
- Furnishings: Unfurnished
- Flooring: Carpet, Tile, Wood
Rooms
Bathrooms
- Total Bathrooms: 3
- Full Bathrooms: 1
- 3/4 Bathrooms: 1
- Half Bathrooms: 1
- Main Floor Baths: 1
- Basement Baths: 1
Bedrooms
- Total Bedrooms: 3
Additional Information
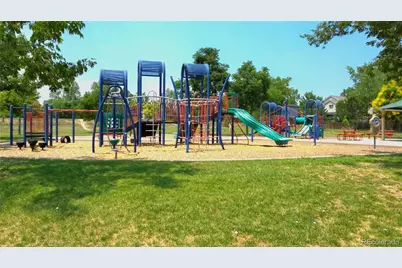
- Shared Amenities: Playground
Exterior
- Porch/Patio/Deck: Covered, Front Porch, Patio
Parking
- Garage: Yes
- Garage Spaces: 2
- Total Spaces: 2
Location
- County: Jefferson
- Subdivision: Arrowhead
- Driving Directions: Use GPS
- Direction Faces: East
School Information
- Elem School District: Jefferson County R-1
- Midd School District: Jefferson County R-1
- High School District: Jefferson County R-1
- Elementary School: Ryan
- Middle School: Mandalay
- High School: Standley Lake
Community
- Association: Yes
- Assoc. Name: Arrowhead HOA - KPPM
- Assoc. Fees Include: Maintenance Grounds, Trash
- Pets Allowed: Yes
- Management Type: Professionally Managed
Heating & Cooling
- Cooling Type: Central Air
- Heating Type: Forced Air
Utilities
- Sewer: Public Sewer
- Water: Public
- Utility Description: Cable Available, Internet Access (Wired)
Structural Information
- Architectural Style: Contemporary
- Structure Type: House
- Construction: Cement Siding, Frame
- Basement: Yes
- Basement Desc.: Finished, Full
- Roof: Composition
- Windows: Double Pane Windows, Window Coverings
- Square Feet: 1,707
- Sq. Ft. Source: Public Records
- Living Area: 1,707 Sq. Ft.
- Year Built: 1994
Lot Features
- Lot Size (Acres): 0.12
- Lot Size (Sq. Ft.): 5,100
- Street/Road Desc.: Paved
- Fence: Yes
- Lot Features: Open Space, Sprinklers In Front, Sprinklers In Rear
- Fencing (Description): Full
Financial Considerations
- Association Fee: Yes
- Association Fee: $370
- Assoc Fee Freq.: Annually
- Assoc Fee /Annual: $370
- Tax Amount: $2,699
- Tax Year: 2025
- Terms: Cash, Conventional, FHA, VA Loan
Disclosures and Reports
- Ownership: Individual
- Special Conditions: None
- Legal Description: SECTION 01 TOWNSHIP 02 RANGE 69 QTR SE SUBDIVISIONCD 044880 SUBDIVISIONNAME ARROWHEAD SUB FLG NO 5 BLOCK 001 LOT 0010 SIZE: 5100 TRACT VALUE: .117
- Exclusions: Seller's Personal Property
- Property ID: 410780
Listed by RE/MAX Alliance
Get Pre-Approved Today
Schools
Schools serving 11567 Depew Way
School District:Jefferson County School District R-1
| Name | Grades | Distance |
|---|---|---|
Ryan Elementary School, Westminster, CO 5851 West 115th Avenue, Westminster, CO 80020 | PK-5 | 0.1 mi |
Mandalay Middle School 9651 Pierce Street, Westminster, CO 80021 | 6-8 | 2.4 mi |
Standley Lake High School 9300 West 104th Avenue, Westminster, CO 80021 | 9-12 | 2.6 mi |
Disclaimer:
School attendance boundaries provided by ATTOM Data Solutions and are for reference only. Contact the school directly to verify enrollment eligibility.
Price & Sales History for 11567 Depew Way
Date
Details
Price
Change
Source
12/08/2016
Sold
$365,000
—
Public Record
Disclaimer: Historical sales information is derived from public records provided by the county offices. Information is not guaranteed and should be independently verified.

Tax History
Tax History for 11567 Depew Way
Year
Property Taxes
Change
Tax Assessment
Change
2025
$2,699
9%
$33,055
2%
2024
$2,476
—
$32,524
—
2023
$2,477
8%
$32,524
9%
2021
$2,295
1%
$29,921
3%
2022
$2,262
-1%
$29,084
3%
2021
$2,295
8%
$28,198
—
2019
$2,116
32%
$28,198
36%
2018
$1,606
12%
$20,688
—
2017
$1,438
-5%
$20,688
3%
2016
$1,509
-1%
$20,141
—
2015
$1,530
28%
$20,141
35%
2014
$1,198
—
$14,909
—
Disclaimer: Historical tax information is derived from public records provided by the county offices. Information is not guaranteed and should be independently verified.
Estimate the Cost
Estimate the Cost for 11567 Depew Way
11567 Depew Way, Westminster, CO 80020 (MLS# 8499094) is a Single Family property with 3 bedrooms, 1 full bathroom and 2 partial bathrooms. 11567 Depew Way is currently listed for $569,900 and was received on June 25, 2026. Want to learn more about 11567 Depew Way? Do you have questions about finding other Single Family real estate for sale in Westminster? You can browse all Westminster real estate or contact a Coldwell Banker agent to request more information.