This is a carousel with tiles that activate property listing cards. Use the previous and next buttons to navigate.
1/35
$220,000
This is a carousel with tiles that activate property listing cards. Use the previous and next buttons to navigate.
1/35
Property Description
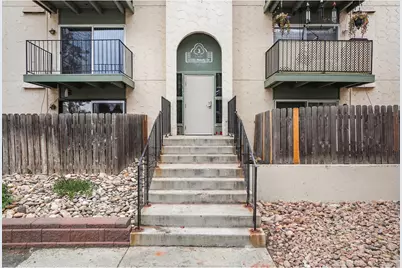
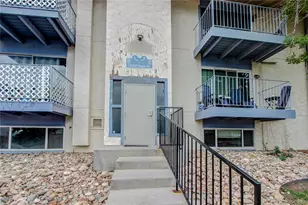
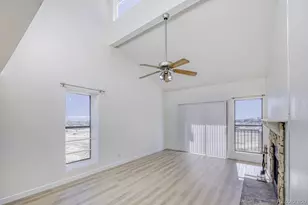
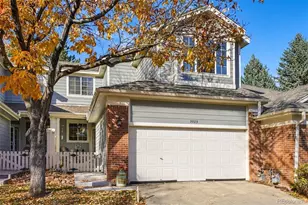
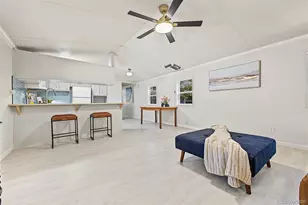
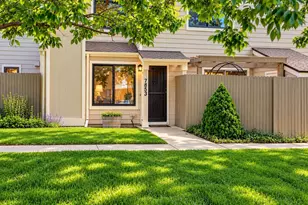
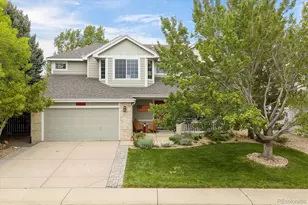
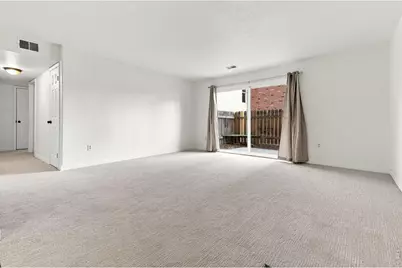
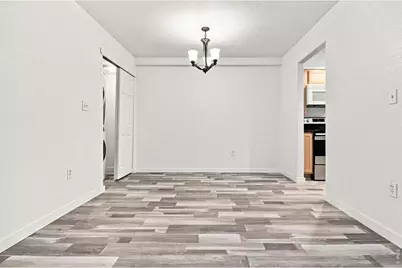
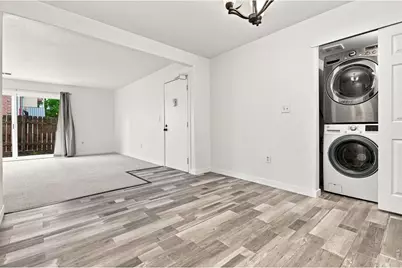
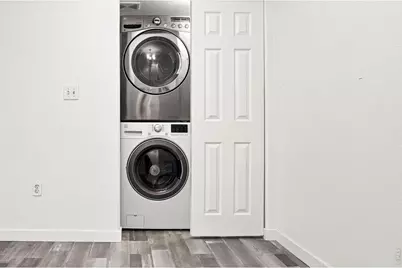
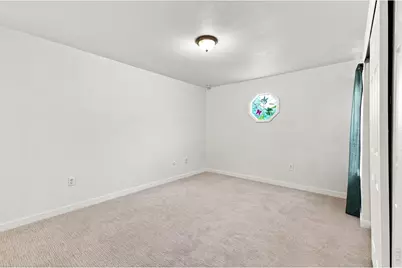
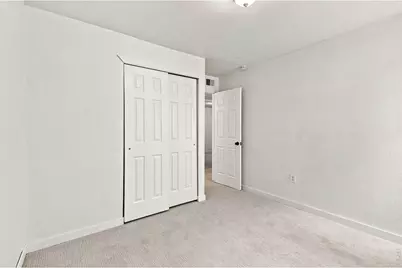
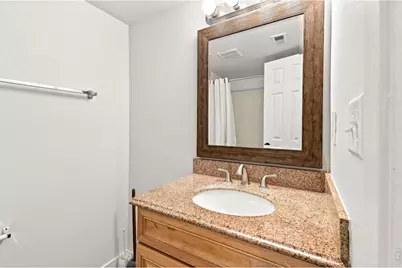
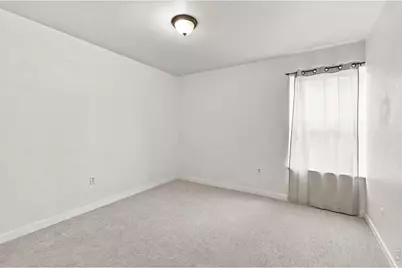
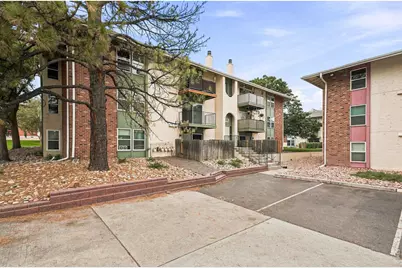
Beautifully updated 3-bedroom condo in desirable Cottonwood Villas, ideally situated within the community away from the main roads. The home features new LVP flooring, new carpet, new paint, and abundant natural light. This updated home offers a strong, established rental history with multiple years of successful leasing, most recently renting for $2,350 per month. Dedicated parking is included. A compelling opportunity for an owner-occupant or investor-must see!
Full Property Details
Full Property Details for 12180 Melody Dr #3-104
General
- Price: $220,000
- HOA FEE: $588/month
- Taxes: $1,746 (2025)
- Status: Active
- Type: Condo
- Source: IRES
- MLS ID: 1068319
- Updated: 9/9/2026
- Added to Site: 53 day(s) ago
Interior
- Appliances: Self Cleaning Oven, Dishwasher, Refrigerator, Washer, Dryer
Rooms
Bathrooms
- Total Bathrooms: 2
- Full Bathrooms: 2
- Main Floor Baths: 2
Bedrooms
- Total Bedrooms: 3
Exterior
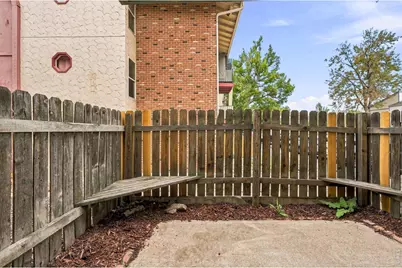
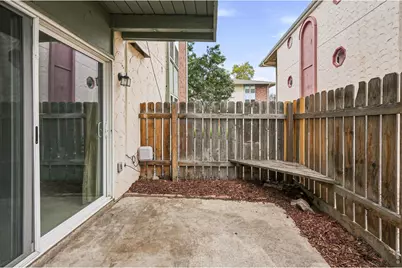
- Porch/Patio/Deck: Deck
Parking
- Garage: Yes
- Garage Spaces: 2
- Parking Features: Reserved
- Garage Description: Reserved
Location
- Area: Westminster
- County: Adams
- Subdivision: Cottonwood Villas
School Information
- School District: Adams CO. Dist 12
- Elementary School: Arapahoe Ridge
- Middle School: Silver Hills
- High School: Mountain Range
Community
- Association: Yes
- Assoc. Name: Cottonwood Villas
- Assoc. Fees Include: Trash, Management, Exterior Maintenance, Insurance
- Pets Allowed: Yes
Heating & Cooling
- Cooling Type: Central Air, Ceiling Fan(s)
- Heating Type: Forced Air
Utilities
- Gas: Yes
- Sewer: Public Sewer
- Water: City
- Utility Description: Natural Gas Available, Electricity Available
Structural Information
- Architectural Style: Contemporary
- Structure Type: Condominium
- Construction: Frame
- Exterior Const.: Frame
- Basement Desc.: None
- Roof: Composition
- Square Feet: 1,089
- Sq. Ft. Source: Assessor
- Living Area: 1,089 Sq. Ft.
- Year Built: 1972
Lot Features
- Lot Size (Acres): 0.21
- Lot Size (Sq. Ft.): 9,200
- Zoning: res
Financial Considerations
- Association Fee: Yes
- Association Fee: $588
- Assoc Fee Freq.: Monthly
- Tax Amount: $1,746
- Tax Year: 2025
- Terms: Cash, Conventional
Disclosures and Reports
- Special Conditions: Private Owner
- Property ID: R0024855
Listed by eXp Realty LLC (888) 440-2724
Get Pre-Approved Today
Schools
Schools serving 12180 Melody Dr #3-104
School District:Northglenn-Thornton School District 12
| Name | Grades | Distance |
|---|---|---|
Arapahoe Ridge Elementary School 13095 Pecos Street, Westminster, CO 80030 | PK-5 | 1.4 mi |
Silver Hills Middle School 12400 Huron Street, Northglenn, CO 80234 | 6-8 | 0.3 mi |
Mountain Range High School 12500 Huron Street, Westminster, CO 80234 | 9-12 | 0.5 mi |
Disclaimer:
School attendance boundaries provided by ATTOM Data Solutions and are for reference only. Contact the school directly to verify enrollment eligibility.
Price & Sales History for 12180 Melody Dr #3-104
Date
Details
Price
Change
Source
9/09/2026
Listed
$220,000
—
MLS
Disclaimer: Historical sales information is derived from public records provided by the county offices. Information is not guaranteed and should be independently verified.
Estimate the Cost
Estimate the Cost for 12180 Melody Dr #3-104
12180 Melody Dr #3-104, Westminster, CO 80234 (MLS# 1068319) is a Condo property with 3 bedrooms and 2 full bathrooms. 12180 Melody Dr #3-104 is currently listed for $220,000 and was received on September 09, 2026. Want to learn more about 12180 Melody Dr #3-104? Do you have questions about finding other Condo real estate for sale in Westminster? You can browse all Westminster real estate or contact a Coldwell Banker agent to request more information.