No photo available
$249,999 New to Website
Property Description
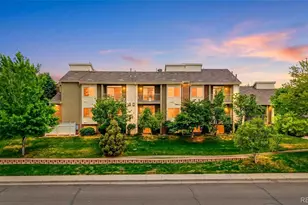
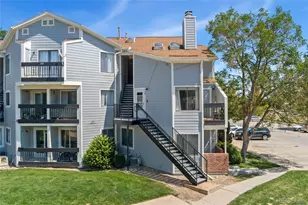
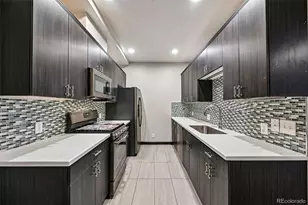
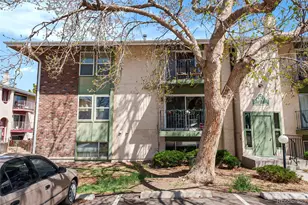
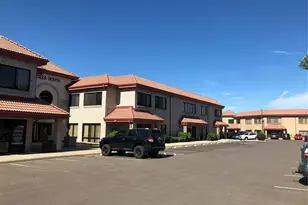
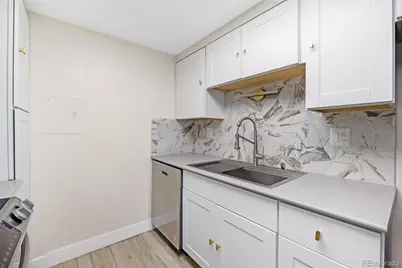
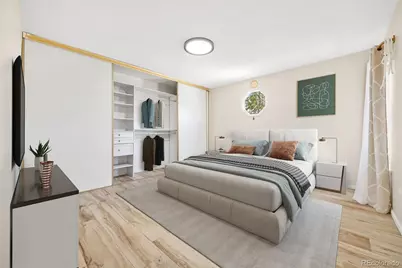
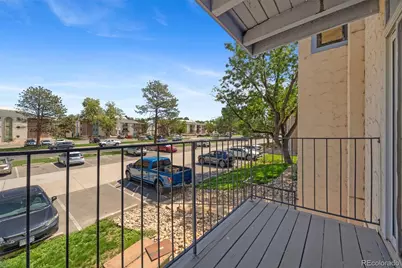
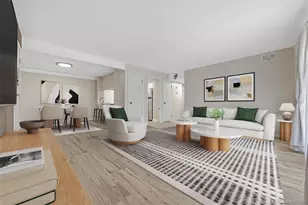
Welcome to this beautifully updated 2-bedroom condo in Cottonwood Villas, tucked toward the back of the community for added privacy and a quieter setting. The interior has been thoughtfully refreshed with new tile flooring, updated kitchen cabinetry, fresh paint throughout the condo and balcony, and Woodland Honey Wood acoustic wall panels that add warmth and character. The kitchen opens to the living and dining areas, creating a comfortable layout for everyday living or entertaining, while the large glass slider brings in plenty of natural light and leads to your private balcony. The bathroom has also been updated with a newer vanity cabinet, toilet, and round mirror. An in-unit smart washer/dryer combo and added laundry shelving make laundry and storage especially convenient. Two Ring devices and an exterior Ring light add smart-home functionality. Both bedrooms offer generous space and ample closet storage. This particular building has a strong owner-occupancy presence, adding to the established feel and pride of ownership within the building. Cottonwood Villas also offers a community pool, fitness center, and clubhouse. Conveniently located near shopping, dining, parks, public transportation, and I-25, this move-in-ready condo offers thoughtful updates and comfortable, low-maintenance living.
Full Property Details
Full Property Details for 12191 Melody Dr #201
Sign in to view more details. Local MLS Rules require you to be signed in. Not a member yet? Sign up now.
General
- Price: $249,999
- HOA FEE: $526/month
- Taxes: $1,669 (2025)
- Status: Active
- Type: Condo
- Source: MetroList_Colorado
- MLS ID: 7674974
- Updated: Today (8/27/2026)
- Added to Site: Today
Interior
- Interior Features: Breakfast Bar, Granite Counters, High Speed Internet, Open Floorplan, Smoke Free
- Appliances: Cooktop, Dishwasher, Dryer, Microwave, Range, Refrigerator, Self Cleaning Oven, Washer
- Furnishings: Unfurnished
- Flooring: Tile
Rooms
Bathrooms
- Total Bathrooms: 1
- Full Bathrooms: 1
- Main Floor Baths: 1
Bedrooms
- Total Bedrooms: 2
- Bedrooms Main: 2
Other Rooms
- Laundry: In Unit
Additional Information
- Shared Amenities: Clubhouse, Fitness Center, Pool
- Pool: Yes
- Pool Description: Outdoor Pool
- Security/Safety: Security Entrance, Smart Cameras, Video Doorbell
Exterior
- Exterior Features: Balcony
Parking
- Total Spaces: 3
- Parking Features: Asphalt
Location
- County: Adams
- Subdivision: Cottonwood Villas
- Driving Directions: Use GPS. Unit is on east side of building on 1st floor after going through security door.
- Direction Faces: East
School Information
- Elem School District: Adams 12 5 Star Schl
- Midd School District: Adams 12 5 Star Schl
- High School District: Adams 12 5 Star Schl
- Elementary School: Arapahoe Ridge
- Middle School: Silver Hills
- High School: Mountain Range
Community
- Association: Yes
- Assoc. Name: Harmony Management
- Assoc. Fees Include: Reserves, Maintenance Grounds, Maintenance Structure, Road Maintenance, Sewer, Snow Removal, Trash, Water
- Pets Allowed: Yes
- Management Type: Professionally Managed
Heating & Cooling
- Cooling Type: Central Air
- Heating Type: Forced Air
Utilities
- Sewer: Public Sewer
- Water: Public
- Utility Description: Cable Available, Electricity Connected
Structural Information
- Structure Type: Low Rise (1-3)
- Construction: Frame, Stucco
- Roof: Composition
- Common Walls: Something Below, 1 Common Wall
- Windows: Double Pane Windows
- Entry Floor Number: 1
- Square Feet: 900
- Sq. Ft. Source: Public Records
- Living Area: 900 Sq. Ft.
- Year Built: 1972
Lot Features
- Frontage: Public
- Street/Road Desc.: Paved
- Road Maintenance: Public Maintained Road
Financial Considerations
- Association Fee: Yes
- Association Fee: $526
- Assoc Fee Freq.: Monthly
- Assoc Fee /Annual: $6,312
- Tax Amount: $1,669
- Tax Year: 2025
- Terms: 1031 Exchange, Cash, Conventional, FHA, VA Loan
Disclosures and Reports
- Ownership: Individual
- Special Conditions: None
- Legal Description: CONDO: COTTONWOOD VILLAS UNIT:201 DESC:BLDG 27
- Exclusions: Seller's Personal Property
- Property ID: R0024546
Listed by RE/MAX Alliance
Get Pre-Approved Today
Schools
Schools serving 12191 Melody Dr #201
School District:Northglenn-Thornton School District 12
| Name | Grades | Distance |
|---|---|---|
Arapahoe Ridge Elementary School 13095 Pecos Street, Westminster, CO 80030 | PK-5 | 1.3 mi |
Silver Hills Middle School 12400 Huron Street, Northglenn, CO 80234 | 6-8 | 0.3 mi |
Mountain Range High School 12500 Huron Street, Westminster, CO 80234 | 9-12 | 0.4 mi |
Disclaimer:
School attendance boundaries provided by ATTOM Data Solutions and are for reference only. Contact the school directly to verify enrollment eligibility.
Price & Sales History for 12191 Melody Dr #201
Date
Details
Price
Change
Source
7/03/2023
Sold
$275,000
—
Public Record
Disclaimer: Historical sales information is derived from public records provided by the county offices. Information is not guaranteed and should be independently verified.

Tax History
Tax History for 12191 Melody Dr #201
Year
Property Taxes
Change
Tax Assessment
Change
2025
$478
-66%
$14,880
-1%
2024
$1,400
-7%
$15,010
-1%
2023
$1,501
8%
$15,150
9%
2022
$1,385
16%
$13,850
16%
2021
$1,195
3%
$11,900
4%
2020
$1,159
—
$11,440
—
2019
$1,162
28%
$11,440
32%
2018
$911
11%
$8,690
—
2017
$820
57%
$8,690
62%
2016
$523
—
$5,380
—
2015
$522
45%
$5,380
50%
2014
$359
1%
$3,580
—
2013
$357
—
$3,580
—
Disclaimer: Historical tax information is derived from public records provided by the county offices. Information is not guaranteed and should be independently verified.
Estimate the Cost
Estimate the Cost for 12191 Melody Dr #201
12191 Melody Drive #201, Westminster, CO 80234 (MLS# 7674974) is a Condo property with 2 bedrooms and 1 full bathroom. 12191 Melody Drive #201 is currently listed for $249,999 and was received on August 27, 2026. Want to learn more about 12191 Melody Drive #201? Do you have questions about finding other Condo real estate for sale in Westminster? You can browse all Westminster real estate or contact a Coldwell Banker agent to request more information.