
This is a carousel with tiles that activate property listing cards. Use the previous and next buttons to navigate.
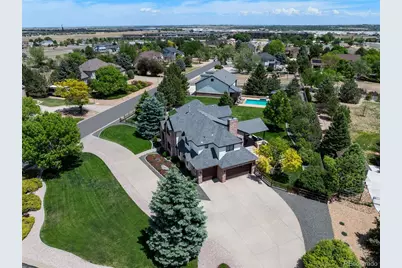
$2,415,000

This is a carousel with tiles that activate property listing cards. Use the previous and next buttons to navigate.
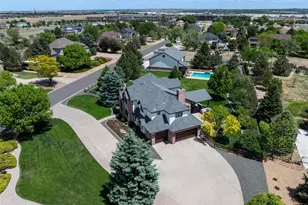

Full Property Details for 14794 Mariposa Ct
Sign in to view more details. Local MLS Rules require you to be signed in. Not a member yet? Sign up now.
General
- Sold For: $2,415,000
- HOA FEE: $25/month
- HOA FEE FREQ.: Annually
- Taxes: $9,212 (2025)
- Status: Closed
- Type: Single Family
- Source: MetroList_Colorado
- MLS ID: 6040181
- Added to Site: 139 day(s) ago
Interior
- Fireplace: Yes
- Number of Fireplaces: 2
- Fireplace(s): Family Room, Primary Bedroom, Family Room, Primary Bedroom, Family Room, Primary Bedroom
- Appliances: Dishwasher, Disposal, Double Oven, Gas Water Heater, Microwave, Oven, Range, Refrigerator, Self Cleaning Oven, Sump Pump
Rooms
Bathrooms
- Total Bathrooms: 4
- Full Bathrooms: 3
- 3/4 Bathrooms: 1
- Main Floor Baths: 1
Bedrooms
- Total Bedrooms: 4
Additional Information
- Pool: Yes
- Pool Description: Outdoor Pool
Exterior
- Exterior Features: Barbecue, Fire Pit, Garden, Gas Grill, Lighting, Private Yard, Rain Gutters
- Porch/Patio/Deck: Covered, Patio
Parking
- Garage: Yes
- Garage Spaces: 3
- Total Spaces: 3
- Parking Features: 220 Volts, Dry Walled, Exterior Access Door, Finished Garage, Floor Coating, Insulated Garage, Oversized
Location
- County: Adams
- Subdivision: Quail Hill
School Information
- Elem School District: Adams 12 5 Star Schl
- Midd School District: Adams 12 5 Star Schl
- High School District: Adams 12 5 Star Schl
- Elementary School: Meridian
- Middle School: Rocky Top
- High School: Legacy
Community
- Association: Yes
- Assoc. Name: Quail Hill
- Pets Allowed: Yes
- Management Type: Self Managed
Heating & Cooling
- Cooling Type: Central Air
- Heating Type: Forced Air, Natural Gas
Utilities
- Sewer: Public Sewer
Structural Information
- Architectural Style: Traditional
- Structure Type: House
- Construction: Brick
- Basement: Yes
- Basement Desc.: Unfinished
- Roof: Composition
- Square Feet: 5,467
- Sq. Ft. Source: Public Records
- Living Area: 5,467 Sq. Ft.
- Year Built: 1994
Lot Features
- Lot Size (Acres): 1.05
- Lot Size (Sq. Ft.): 45,738
- Fence: Yes
- Lot Features: Corner Lot
- Fencing (Description): Full
Financial Considerations
- Association Fee: Yes
- Association Fee: $295
- Assoc Fee Freq.: Annually
- Assoc Fee /Annual: $295
- Tax Amount: $9,212
- Tax Year: 2025
- Terms: Cash, Conventional
Disclosures and Reports
- Ownership: Individual
- Special Conditions: None
- Legal Description: SUB:QUAIL HILL LOT:25
- Exclusions: Washer Dryer, Sellers Personal Property, Auto Lifts in detached Garage
- Property ID: R0014656

 NMLS#: 1598647
Schools serving 14794 Mariposa Ct
| Name | Grades | Distance |
|---|---|---|
Meridian Elementary School 14256 McKay Park Circle, Broomfield, CO 80020 | K-5 | 1.2 mi |
Rocky Top Middle School 14150 York Street, Thornton, CO 80602 | 6-8 | 2.6 mi |
Legacy High School 2701 West 136th Street, Broomfield, CO 80020 | 9-12 | 1.6 mi |
This is a carousel with tiles that activate property listing cards. Use the previous and next buttons to navigate.

- Single Family
- Active
- Updated 10 days ago
- 4Beds
- 4Total Baths
- 5,839Sq. Ft.
- MLS # 3076642

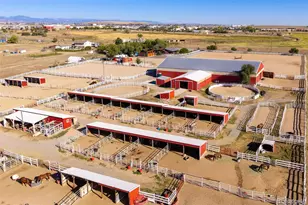
- Single Family
- Active
- Updated 6 days ago
- 3Beds
- 3Total Baths
- 2,593Sq. Ft.
- MLS # 9290344

- Single Family
- Active
- 3Beds
- 2Total Baths
- 1,348Sq. Ft.
- MLS # 5768528
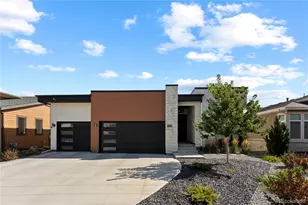
- Single Family
- Active
- 5Beds
- 6Total Baths
- 5,030Sq. Ft.
- MLS # 3664511

This is a carousel with tiles that activate property listing cards. Use the previous and next buttons to navigate.

- Single Family
- Active
- Updated 5 days ago
- 4Beds
- 3Total Baths
- 2,642Sq. Ft.
- MLS # 9884246

- Single Family
- Active
- Updated 1 day ago
- 4Beds
- 3Total Baths
- 3,541Sq. Ft.
- MLS # 1070182
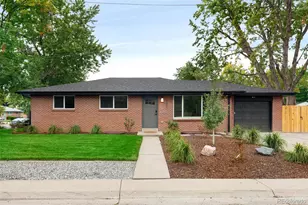
- Single Family
- Active
- Updated 5 days ago
- 4Beds
- 3Total Baths
- 2,366Sq. Ft.
- MLS # 4124016

- Single Family
- Active
- Updated 1 day ago
- 3Beds
- 4Total Baths
- 2,184Sq. Ft.
- MLS # 5346281
This is a carousel with tiles that activate property listing cards. Use the previous and next buttons to navigate.

- Mobile Home
- Active
- Updated 13 hours ago
- 3Beds
- 2Total Baths
- 1,216Sq. Ft.
- MLS # 4981236
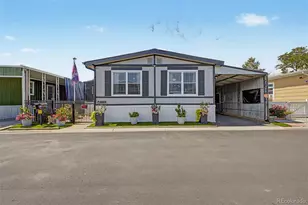
- Mobile Home
- Active
- Updated 3 days ago
- 3Beds
- 2Total Baths
- 1,440Sq. Ft.
- MLS # 8785379
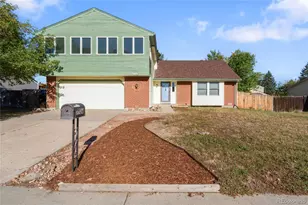
- Single Family
- Active
- Updated 1 day ago
- 5Beds
- 3Total Baths
- 2,765Sq. Ft.
- MLS # 3155177
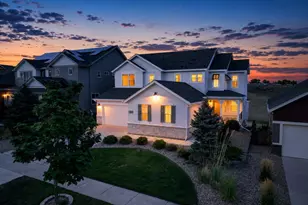
- Single Family
- Active
- Updated 17 hours ago
- 5Beds
- 6Total Baths
- 4,434Sq. Ft.
- MLS # 1899405
This is a carousel with tiles that activate property listing cards. Use the previous and next buttons to navigate.
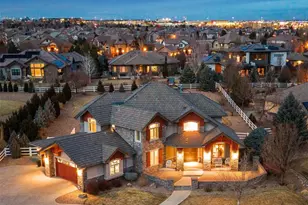
- Single Family
- Closed
- 5Beds
- 5Total Baths
- 5,771Sq. Ft.
- MLS # 2049943
Sold by eXp Realty, LLC

- Single Family
- Closed
- 5Beds
- 6Total Baths
- 6,786Sq. Ft.
- MLS # 3530104
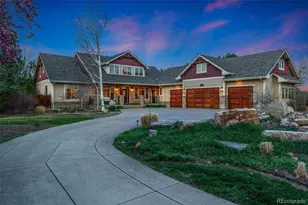
- Single Family
- Closed
- 5Beds
- 6Total Baths
- 6,923Sq. Ft.
- MLS # 1982390
Sold by Resident Realty South Metro
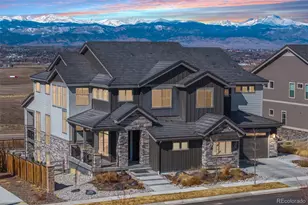
- Single Family
- Closed
- 7Beds
- 7Total Baths
- 7,234Sq. Ft.
- MLS # 8596547
Sold by eXp Realty LLC
14794 Mariposa Court, Westminster, CO 80023 (MLS# 6040181) is a Single Family property that was sold at $2,415,000 on August 05, 2026. Want to learn more about 14794 Mariposa Court? Do you have questions about finding other Single Family real estate for sale in Westminster? You can browse all Westminster real estate or contact a Coldwell Banker agent to request more information.