
This is a carousel with tiles that activate property listing cards. Use the previous and next buttons to navigate.
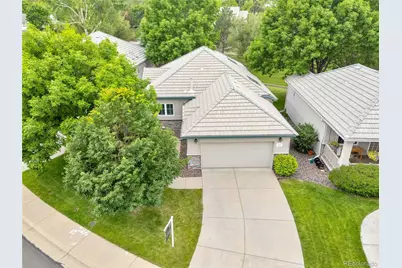
$725,000
This is a carousel with tiles that activate property listing cards. Use the previous and next buttons to navigate.
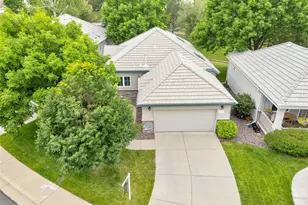

Full Property Details for 2522 W 107th Pl
Sign in to view more details. Local MLS Rules require you to be signed in. Not a member yet? Sign up now.
General
- Sold For: $725,000
- HOA FEE: $95/month
- HOA FEE FREQ.: Quarterly
- Taxes: $4,473 (2025)
- Status: Closed
- Type: Single Family
- Source: MetroList_Colorado
- MLS ID: 9801173
- Added to Site: 138 day(s) ago
Interior
- Interior Features: Breakfast Bar, Ceiling Fan(s), Eat-in Kitchen, Five Piece Bath, High Ceilings, Kitchen Island, Pantry, Primary Suite, Smoke Free, Vaulted Ceiling(s), Walk-In Closet(s)
- Fireplace: Yes
- Number of Fireplaces: 1
- Fireplace(s): Living Room, Living Room, Living Room
- Appliances: Dishwasher, Disposal, Dryer, Microwave, Oven, Refrigerator, Self Cleaning Oven, Sump Pump, Washer
- Furnishings: Unfurnished
Rooms
Bathrooms
- Total Bathrooms: 3
- Full Bathrooms: 1
- 3/4 Bathrooms: 2
- Main Floor Baths: 2
- Basement Baths: 1
Bedrooms
- Total Bedrooms: 4
Other Rooms
- Laundry: In Unit
Additional Information
- Shared Amenities: Clubhouse, Golf Course, Park, Parking, Playground, Pool, Tennis Court(s), Trail(s)
- Security/Safety: Carbon Monoxide Detector(s), Smoke Detector(s)
Exterior
- Exterior Features: Rain Gutters
- Porch/Patio/Deck: Deck
Parking
- Garage: Yes
- Garage Spaces: 2
- Total Spaces: 5
- Parking Features: Concrete, Guest
Location
- County: Adams
- Subdivision: Legacy Ridge
- Building Name: Legacy Ridge The Pointe
School Information
- Elem School District: Adams 12 5 Star Schl
- Midd School District: Adams 12 5 Star Schl
- High School District: Adams 12 5 Star Schl
- Elementary School: Westview
- Middle School: Silver Hills
- High School: Northglenn
Community
- Association: Yes
- Assoc. Name: Legacy Ridge
- Assoc. Fees Include: Irrigation, Maintenance Grounds, Recycling, Snow Removal, Trash
- Pets Allowed: Yes
- Management Type: Professionally Managed
Heating & Cooling
- Cooling Type: Central Air
- Heating Type: Forced Air
Utilities
- Sewer: Public Sewer
Structural Information
- Structure Type: House
- Construction: Brick, Frame
- Basement: Yes
- Basement Desc.: Finished
- Roof: Shake, Concrete
- Windows: Double Pane Windows, Egress Windows
- Square Feet: 3,304
- Sq. Ft. Source: Public Records
- Living Area: 2,926 Sq. Ft.
- Current Bldg. Use: Live/Work
- Year Built: 1998
Lot Features
- Lot Size (Acres): 0.15
- Lot Size (Sq. Ft.): 6,335
- Frontage: Public
- Street/Road Desc.: Paved
- Road Maintenance: Public Maintained Road
- Lot Features: Greenbelt, Open Space
- Zoning: RES
Financial Considerations
- Association Fee: Yes
- Association Fee: $286
- Assoc Fee Freq.: Quarterly
- Assoc Fee /Annual: $1,144
- Other Assoc Fees: $315
- Other Fee Freq.: Monthly
- Tax Amount: $4,473
- Tax Year: 2025
- Terms: Cash, Conventional, FHA, VA Loan
Disclosures and Reports
- Ownership: Individual
- Special Conditions: None
- Legal Description: SUB:LEGACY RIDGE FILING NO 4 LOT:67
- Exclusions: Staging items and personal property
- Property ID: R0034767
Listed by Century 21 Signature Realty North, Inc.
Sold by Tri-County Associates
Listing agent
Century 21 Signature Realty North, Inc.
ashley@srthomes.com,720-938-0486

 NMLS#: 1598647
Schools serving 2522 W 107th Pl
| Name | Grades | Distance |
|---|---|---|
Westview Elementary School 1300 Roseanna Drive, Northglenn, CO 80234 | PK-5 | 0.8 mi |
Silver Hills Middle School 12400 Huron Street, Northglenn, CO 80234 | 6-8 | 2.6 mi |
Northglenn High School 601 West 100th Place, Northglenn, CO 80221 | 9-12 | 1.5 mi |
This is a carousel with tiles that activate property listing cards. Use the previous and next buttons to navigate.
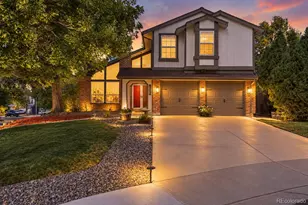
- Single Family
- Active
- Updated 1 day ago
- 4Beds
- 3Total Baths
- 3,143Sq. Ft.
- MLS # 9500895

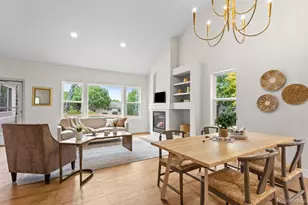
- Single Family
- Active
- 4Beds
- 3Total Baths
- 2,985Sq. Ft.
- MLS # 9000329
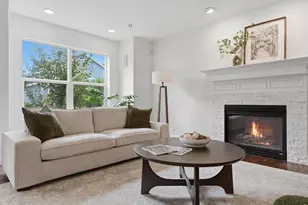
- Single Family
- Active
- Updated 15 hours ago
- 4Beds
- 3Total Baths
- 2,737Sq. Ft.
- MLS # 1068100


- Single Family
- Active
- Updated 3 days ago
- 4Beds
- 3Total Baths
- 3,006Sq. Ft.
- MLS # 3732416


This is a carousel with tiles that activate property listing cards. Use the previous and next buttons to navigate.

- Mobile Home
- Active
- Updated 1 day ago
- 4Beds
- 2Total Baths
- 1,216Sq. Ft.
- MLS # 1554285

- Condo
- Active
- Updated 3 days ago
- 2Beds
- 2Total Baths
- 913Sq. Ft.
- MLS # 3296043

- Single Family
- Active
- Updated 5 days ago
- 4Beds
- 4Total Baths
- 2,725Sq. Ft.
- MLS # 8406204

- Single Family
- Active
- Updated 6 days ago
- 4Beds
- 3Total Baths
- 5,218Sq. Ft.
- MLS # 6218950
This is a carousel with tiles that activate property listing cards. Use the previous and next buttons to navigate.
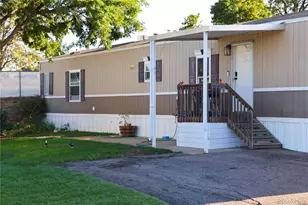
- Mobile Home
- Active
- Updated 5 days ago
- 3Beds
- 2Total Baths
- 1,216Sq. Ft.
- MLS # 4981236
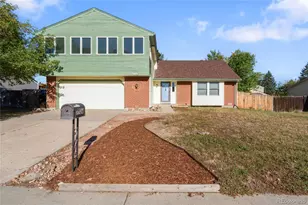
- Single Family
- Active
- Updated 6 days ago
- 5Beds
- 3Total Baths
- 2,765Sq. Ft.
- MLS # 3155177
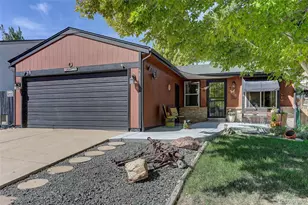
- Single Family
- Active
- Updated 1 day ago
- 3Beds
- 2Total Baths
- 1,850Sq. Ft.
- MLS # 2573547
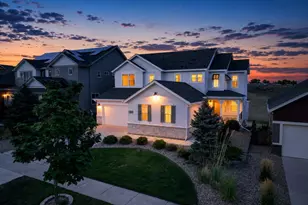
- Single Family
- Active
- Updated 5 days ago
- 5Beds
- 6Total Baths
- 4,434Sq. Ft.
- MLS # 1899405
This is a carousel with tiles that activate property listing cards. Use the previous and next buttons to navigate.
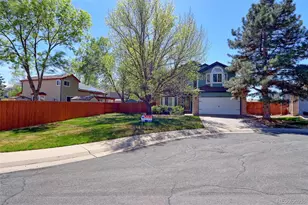
- Single Family
- Closed
- 4Beds
- 4Total Baths
- 2,904Sq. Ft.
- MLS # 4174046
Sold by Colorado Real Estate Experts
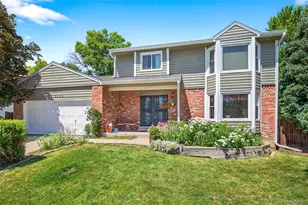
- Single Family
- Closed
- 3Beds
- 3Total Baths
- 2,974Sq. Ft.
- MLS # 3629367
Sold by Milehimodern
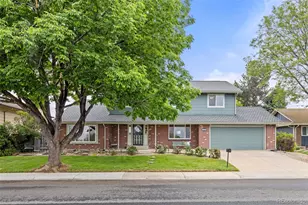
- Single Family
- Closed
- 5Beds
- 4Total Baths
- 2,848Sq. Ft.
- MLS # 7121751
Sold by CENTURY 21 Golden Real Estate

- Single Family
- Closed
- 5Beds
- 4Total Baths
- 3,708Sq. Ft.
- MLS # 6489545
Sold by Resident Realty South Metro
2522 W 107th Place, Westminster, CO 80234 (MLS# 9801173) is a Single Family property that was sold at $725,000 on June 30, 2026. Want to learn more about 2522 W 107th Place? Do you have questions about finding other Single Family real estate for sale in Westminster? You can browse all Westminster real estate or contact a Coldwell Banker agent to request more information.