No photo available
$1,050,000 New to Website
Property Description
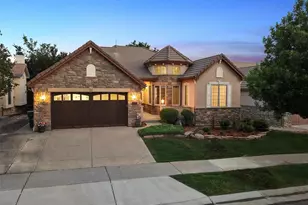
Welcome to this stunning custom-built ranch home tucked away in a deep cul-de-sac in the prestigious Legacy Ridge community. Featuring 4 bedrooms and 4 bathrooms, this exceptional home offers mountain and golf course views overlooking the renowned Legacy Ridge Golf Course. Designed for both comfort and entertaining, the home is loaded with upgrades throughout. The spacious kitchen features slab granite countertops, abundant cabinetry, and an open layout flowing into the inviting family room complete with surround sound and beautiful hardwood flooring. The walk-out basement provides additional living and entertaining space with endless possibilities. Step outside to the amazing, oversized deck where you can relax and enjoy spectacular sunsets, mountain views, and the peaceful golf course neighborhood. Major updates include a new roof in 2022 and a new HVAC system in 2025, providing peace of mind for years to come. This is luxury ranch-style living at its finest in one of the area's most sought-after neighborhoods.
Full Property Details
Full Property Details for 3019 W 111th Dr
General
- Price: $1,050,000
- HOA FEE: $120/month
- HOA FEE FREQ.: Quarterly
- Taxes: $6,673 (2025)
- Status: Active
- Type: Single Family
- Source: IRES
- MLS ID: 1059982
- Updated: 5/26/2026
- Added to Site: 4 day(s) ago
Interior
- Interior Features: Eat-In Kitchen, Separate Dining Room, Walk-In Closet(s), Washer/Dryer Hookup
- Fireplace: Yes
- Fireplace(s): Two or More
- Appliances: Electric Range, Dishwasher, Refrigerator, Microwave
- Flooring: Wood
Rooms
Bathrooms
- Total Bathrooms: 4
- Full Bathrooms: 2
- 3/4 Bathrooms: 1
- Half Bathrooms: 1
- Main Floor Baths: 1
- Basement Baths: 1
Bedrooms
- Total Bedrooms: 4
Exterior
- Exterior Features: Sprinkler System, Oversized Garage
- Porch/Patio/Deck: Deck
Parking
- Garage: Yes
- Attached garage: Yes
- Garage Spaces: 3
- Parking Features: Attached
- Garage Description: Attached
Location
- Area: Westminster
- County: Adams
- Subdivision: First Rep Legacy Ridge Filing 6
School Information
- School District: Adams CO. Dist 12
- Elementary School: Cotton Creek
- Middle School: Huron
- High School: Northglenn
Community
- Association: Yes
- Assoc. Name: Legacy Ridge
- Assoc. Fees Include: Common Amenities, Trash, Utilities
Heating & Cooling
- Cooling Type: Central Air, Ceiling Fan(s)
- Heating Type: Forced Air
Utilities
- Gas: Yes
- Gas: XCEL
- Sewer: Public Sewer
- Water: City
- Utility Description: Natural Gas Available, Electricity Available, Cable Available, High-Speed Internet Available
Structural Information
- Construction: Frame, Brick
- Exterior Const.: Frame, Brick
- Basement: Yes
- Basement Desc.: Full, Partially Finished
- Roof: Composition
- Windows: Window Coverings
- Square Feet: 4,610
- Sq. Ft. Source: Assessor
- Living Area: 3,631 Sq. Ft.
- Year Built: 1998
Lot Features
- Property View: Hills
- Lot Size (Acres): 0.24
- Lot Size (Sq. Ft.): 10,339
- Frontage: City Street
- Street/Road Desc.: Asphalt
- Fence: Yes
- Lot Features: Cul-De-Sac, Evergreen Trees, Deciduous Trees, Paved, Curbs, Gutters, Sidewalks, Street Light, Fire Hydrant within 500 Feet
- Potential Use: Single-Family
- Zoning: Res
- Fencing (Description): Fenced
Financial Considerations
- Association Fee: Yes
- Association Fee: $360
- Assoc Fee Freq.: Quarterly
- Tax Amount: $6,673
- Tax Year: 2025
- Terms: Cash, Conventional
Disclosures and Reports
- Special Conditions: Private Owner
- Exclusions: Sellers personal property
- Property ID: R0114056
Listed by RE/MAX Alliance-FTC South (970) 226-3990
Get Pre-Approved Today
Schools
Schools serving 3019 W 111th Dr
School District:Northglenn-Thornton School District 12
| Name | Grades | Distance |
|---|---|---|
Cotton Creek Elementary School 11100 Vrain Street, Westminster, CO 80030 | K-5 | 4.6 mi |
Silver Hills Middle School 12400 Huron Street, Northglenn, CO 80234 | 6-8 | 2.5 mi |
Northglenn High School 601 West 100th Place, Northglenn, CO 80221 | 9-12 | 2.1 mi |
Disclaimer:
School attendance boundaries provided by ATTOM Data Solutions and are for reference only. Contact the school directly to verify enrollment eligibility.
Price & Sales History for 3019 W 111th Dr
Date
Details
Price
Change
Source
5/25/2026
Listed
$1,050,000
78%
MLS
6/09/2004
Sold
$589,900
—
Public Record
Disclaimer: Historical sales information is derived from public records provided by the county offices. Information is not guaranteed and should be independently verified.
Tax History
Tax History for 3019 W 111th Dr
Year
Property Taxes
Change
Tax Assessment
Change
2025
$2,121
-70%
$56,880
-20%
2024
$7,031
-6%
$71,490
-1%
2023
$7,514
8%
$72,180
9%
2022
$6,945
50%
$66,070
29%
2021
$4,641
8%
$51,130
8%
2020
$4,297
—
$47,520
—
2019
$4,306
20%
$47,520
20%
2018
$3,584
11%
$39,710
—
2017
$3,234
-9%
$39,710
-7%
2016
$3,551
—
$42,570
23%
2015
$3,546
-17%
$34,620
-14%
2014
$4,278
—
$40,460
—
2013
$4,259
—
$40,460
—
Disclaimer: Historical tax information is derived from public records provided by the county offices. Information is not guaranteed and should be independently verified.
Estimate the Cost
Estimate the Cost for 3019 W 111th Dr
3019 W 111th Dr, Westminster, CO 80031 (MLS# 1059982) is a Single Family property with 4 bedrooms, 2 full bathrooms and 2 partial bathrooms. 3019 W 111th Dr is currently listed for $1,050,000 and was received on May 25, 2026. Want to learn more about 3019 W 111th Dr? Do you have questions about finding other Single Family real estate for sale in Westminster? You can browse all Westminster real estate or contact a Coldwell Banker agent to request more information.