No photo available
$312,000 New to Website
Property Description
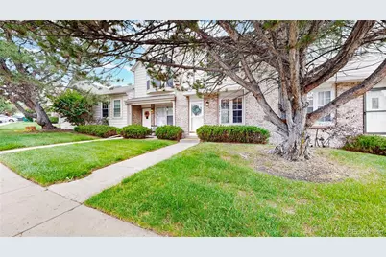
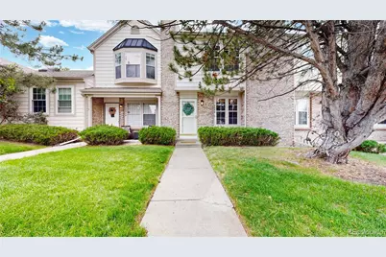
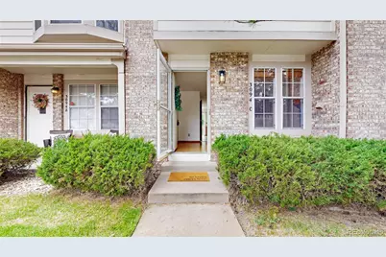
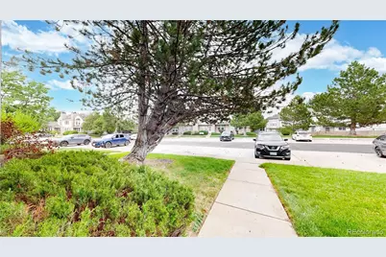
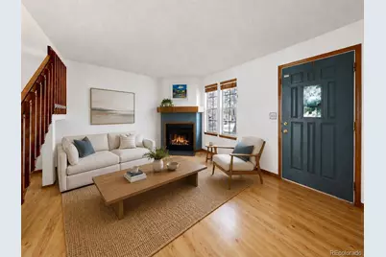
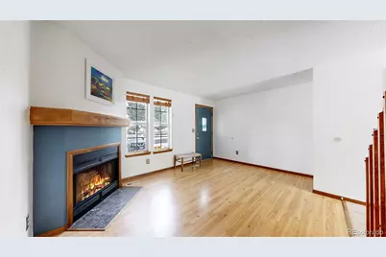
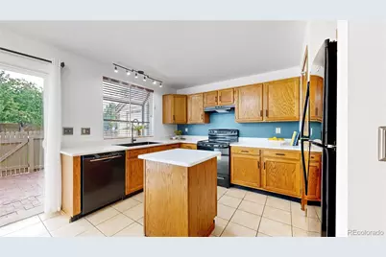
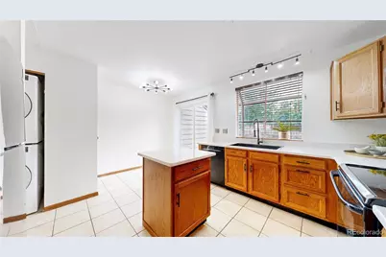
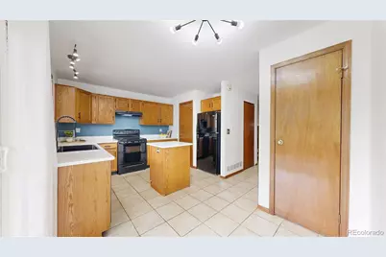
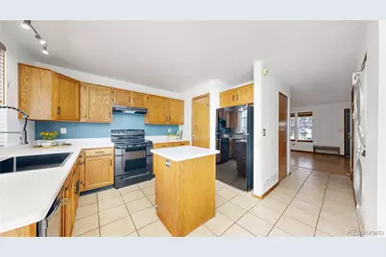
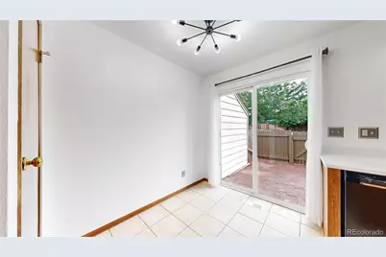
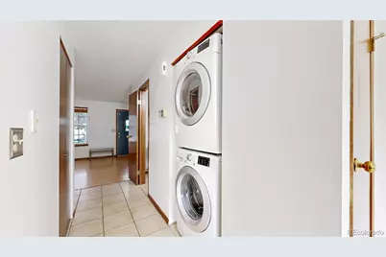
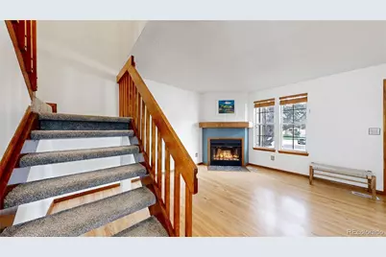
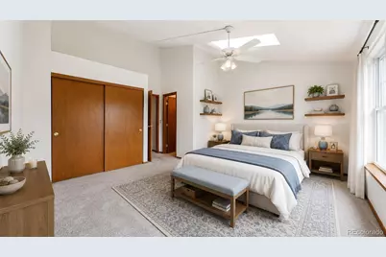
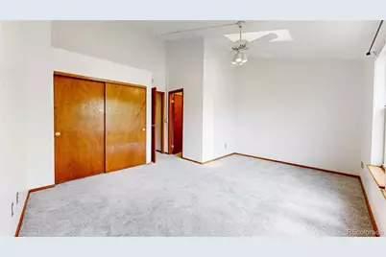
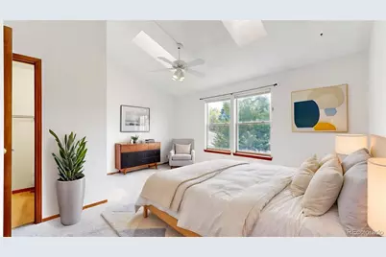
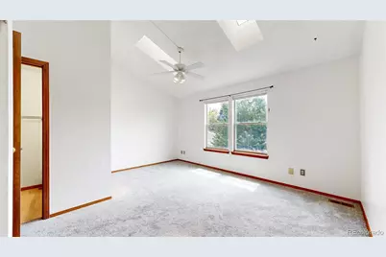
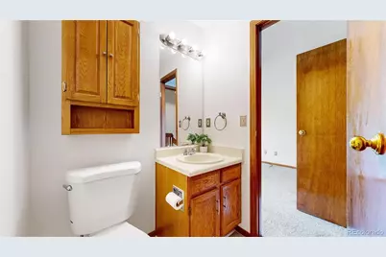
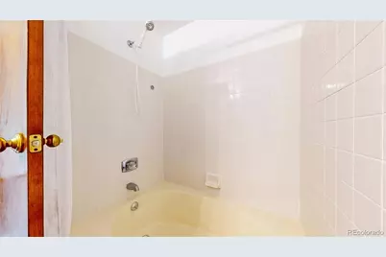
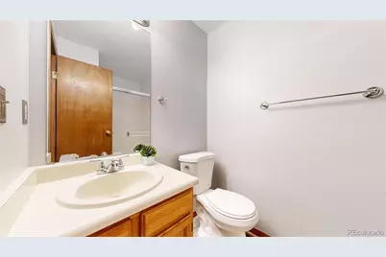
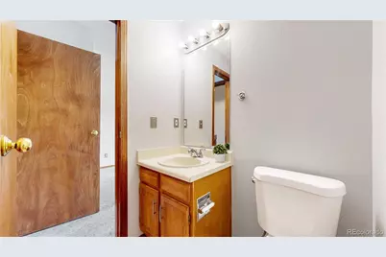
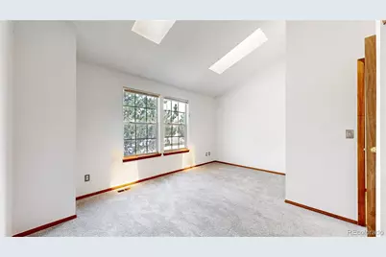
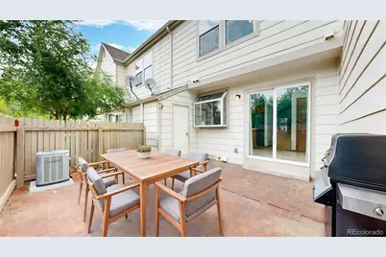
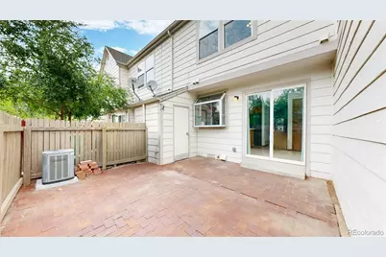
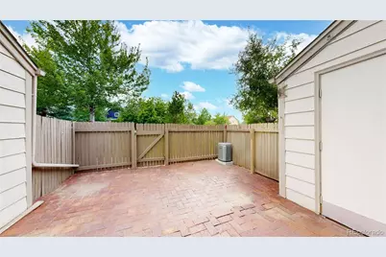
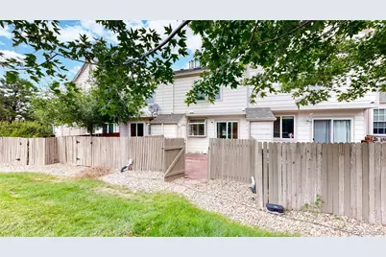
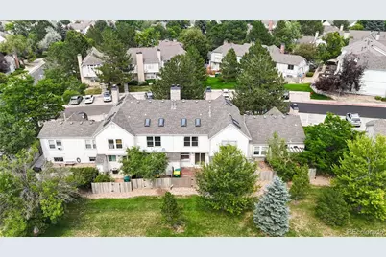
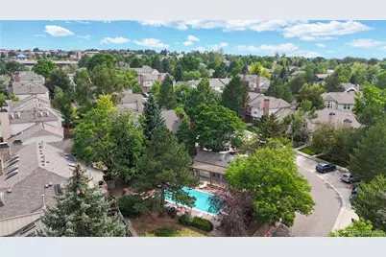
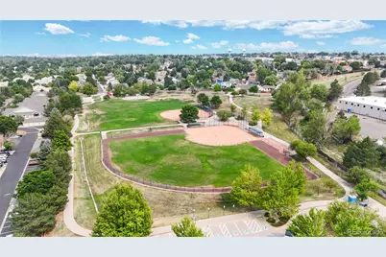
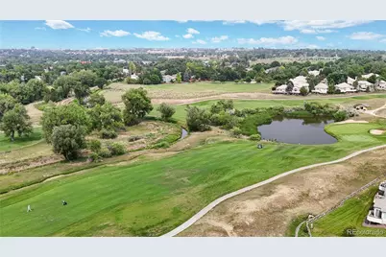
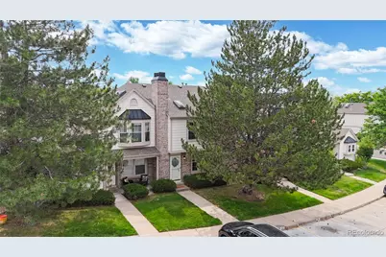
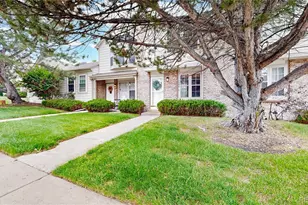
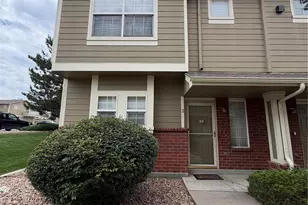
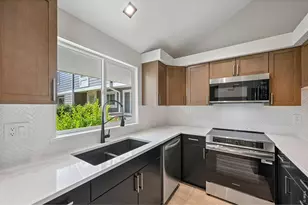
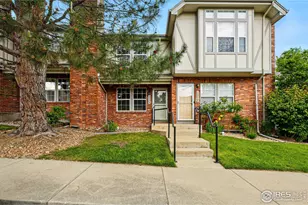
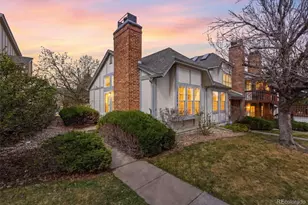
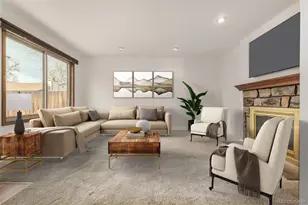
Coming Soon! Open House Sunday 12-2 PM. Bright, sunny & beautifully maintained 2-story townhome in the desirable Autumn Chase community of Westminster. This spacious floor plan features an updated kitchen with brand-new quartz countertops, a center island, new sink, newer refrigerator, newer glass-top range, updated lighting, abundant cabinetry & a pantry. The dining area features a new light fixture and overlooks the private patio. Relax in the inviting living room with a cozy wood-burning fireplace. A convenient main-floor laundry with a full-size washer & dryer included, along with a half bath, completes the main level. Italian tile & Pergo flooring grace the main level, while newer carpet extends throughout the upper level. Upstairs, you'll find two spacious primary suites, each with its own private bath, soaring vaulted ceilings & skylights that fill the rooms with natural light. Enjoy your private brick courtyard, perfect for morning coffee or summer barbecues, plus an attached storage closet. Additional updates include, new water heater (2023), new toilets, newer dishwasher, and a roof replaced in 2019. Two reserved parking spaces are located directly in front of the home. Ideally located with quick access to Highway 36, I-25, Denver, and Boulder. Walk to grocery stores, restaurants, coffee shops, parks, trails, tennis courts, the recreation center, library, and public transportation. The affordable HOA includes a community pool, clubhouse, parks, and beautifully maintained grounds.Please note, some photos have been virtually staged to help showcase room scale and design possibilities. Be sure to watch the drone video! https://www.v6d.com/houses/3094-w-107th-pl-c-westminster-co-80031/
Full Property Details
Full Property Details for 3094 W 107th Pl #C
Sign in to view more details. Local MLS Rules require you to be signed in. Not a member yet? Sign up now.
General
- Price: $312,000
- HOA FEE: $380/month
- Taxes: $2,493 (2025)
- Status: Active
- Type: Townhouse
- Source: MetroList_Colorado
- MLS ID: 9744063
- Updated: 7/9/2026
- Added to Site: 1 day(s) ago
Interior
- Interior Features: Ceiling Fan(s), Eat-in Kitchen, High Ceilings, Kitchen Island, Pantry, Primary Suite, Quartz Counters, Smoke Free, Vaulted Ceiling(s), Walk-In Closet(s)
- Fireplace: Yes
- Number of Fireplaces: 1
- Fireplace(s): Living Room, Living Room, Living Room
- Appliances: Dishwasher, Disposal, Dryer, Oven, Range, Refrigerator, Washer
- Flooring: Carpet, Laminate, Tile
Rooms
Bathrooms
- Total Bathrooms: 3
- Full Bathrooms: 2
- Half Bathrooms: 1
- Main Floor Baths: 1
Bedrooms
- Total Bedrooms: 2
Additional Information
- Shared Amenities: Clubhouse, Park, Pool
Exterior
- Exterior Features: Private Yard
- Porch/Patio/Deck: Patio
Parking
- Total Spaces: 2
Location
- County: Adams
- Subdivision: Autumn Chase Condo
School Information
- Elem School District: Adams 12 5 Star Schl
- Midd School District: Adams 12 5 Star Schl
- High School District: Adams 12 5 Star Schl
- Elementary School: Cotton Creek
- Middle School: Silver Hills
- High School: Northglenn
Community
- Association: Yes
- Assoc. Name: Autumn Chase
- Assoc. Fees Include: Maintenance Grounds, Maintenance Structure, Recycling, Snow Removal, Trash, Water
- Pets Allowed: Yes
- Management Type: Professionally Managed
Heating & Cooling
- Cooling Type: Central Air
- Heating Type: Forced Air
Utilities
- Sewer: Public Sewer
- Water: Public
Structural Information
- Structure Type: Townhouse
- Construction: Frame
- Roof: Composition
- Common Walls: 2+ Common Walls
- Entry Floor Number: 1
- Entry Location: Ground
- Square Feet: 1,088
- Sq. Ft. Source: Public Records
- Living Area: 1,088 Sq. Ft.
- Year Built: 1986
Lot Features
- Lot Size (Acres): 0.03
- Lot Size (Sq. Ft.): 1,119
- Frontage: Public
- Street/Road Desc.: Paved
- Fence: Yes
- Lot Features: Landscaped, Master Planned, Near Public Transit, Sprinklers In Front
- Fencing (Description): Full
Financial Considerations
- Association Fee: Yes
- Association Fee: $380
- Assoc Fee Freq.: Monthly
- Assoc Fee /Annual: $4,560
- Tax Amount: $2,493
- Tax Year: 2025
- Terms: Cash, Conventional, FHA, VA Loan
Disclosures and Reports
- Ownership: Individual
- Special Conditions: None
- Documents Avail.: HOA Docs Available
- Legal Description: CONDO: AUTUMN CHASE CONDOMINIUMS PHASE 7 UNIT:49 DESC:BLDG 8
- Exclusions: Sellers Personal Property
- Property ID: R0034349
Listed by North Metro Realty LLC

Get Pre-Approved Today
Schools
Schools serving 3094 W 107th Pl #C
School District:Northglenn-Thornton School District 12
| Name | Grades | Distance |
|---|---|---|
Cotton Creek Elementary School 11100 Vrain Street, Westminster, CO 80030 | K-5 | 4.1 mi |
Silver Hills Middle School 12400 Huron Street, Northglenn, CO 80234 | 6-8 | 2.9 mi |
Northglenn High School 601 West 100th Place, Northglenn, CO 80221 | 9-12 | 1.9 mi |
Disclaimer:
School attendance boundaries provided by ATTOM Data Solutions and are for reference only. Contact the school directly to verify enrollment eligibility.
Tax History
Tax History for 3094 W 107th Pl #C
Year
Property Taxes
Change
Tax Assessment
Change
2025
$793
-66%
$21,260
-10%
2024
$2,333
-6%
$23,720
-1%
2023
$2,493
13%
$23,950
15%
2022
$2,198
16%
$20,910
16%
2021
$1,899
8%
$18,000
9%
2020
$1,763
—
$16,560
—
2019
$1,766
14%
$16,560
18%
2018
$1,547
11%
$14,030
—
2017
$1,396
28%
$14,030
32%
2016
$1,088
—
$10,600
—
2015
$1,086
11%
$10,600
14%
2014
$982
—
$9,290
—
2013
$978
—
$9,290
—
Disclaimer: Historical tax information is derived from public records provided by the county offices. Information is not guaranteed and should be independently verified.
Estimate the Cost
Estimate the Cost for 3094 W 107th Pl #C
3094 W 107th Place #C, Westminster, CO 80031 (MLS# 9744063) is a Townhouse property with 2 bedrooms, 2 full bathrooms and 1 partial bathroom. 3094 W 107th Place #C is currently listed for $312,000 and was received on July 09, 2026. Want to learn more about 3094 W 107th Place #C? Do you have questions about finding other Townhouse real estate for sale in Westminster? You can browse all Westminster real estate or contact a Coldwell Banker agent to request more information.