No photo available
$549,900
Property Description
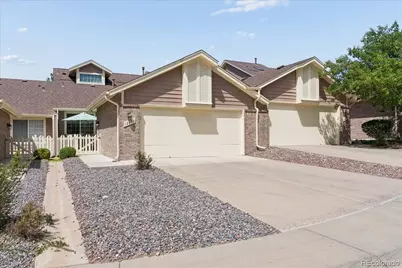
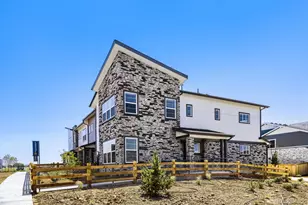
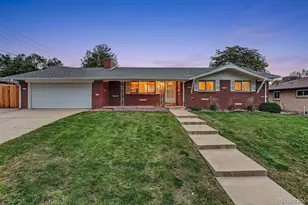
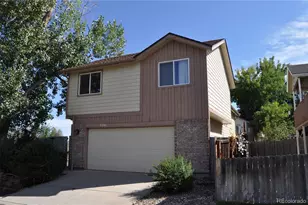
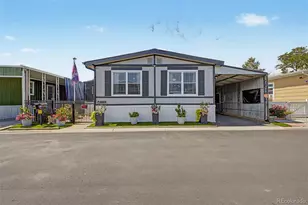
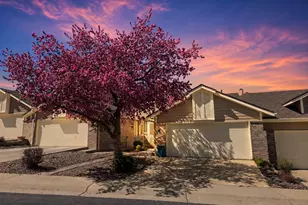
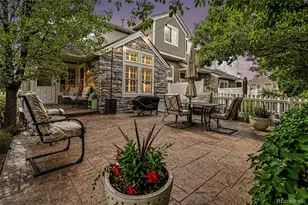
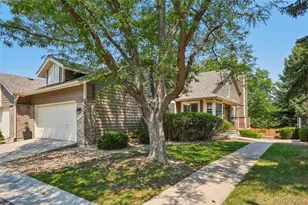
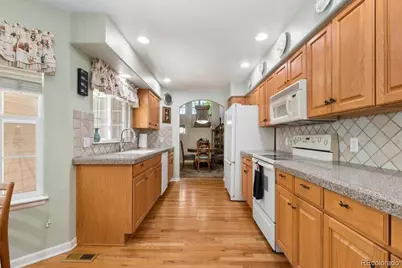
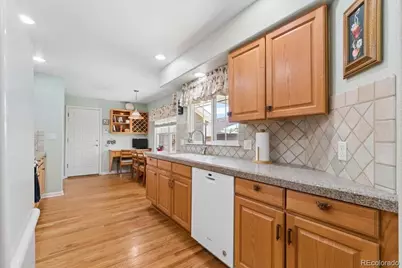
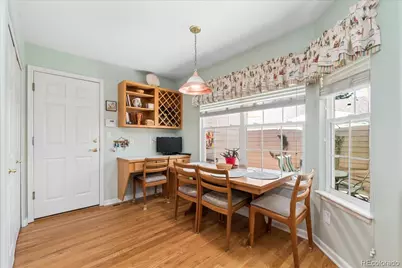
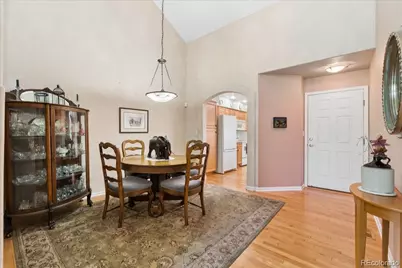
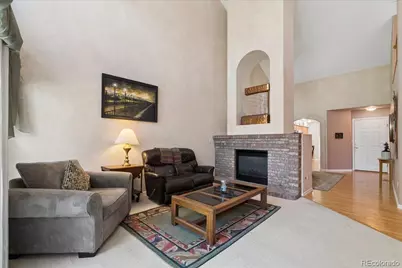
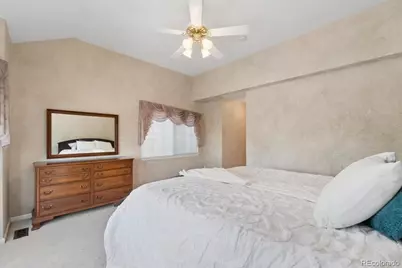
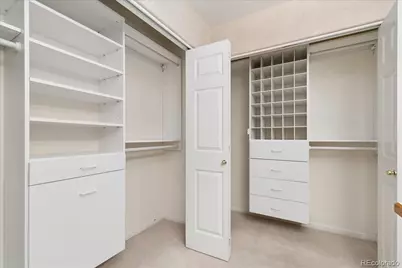
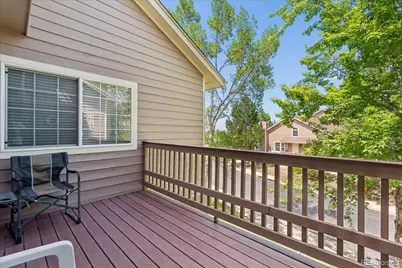
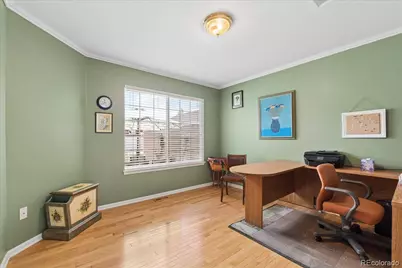
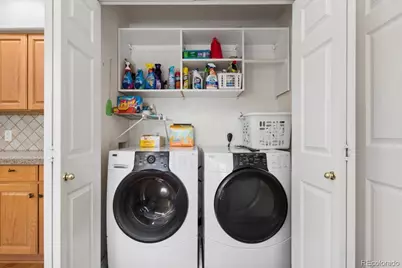
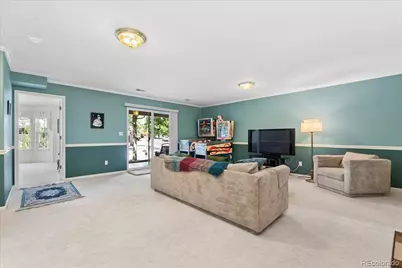
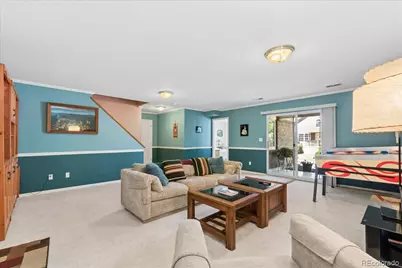
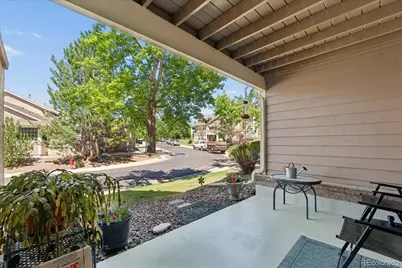
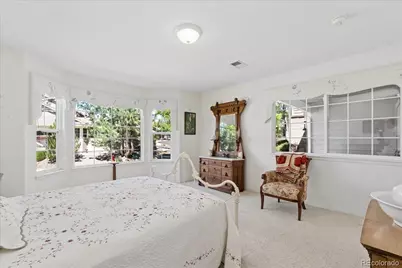
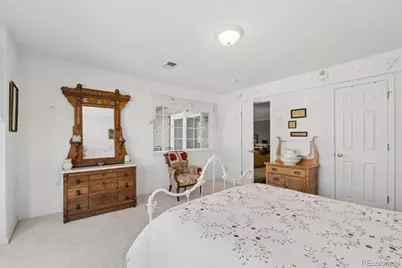
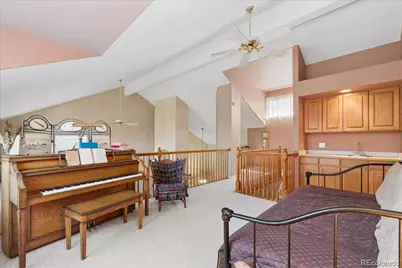
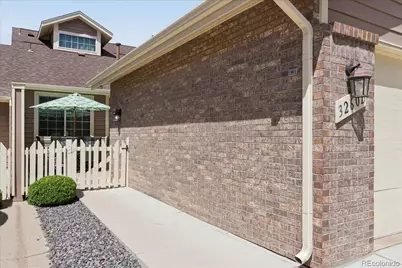
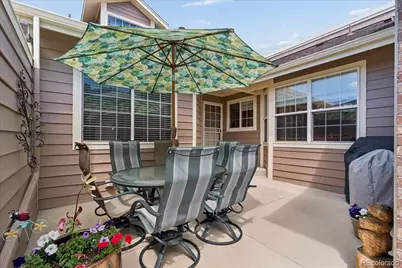
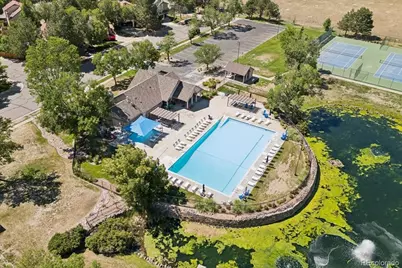
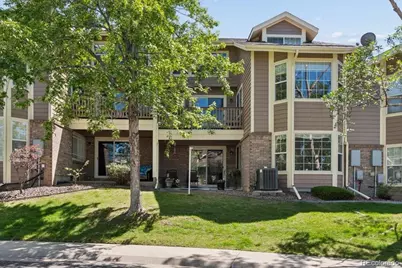
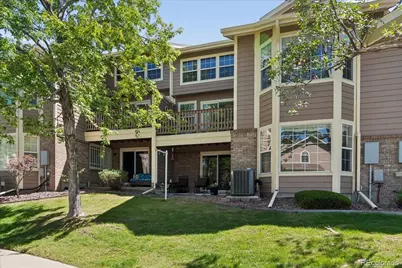
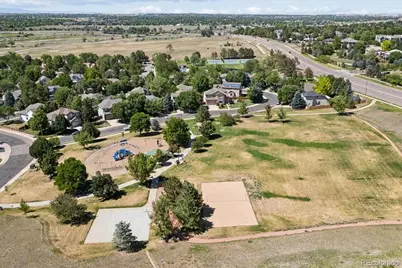
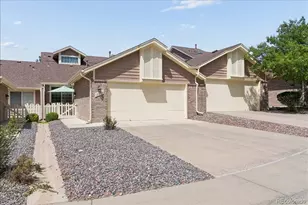
Main-floor primary suite, walkout basement, three patios, hardwood floors, and potential for a 4th bathroom, seasonal swimming pool, spacious, attached garage, low maintance living. Welcome home to this incredibly spacious three-level townhome nestled in the heart of Westminster! Offering a rare combination of size, functionality, and unique custom features, this 3-bedroom, 3-bath residence provides flexible living spaces to fit a variety of lifestyles. The main floor features a desirable primary suite complete with a custom closet system, private en-suite bath, and convenient main-floor laundry. Real hardwood flooring flows throughout the home, adding warmth and timeless character. The inviting living room is highlighted by a cozy fireplace and an impressive built-in functioning fountain that creates a truly one-of-a-kind ambiance. Upstairs, you'll find a versatile loft area featuring a wet bar and a large bonus closet that could easily become a reading nook, library, hobby space, or additional storage. The existing wet bar area also offers the potential to be converted into a fourth bathroom. The additional bedrooms provide excellent flexibility, including one with built-in cabinetry in the closet that makes an ideal home office. The third bedroom is privately situated in the walkout basement, perfect for guests or multi-generational living. Enjoy Colorado's beautiful weather from not one, but three private patios, including a patio off the walkout basement. The unfinished basement area offers an abundance of storage space or room for future expansion. Residents enjoy access to community amenities including a seasonal swimming pool and pickleball/tennis courts, all within walking distance of the home. Conveniently located near shopping, dining, parks, and commuter routes, this exceptional Westminster townhome combines comfort, space, and opportunity in one remarkable package.
Full Property Details
Full Property Details for 3260 W 114th Cir #D
Sign in to view more details. Local MLS Rules require you to be signed in. Not a member yet? Sign up now.
General
- Price: $549,900
- HOA FEE: $435/month
- Taxes: $3,901 (2025)
- Status: Active
- Type: Townhouse
- Source: MetroList_Colorado
- MLS ID: 6649425
- Updated: 6/24/2026
- Added to Site: 16 day(s) ago
Interior
- Interior Features: Built-in Features, Ceiling Fan(s), Eat-in Kitchen, High Ceilings, Primary Suite, Vaulted Ceiling(s), Walk-In Closet(s)
- Fireplace: Yes
- Number of Fireplaces: 1
- Fireplace(s): Gas, Gas, Gas
- Appliances: Dishwasher, Disposal, Dryer, Microwave, Oven, Refrigerator, Washer
- Flooring: Carpet, Tile, Wood
Rooms
Bathrooms
- Total Bathrooms: 3
- Full Bathrooms: 3
- Main Floor Baths: 2
- Basement Baths: 1
Bedrooms
- Total Bedrooms: 3
- Bedrooms Main: 2
Other Rooms
- Laundry: In Unit
Additional Information
- Shared Amenities: Park, Playground, Pool, Tennis Court(s)
- Pool: Yes
- Pool Description: Outdoor Pool
- Security/Safety: Carbon Monoxide Detector(s), Smoke Detector(s)
Exterior
- Exterior Features: Balcony, Lighting
- Porch/Patio/Deck: Covered, Deck, Front Porch, Patio
Parking
- Garage: Yes
- Garage Spaces: 2
- Total Spaces: 2
- Parking Features: Dry Walled, Finished Garage, Floor Coating, Lighted, Storage
Location
- County: Adams
- Subdivision: Brittany Ridge
- Driving Directions: Follow nav. Park in Driveway or along side street. No parking on street near the driveway.
School Information
- Elem School District: Adams 12 5 Star Schl
- Midd School District: Adams 12 5 Star Schl
- High School District: Adams 12 5 Star Schl
- Elementary School: Cotton Creek
- Middle School: Westlake
- High School: Legacy
Community
- Association: Yes
- Assoc. Name: Brittany Ridge
- Assoc. Fees Include: Reserves, Recycling, Trash
- Pets Allowed: Yes
- Management Type: Professionally Managed
Heating & Cooling
- Cooling Type: Central Air
- Heating Type: Forced Air
Utilities
- Sewer: Public Sewer
- Water: Public
- Utility Description: Cable Available, Electricity Connected, Phone Available
Structural Information
- Structure Type: Townhouse
- Construction: Frame
- Basement: Yes
- Basement Desc.: Crawl Space, Finished, Walk-Out Access
- Roof: Composition
- Common Walls: 2+ Common Walls
- Windows: Bay Window(s), Double Pane Windows
- Entry Floor Number: 1
- Entry Location: Ground
- Square Feet: 2,563
- Sq. Ft. Source: Public Records
- Living Area: 2,563 Sq. Ft.
- Year Built: 1998
Lot Features
- Lot Size (Acres): 0.13
- Lot Size (Sq. Ft.): 5,662
- Street/Road Desc.: Paved
- Road Maintenance: Public Maintained Road
Financial Considerations
- Association Fee: Yes
- Association Fee: $435
- Assoc Fee Freq.: Monthly
- Assoc Fee /Annual: $5,220
- Other Assoc Fees: $217
- Other Fee Freq.: Quarterly
- Tax Amount: $3,901
- Tax Year: 2025
- Terms: 1031 Exchange, Cash, Conventional, FHA, VA Loan
Disclosures and Reports
- Ownership: Individual
- Special Conditions: None
- Legal Description: CONDO: BRITTANY RIDGE TOWNHOMES UNIT:D DESC:BLDG H
- Exclusions: Seller’s Personal Propertty
- Property ID: R0116090
Listed by RE/MAX Momentum
Get Pre-Approved Today
Schools
Schools serving 3260 W 114th Cir #D
School District:Northglenn-Thornton School District 12
| Name | Grades | Distance |
|---|---|---|
Cotton Creek Elementary School 11100 Vrain Street, Westminster, CO 80030 | K-5 | 5 mi |
Westlake Middle School 2800 West 135th Avenue, Broomfield, CO 80020 | 6-8 | 2.7 mi |
Legacy High School 2701 West 136th Street, Broomfield, CO 80020 | 9-12 | 2.9 mi |
Disclaimer:
School attendance boundaries provided by ATTOM Data Solutions and are for reference only. Contact the school directly to verify enrollment eligibility.
Price & Sales History for 3260 W 114th Cir #D
Date
Details
Price
Change
Source
11/15/2013
Sold
$310,000
—
Public Record
Disclaimer: Historical sales information is derived from public records provided by the county offices. Information is not guaranteed and should be independently verified.

Tax History
Tax History for 3260 W 114th Cir #D
Year
Property Taxes
Change
Tax Assessment
Change
2025
$3,901
18%
$36,180
8%
2024
$3,295
-6%
$33,500
-1%
2023
$3,521
3%
$33,830
4%
2022
$3,427
2%
$32,600
3%
2021
$3,350
5%
$31,750
6%
2020
$3,183
—
$29,900
—
2019
$3,189
-2%
$29,900
2%
2018
$3,239
11%
$29,380
—
2017
$2,923
15%
$29,380
19%
2016
$2,535
—
$24,710
—
2015
$2,532
7%
$24,710
11%
2014
$2,360
56%
$22,320
—
2013
$1,512
—
$22,320
—
Disclaimer: Historical tax information is derived from public records provided by the county offices. Information is not guaranteed and should be independently verified.
Estimate the Cost
Estimate the Cost for 3260 W 114th Cir #D
3260 W 114th Circle #D, Westminster, CO 80031 (MLS# 6649425) is a Townhouse property with 3 bedrooms and 3 full bathrooms. 3260 W 114th Circle #D is currently listed for $549,900 and was received on June 24, 2026. Want to learn more about 3260 W 114th Circle #D? Do you have questions about finding other Townhouse real estate for sale in Westminster? You can browse all Westminster real estate or contact a Coldwell Banker agent to request more information.