No photo available
$509,000
Property Description
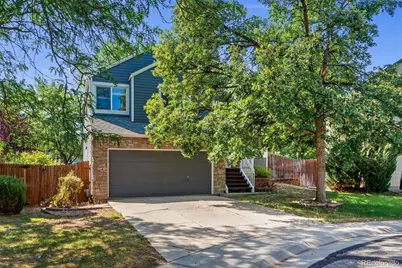
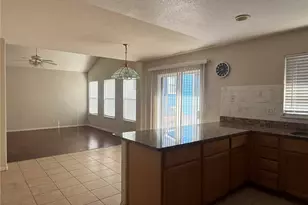
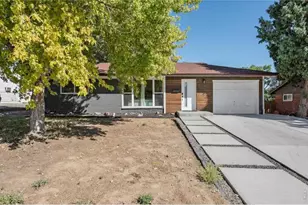
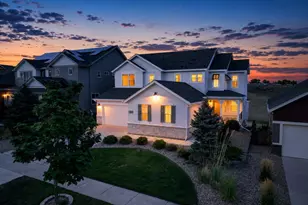
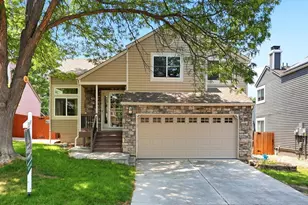
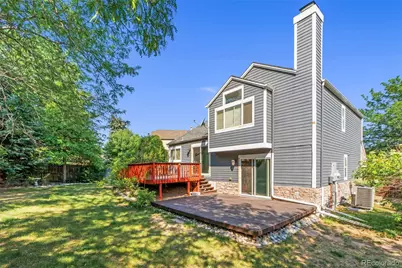
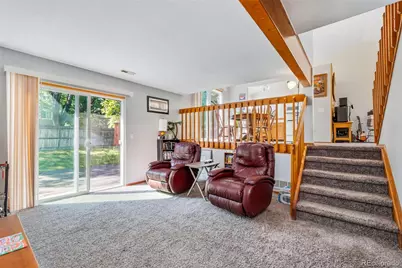
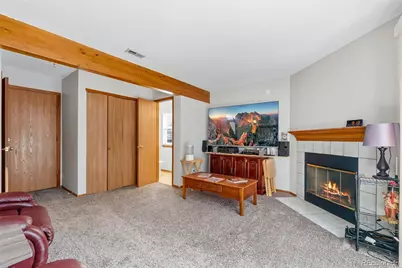
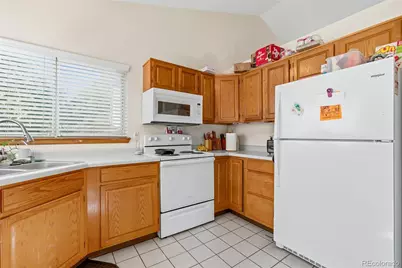
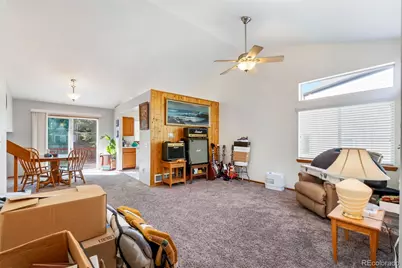
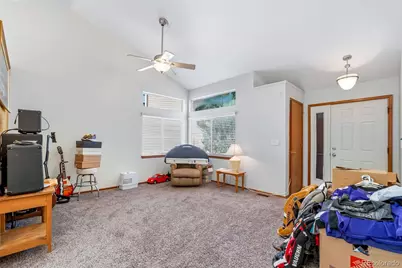
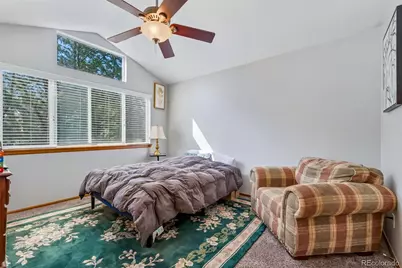
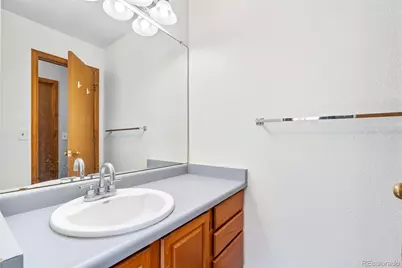
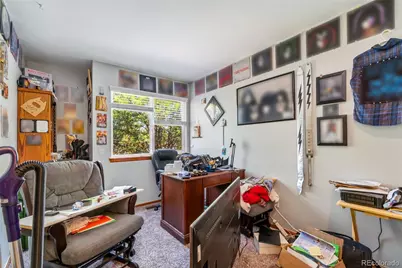
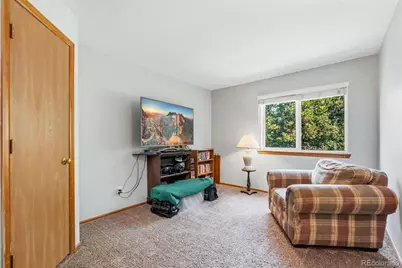
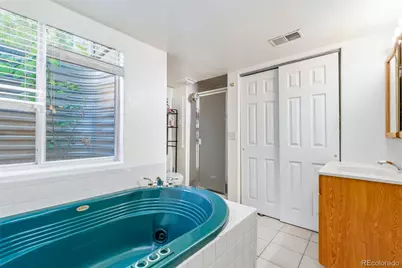
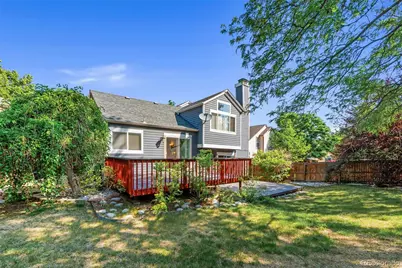
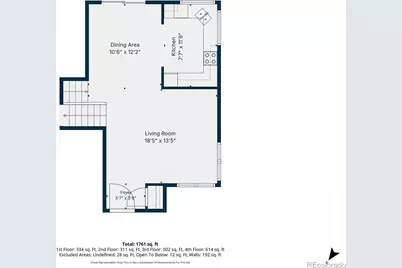
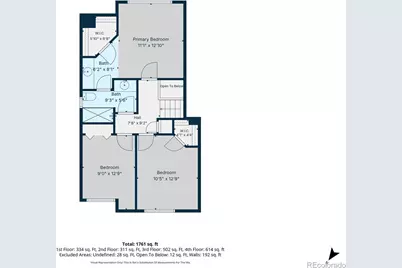
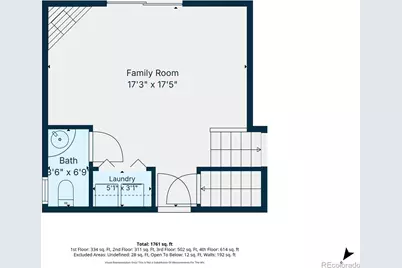
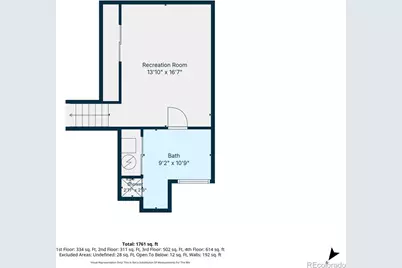
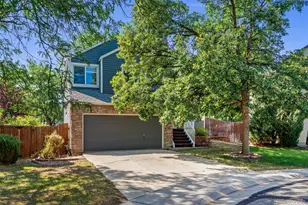
Immediately feel at home in this spacious 4-bedroom, 3-bath split-level offering multiple connected living spaces designed for comfortable everyday living. The thoughtful open layout creates a natural flow between gathering areas while providing flexibility for multi-generational living, guests, hobbies, or work-from-home needs. A two-car garage, private backyard, and both upper and ground-level decks extend the living space outdoors. Step inside to vaulted ceilings, a bright living room, dining area, and open kitchen overlooking the backyard through corner windows. Matching appliances and upper deck access make outdoor dining and entertaining easy. The main floor overlooks the family room below, enhancing the home's open and connected feel. Just steps down, the family room features a cozy fireplace, ground-level deck access, powder room, and nearby laundry. Upstairs, the primary suite offers vaulted ceilings, a walk-in closet, private vanity, and Hollywood-style bath access, while two additional bedrooms complete the upper level. The finished basement provides a large bedroom or flex space, a full bath with daylight window and soaker tub, and endless possibilities for recreation, guests, or additional living space. Enjoy community pool, clubhouse, tennis courts, paths, Big Dry Creek Open Space, shopping, dining, and Front Range Community College nearby.
Full Property Details
Full Property Details for 3354 W 114th Pl
Sign in to view more details. Local MLS Rules require you to be signed in. Not a member yet? Sign up now.
General
- Price: $509,000
- HOA FEE: $75/month
- HOA FEE FREQ.: Quarterly
- Taxes: $3,754 (2025)
- Status: Active
- Type: Single Family
- Source: MetroList_Colorado
- MLS ID: 6899738
- Updated: 6/29/2026
- Added to Site: 15 day(s) ago
Rental Information
- Lease/Rent Term: 12 Months
Interior
- Interior Features: Ceiling Fan(s), Jack & Jill Bathroom
- Fireplace: Yes
- Number of Fireplaces: 1
- Fireplace(s): Family Room, Gas, Family Room, Gas, Family Room, Gas
- Appliances: Dryer, Microwave, Oven, Range, Refrigerator, Washer
- Furnishings: Unfurnished
- Flooring: Carpet, Laminate
Rooms
Bathrooms
- Total Bathrooms: 3
- Full Bathrooms: 2
- Half Bathrooms: 1
- Basement Baths: 1
Bedrooms
- Total Bedrooms: 4
Other Rooms
- Laundry: Laundry Closet
Additional Information
- Shared Amenities: Clubhouse, Park, Playground, Pond Seasonal, Pool, Tennis Court(s)
- Security/Safety: Smoke Detector(s)
Exterior
- Exterior Features: Private Yard
- Porch/Patio/Deck: Deck, Front Porch
Parking
- Garage: Yes
- Garage Spaces: 2
- Total Spaces: 4
- Parking Features: Concrete
Location
- County: Adams
- Subdivision: College Hills
- Direction Faces: Northwest
- Dist. to Public Trans.: 4 Blocks
School Information
- Elem School District: Adams 12 5 Star Schl
- Midd School District: Adams 12 5 Star Schl
- High School District: Adams 12 5 Star Schl
- Elementary School: Cotton Creek
- Middle School: Westlake
- High School: Legacy
Community
- Association: Yes
- Assoc. Name: Stratford Lakes-Novele Community Management
- Assoc. Fees Include: Reserves, Maintenance Grounds, Recycling, Trash
- Pets Allowed: Yes
- Management Type: Professionally Managed
Heating & Cooling
- Cooling Type: Central Air
- Heating Type: Forced Air
Utilities
- Gas: Yes
- Sewer: Public Sewer
- Utility Description: Cable Available, Electricity Available, Electricity Connected, Internet Access (Wired), Natural Gas Available, Natural Gas Connected
Structural Information
- Structure Type: House
- Construction: Frame, Wood Siding
- Basement: Yes
- Basement Desc.: Finished, Partial
- Roof: Composition
- Windows: Double Pane Windows, Egress Windows, Window Coverings
- Entry Location: Ground
- Square Feet: 1,894
- Sq. Ft. Source: Public Records
- Living Area: 1,894 Sq. Ft.
- Year Built: 1989
Lot Features
- Lot Size (Acres): 0.2
- Lot Size (Sq. Ft.): 8,927
- Frontage: Public
- Street/Road Desc.: Paved
- Road Maintenance: Public Maintained Road
- Fence: Yes
- Lot Features: Landscaped, Level, Near Public Transit
- Trees/Vegetation: Grassed
- Zoning: PUD
- Fencing (Description): Full
Financial Considerations
- Association Fee: Yes
- Association Fee: $224
- Assoc Fee Freq.: Quarterly
- Assoc Fee /Annual: $896
- Tax Amount: $3,754
- Tax Year: 2025
- Terms: 1031 Exchange, Cash, Conventional, FHA, VA Loan
Disclosures and Reports
- Ownership: Individual
- Special Conditions: None
- Legal Description: SUB:COLLEGE HILLS FILING 1 AMENDMENT 2 BLK:7 LOT:6
- Exclusions: Tenants personal property
- Property ID: R0032365
Listed by Keller Williams Advantage Realty LLC
Get Pre-Approved Today
Schools
Schools serving 3354 W 114th Pl
School District:Northglenn-Thornton School District 12
| Name | Grades | Distance |
|---|---|---|
Cotton Creek Elementary School 11100 Vrain Street, Westminster, CO 80030 | K-5 | 5.1 mi |
Westlake Middle School 2800 West 135th Avenue, Broomfield, CO 80020 | 6-8 | 2.6 mi |
Legacy High School 2701 West 136th Street, Broomfield, CO 80020 | 9-12 | 2.8 mi |
Disclaimer:
School attendance boundaries provided by ATTOM Data Solutions and are for reference only. Contact the school directly to verify enrollment eligibility.
Price & Sales History for 3354 W 114th Pl
Date
Details
Price
Change
Source
12/27/2004
Sold
$234,900
—
Public Record
Disclaimer: Historical sales information is derived from public records provided by the county offices. Information is not guaranteed and should be independently verified.

Tax History
Tax History for 3354 W 114th Pl
Year
Property Taxes
Change
Tax Assessment
Change
2025
$3,754
6%
$34,820
-3%
2024
$3,532
-6%
$35,910
-1%
2023
$3,774
2%
$36,260
3%
2022
$3,706
21%
$35,260
21%
2021
$3,065
13%
$29,050
14%
2020
$2,723
—
$25,580
—
2019
$2,728
7%
$25,580
10%
2018
$2,561
11%
$23,230
—
2017
$2,311
15%
$23,230
19%
2016
$2,001
—
$19,500
—
2015
$1,998
5%
$19,500
8%
2014
$1,901
—
$17,980
—
2013
$1,893
—
$17,980
—
Disclaimer: Historical tax information is derived from public records provided by the county offices. Information is not guaranteed and should be independently verified.
Estimate the Cost
Estimate the Cost for 3354 W 114th Pl
3354 W 114th Place, Westminster, CO 80031 (MLS# 6899738) is a Single Family property with 4 bedrooms, 2 full bathrooms and 1 partial bathroom. 3354 W 114th Place is currently listed for $509,000 and was received on June 25, 2026. Want to learn more about 3354 W 114th Place? Do you have questions about finding other Single Family real estate for sale in Westminster? You can browse all Westminster real estate or contact a Coldwell Banker agent to request more information.