
This is a carousel with tiles that activate property listing cards. Use the previous and next buttons to navigate.

$596,000
This is a carousel with tiles that activate property listing cards. Use the previous and next buttons to navigate.
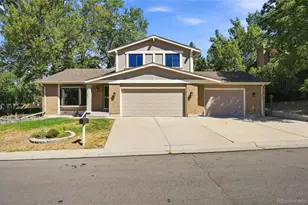

Full Property Details for 4641 W 108th Pl
Sign in to view more details. Local MLS Rules require you to be signed in. Not a member yet? Sign up now.
General
- Sold For: $596,000
- Taxes: $3,835 (2025)
- Status: Closed
- Type: Single Family
- Source: MetroList_Colorado
- MLS ID: 9958111
- Added to Site: 47 day(s) ago
Interior
- Interior Features: Eat-in Kitchen, Five Piece Bath, Granite Counters, Kitchen Island, Open Floorplan, Primary Suite
- Fireplace: Yes
- Number of Fireplaces: 1
- Fireplace(s): Living Room, Living Room, Living Room
- Appliances: Dishwasher, Disposal, Microwave, Oven, Range, Refrigerator
Rooms
Bathrooms
- Total Bathrooms: 3
- Full Bathrooms: 2
- Half Bathrooms: 1
- Main Floor Baths: 1
Bedrooms
- Total Bedrooms: 3
Other Rooms
- Laundry: In Unit
Exterior
- Exterior Features: Private Yard
- Porch/Patio/Deck: Patio
Parking
- Garage: Yes
- Garage Spaces: 3
- Total Spaces: 3
- Parking Features: Concrete, Oversized, Storage
Location
- County: Adams
- Subdivision: Cotton Creek
- Driving Directions: Use Google maps.
School Information
- Elem School District: Adams 12 5 Star Schl
- Midd School District: Adams 12 5 Star Schl
- High School District: Adams 12 5 Star Schl
- Elementary School: Cotton Creek
- Middle School: Silver Hills
- High School: Northglenn
Community
- Pets Allowed: Yes
Heating & Cooling
- Cooling Type: Central Air
- Heating Type: Forced Air
Utilities
- Gas: Yes
- Sewer: Public Sewer
- Water: Public
- Utility Description: Cable Available, Electricity Connected, Natural Gas Connected
Structural Information
- Structure Type: House
- Construction: Frame
- Basement: Yes
- Basement Desc.: Finished
- Roof: Composition
- Windows: Bay Window(s), Double Pane Windows
- Square Feet: 3,230
- Sq. Ft. Source: Public Records
- Living Area: 3,230 Sq. Ft.
- Year Built: 1975
Lot Features
- Lot Size (Acres): 0.2
- Lot Size (Sq. Ft.): 8,500
- Fence: Yes
- Lot Features: Greenbelt
- Fencing (Description): Full
Financial Considerations
- Tax Amount: $3,835
- Tax Year: 2025
- Terms: Cash, Conventional, FHA, VA Loan
Disclosures and Reports
- Ownership: Individual
- Special Conditions: None
- Legal Description: SUB:COTTON CREEK FILING 1 BLK:5 LOT:6
- Exclusions: Seller's personal property.
- Property ID: R0033314
Listed by 1 Percent Lists Mile High
Sold by Keller Williams Preferred Realty
Listing agent
1 Percent Lists Mile High
jane@1percentlists.com,720-926-8174

 NMLS#: 1598647
Schools serving 4641 W 108th Pl
| Name | Grades | Distance |
|---|---|---|
Cotton Creek Elementary School 11100 Vrain Street, Westminster, CO 80030 | K-5 | 4.3 mi |
Silver Hills Middle School 12400 Huron Street, Northglenn, CO 80234 | 6-8 | 3.4 mi |
Northglenn High School 601 West 100th Place, Northglenn, CO 80221 | 9-12 | 2.9 mi |
This is a carousel with tiles that activate property listing cards. Use the previous and next buttons to navigate.

- Single Family
- Active
- Updated 6 days ago
- 3Beds
- 3Total Baths
- 2,000Sq. Ft.
- MLS # 1068505


- Single Family
- Active
- 3Beds
- 3Total Baths
- 2,822Sq. Ft.
- MLS # 3985636


- Single Family
- Active
- Updated 18 hours ago
- 3Beds
- 3Total Baths
- 2,670Sq. Ft.
- MLS # 5036626
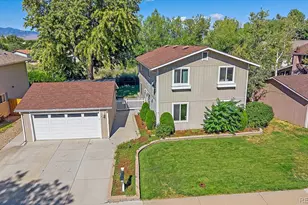
- Single Family
- Active
- 3Beds
- 3Total Baths
- 1,920Sq. Ft.
- MLS # 4235944

This is a carousel with tiles that activate property listing cards. Use the previous and next buttons to navigate.
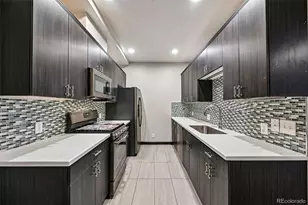
- Condo
- Active
- Updated 2 days ago
- 2Beds
- 2Total Baths
- 913Sq. Ft.
- MLS # 3296043

- Mobile Home
- Active
- Updated 18 hours ago
- 4Beds
- 2Total Baths
- 1,216Sq. Ft.
- MLS # 1554285

- Single Family
- Active
- Updated 5 days ago
- 4Beds
- 3Total Baths
- 3,541Sq. Ft.
- MLS # 1070182


- Single Family
- Active
- Updated 35 minutes ago
- 4Beds
- 2Total Baths
- 1,732Sq. Ft.
- MLS # 6636395
This is a carousel with tiles that activate property listing cards. Use the previous and next buttons to navigate.
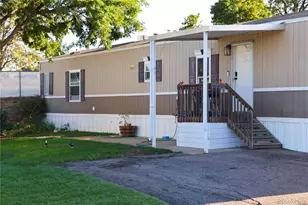
- Mobile Home
- Active
- Updated 5 days ago
- 3Beds
- 2Total Baths
- 1,216Sq. Ft.
- MLS # 4981236
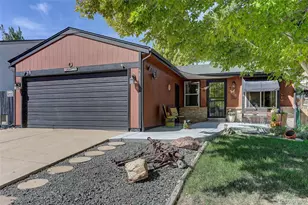
- Single Family
- Active
- Updated 1 day ago
- 3Beds
- 2Total Baths
- 1,850Sq. Ft.
- MLS # 2573547
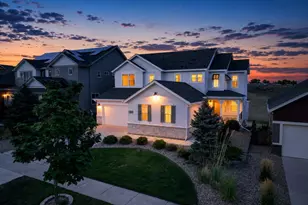
- Single Family
- Active
- Updated 5 days ago
- 5Beds
- 6Total Baths
- 4,434Sq. Ft.
- MLS # 1899405
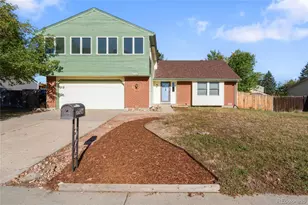
- Single Family
- Active
- Updated 6 days ago
- 5Beds
- 3Total Baths
- 2,765Sq. Ft.
- MLS # 3155177
This is a carousel with tiles that activate property listing cards. Use the previous and next buttons to navigate.
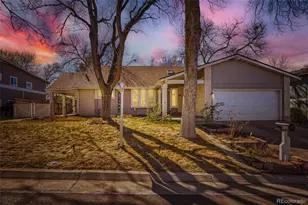
- Single Family
- Closed
- 3Beds
- 3Total Baths
- 2,346Sq. Ft.
- MLS # 6412086
Sold by Keller Williams Realty Downtown LLC
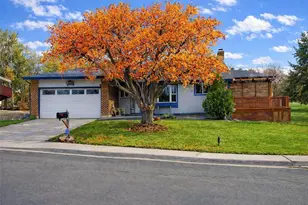
- Single Family
- Closed
- 4Beds
- 3Total Baths
- 2,388Sq. Ft.
- MLS # 4448484
Sold by Compass - Denver
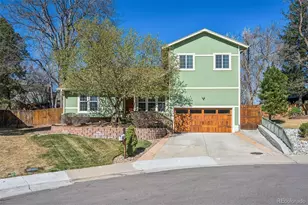
- Single Family
- Closed
- 4Beds
- 4Total Baths
- 2,792Sq. Ft.
- MLS # 9225570
Sold by RE/MAX Professionals
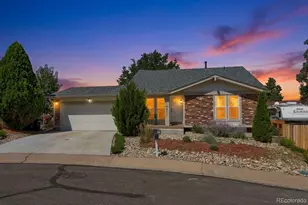
- Single Family
- Closed
- 3Beds
- 3Total Baths
- 1,911Sq. Ft.
- MLS # 8251729
Sold by eXp Realty, LLC
4641 W 108th Place, Westminster, CO 80031 (MLS# 9958111) is a Single Family property that was sold at $596,000 on September 23, 2026. Want to learn more about 4641 W 108th Place? Do you have questions about finding other Single Family real estate for sale in Westminster? You can browse all Westminster real estate or contact a Coldwell Banker agent to request more information.