No photo available
$315,000 New to Website
Property Description
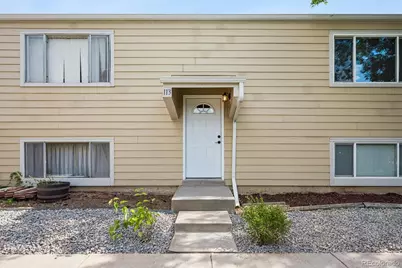
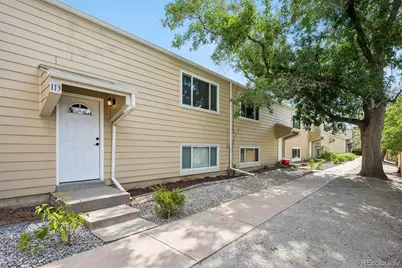
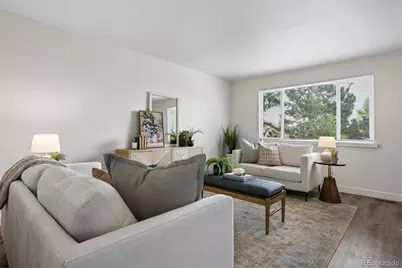
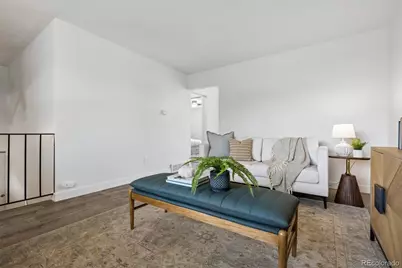
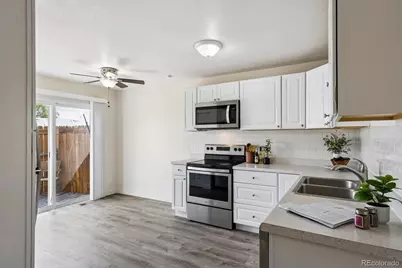
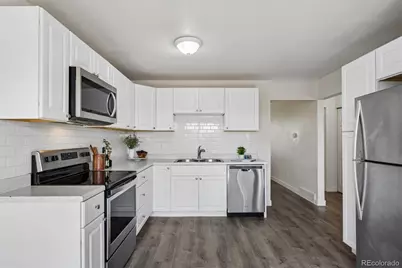
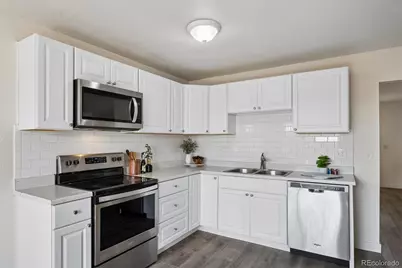
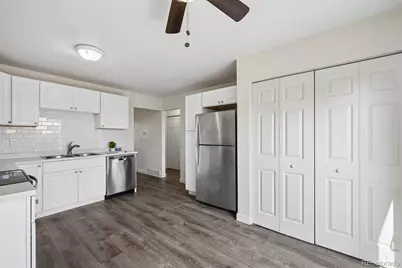
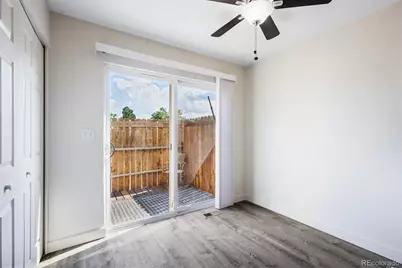
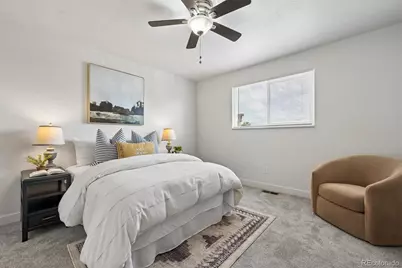
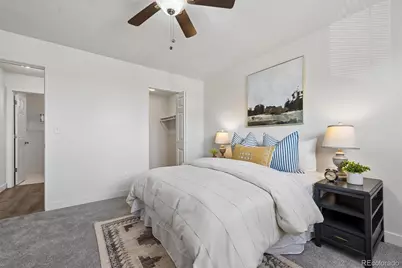
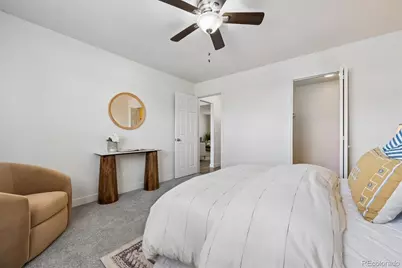
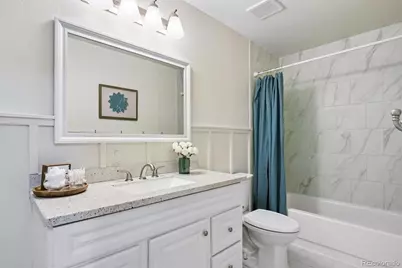
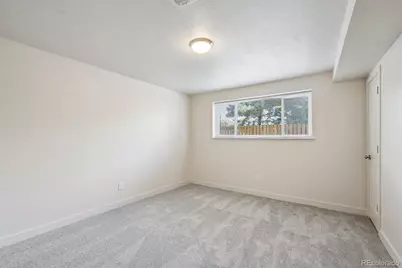
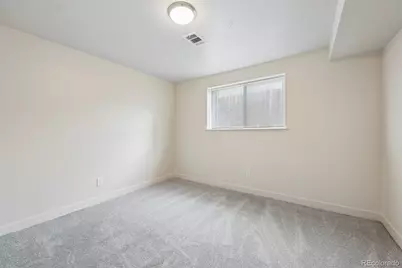
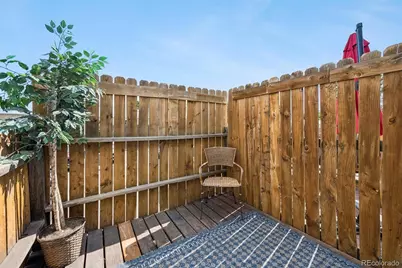
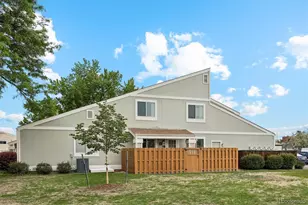
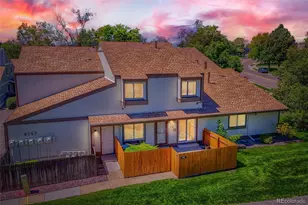
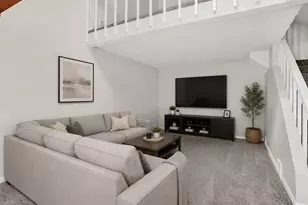
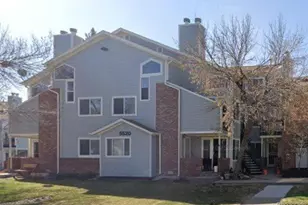
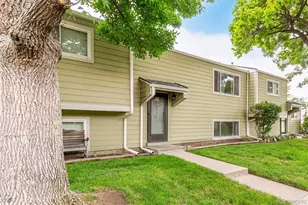
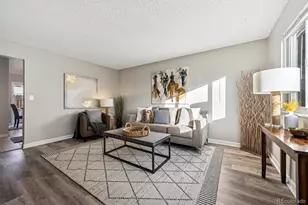
Enjoy low-maintenance living in this beautifully maintained 4-bedroom, 2-bathroom townhome offering approximately 1,600 square feet of comfortable living space with a functional two-level floor plan designed for today's lifestyle. Thoughtfully remodeled just six years ago, this home features an updated eat-in kitchen, bathrooms, and new finishes throughout. Brand-new carpet, fresh interior paint, and a new water heater make this home truly move-in ready. The spacious main-level primary bedroom is paired with a full bathroom, offering the convenience of main-floor living. Downstairs, you'll find three additional bedrooms and a beautifully updated bathroom featuring a walk-in shower, creating flexible space for family, guests, a home office, or hobbies. The bright eat-in kitchen opens to a private deck, providing the perfect spot to enjoy your morning coffee or unwind after a long day. Outside, the yard complements this easy-care, lock-and-leave lifestyle. With all major systems in working order and all water included in the monthly HOA, this home offers added convenience and value. Ideally located in Westminster, you'll enjoy easy access to shopping, dining, neighborhood parks, walking trails, and commuter routes to both Denver and Boulder. Popular destinations and everyday conveniences are just minutes away, making this an ideal location for work, recreation, and daily living. Whether you're a first-time buyer, downsizing, or searching for a great investment opportunity, this home is one you won't want to miss!
Full Property Details
Full Property Details for 5731 W 92nd Ave #113
Sign in to view more details. Local MLS Rules require you to be signed in. Not a member yet? Sign up now.
General
- Price: $315,000
- HOA FEE: $540/month
- Taxes: $1,789 (2025)
- Status: Active
- Type: Townhouse
- Source: MetroList_Colorado
- MLS ID: 7799342
- Updated: Today (7/17/2026)
- Added to Site: Today
Interior
- Interior Features: Corian Counters, Eat-in Kitchen, Entrance Foyer, High Speed Internet, Open Floorplan, Primary Suite, Walk-In Closet(s)
- Appliances: Dishwasher, Disposal, Dryer, Gas Water Heater, Range, Refrigerator, Washer
- Flooring: Carpet, Tile
Rooms
Bathrooms
- Total Bathrooms: 2
- Full Bathrooms: 1
- 3/4 Bathrooms: 1
Bedrooms
- Total Bedrooms: 4
Other Rooms
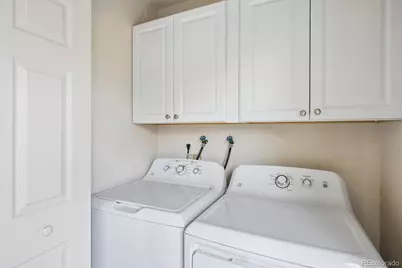
- Laundry: In Unit
Exterior
- Exterior Features: Garden, Lighting, Private Yard, Rain Gutters
- Porch/Patio/Deck: Deck, Front Porch
Parking
- Total Spaces: 2
Location
- County: Jefferson
- Subdivision: Madison Hill
School Information
- Elem School District: Jefferson County R-1
- Midd School District: Jefferson County R-1
- High School District: Jefferson County R-1
- Elementary School: Adams
- Middle School: Mandalay
- High School: Standley Lake
Community
- Association: Yes
- Assoc. Name: Haven Community Management
- Assoc. Fees Include: Irrigation, Maintenance Grounds, Recycling, Sewer, Snow Removal, Trash, Water
- Pets Allowed: Yes
- Management Type: Professionally Managed
Heating & Cooling
- Cooling Type: None
- Heating Type: Forced Air, Natural Gas
Utilities
- Gas: Yes
- Sewer: Public Sewer
- Water: Public
- Utility Description: Cable Available, Electricity Connected, Internet Access (Wired), Natural Gas Connected, Phone Available
Structural Information
- Architectural Style: Contemporary
- Structure Type: Townhouse
- Construction: Vinyl Siding
- Roof: Composition
- Common Walls: 2+ Common Walls
- Windows: Double Pane Windows
- Entry Location: Exterior Access
- Square Feet: 1,600
- Sq. Ft. Source: Public Records
- Living Area: 1,600 Sq. Ft.
- Year Built: 1974
Lot Features
- Lot Size (Acres): 0.02
- Lot Size (Sq. Ft.): 1,089
- Frontage: Public
- Street/Road Desc.: Paved
- Road Maintenance: Public Maintained Road
Financial Considerations
- Association Fee: Yes
- Association Fee: $540
- Assoc Fee Freq.: Monthly
- Assoc Fee /Annual: $6,480
- Tax Amount: $1,789
- Tax Year: 2025
- Terms: Cash, Conventional, FHA, Jumbo, Other, VA Loan
Disclosures and Reports
- Ownership: Individual
- Special Conditions: None
- Legal Description: SECTION 24 TOWNSHIP 02 RANGE 69 QTR NE SUBDIVISIONCD 488400 SUBDIVISIONNAME MADISON HILL BLOCK 001 LOT 0113 TRACT
- Exclusions: Personal Property
- Property ID: 125724
Listed by Compass - Denver

Get Pre-Approved Today
Schools
Schools serving 5731 W 92nd Ave #113
School District:Jefferson County School District R-1
| Name | Grades | Distance |
|---|---|---|
Adams Elementary School 6450 West 95th Place, Westminster, CO 80021 | PK-5 | 0.4 mi |
Mandalay Middle School 9651 Pierce Street, Westminster, CO 80021 | 6-8 | 0.8 mi |
Standley Lake High School 9300 West 104th Avenue, Westminster, CO 80021 | 9-12 | 2.5 mi |
Disclaimer:
School attendance boundaries provided by ATTOM Data Solutions and are for reference only. Contact the school directly to verify enrollment eligibility.
Tax History
Tax History for 5731 W 92nd Ave #113
Year
Property Taxes
Change
Tax Assessment
Change
2025
$1,789
22%
$21,908
13%
2024
$1,471
—
$19,320
—
2023
$1,471
8%
$19,320
9%
2021
$1,365
1%
$17,794
3%
2022
$1,345
-1%
$17,296
11%
2021
$1,365
17%
$15,603
—
2019
$1,171
12%
$15,603
16%
2018
$1,043
12%
$13,431
—
2017
$934
17%
$13,431
26%
2016
$800
-1%
$10,675
—
2015
$811
14%
$10,675
20%
2014
$712
—
$8,860
—
Disclaimer: Historical tax information is derived from public records provided by the county offices. Information is not guaranteed and should be independently verified.
Estimate the Cost
Estimate the Cost for 5731 W 92nd Ave #113
5731 W 92nd Avenue #113, Westminster, CO 80031 (MLS# 7799342) is a Townhouse property with 4 bedrooms, 1 full bathroom and 1 partial bathroom. 5731 W 92nd Avenue #113 is currently listed for $315,000 and was received on July 17, 2026. Want to learn more about 5731 W 92nd Avenue #113? Do you have questions about finding other Townhouse real estate for sale in Westminster? You can browse all Westminster real estate or contact a Coldwell Banker agent to request more information.