
No photo available
$487,900 New to Website
Property Description
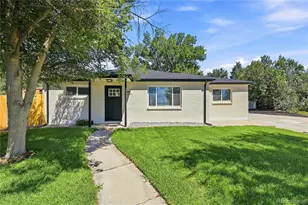
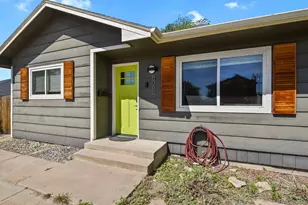
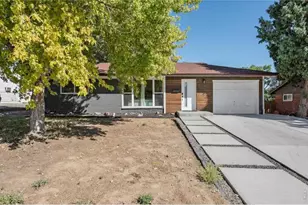
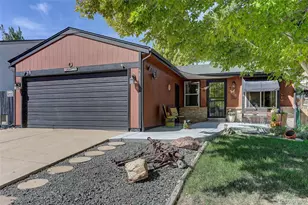
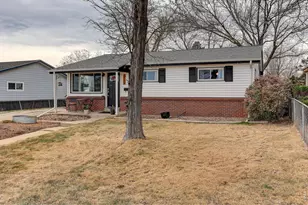
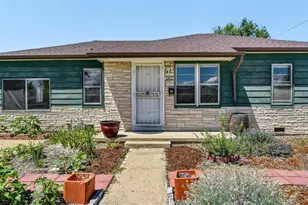
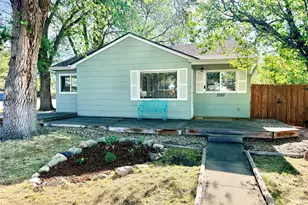
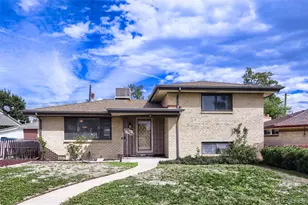
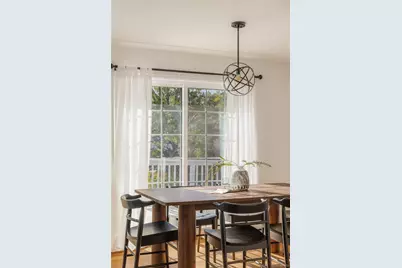
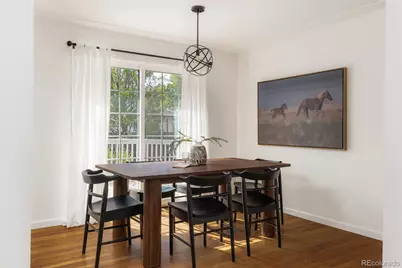
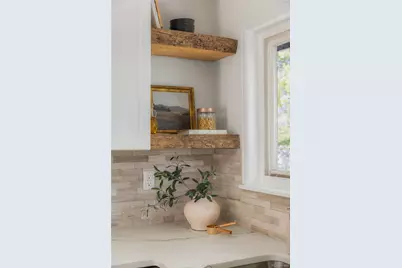
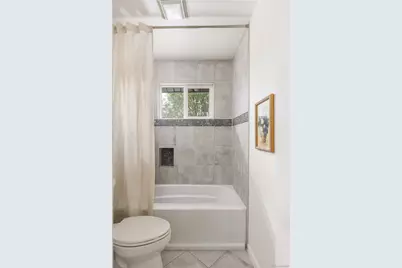
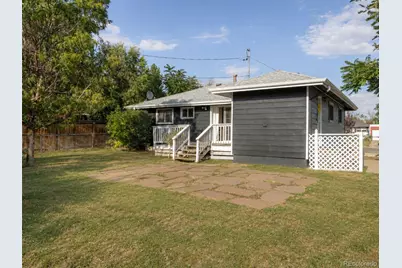
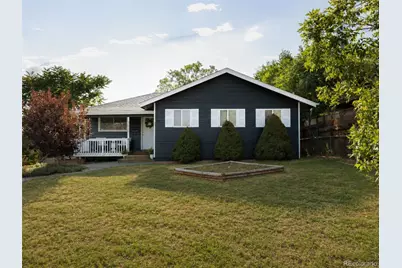
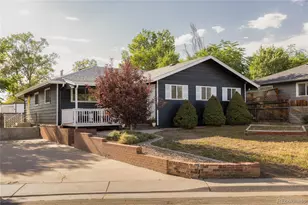
This thoughtfully refreshed home features fresh interior and exterior paint, a beautifully renovated kitchen, a brand-new Trex deck (installation beginning 8/31) and original hardwood floors that add timeless warmth and character throughout. The fresh exterior paint creates striking curb appeal offering a crisp, welcoming first impression while the refreshed interior invites you into a polished and welcoming space. With three bedrooms and two full bathrooms, the thoughtfully designed, single level layout offers comfort and flexibility for a variety of lifestyles. The spacious primary suite provides a peaceful retreat, complete with a private ensuite bathroom and a walk-in closet in addition to the reach-in closet also found in the primary, while the additional bedrooms offer plenty of space for guests, a home office or everyday living. Out back, the generous lot is a blank canvas ready to become your dream outdoor retreat, whether you envision lush landscaping, a garden or the ultimate space for entertaining. Ideally situated just under five miles from Highlands Square, 1.2 miles from the Westminster Light Rail Station and with convenient access to both US 36 and I-25, this home offers the perfect balance of neighborhood charm and a friendly commute to both Denver and Boulder.
Full Property Details
Full Property Details for 7435 Julian St
Sign in to view more details. Local MLS Rules require you to be signed in. Not a member yet? Sign up now.
General
- Price: $487,900
- Taxes: $2,808 (2025)
- Status: Active
- Type: Single Family
- Source: MetroList_Colorado
- MLS ID: 5358655
- Updated: Today (8/27/2026)
- Added to Site: Today
Interior
- Interior Features: Ceiling Fan(s), No Stairs, Primary Suite, Smart Thermostat, Walk-In Closet(s), Wired for Data
- Appliances: Dishwasher, Disposal, Dryer, Microwave, Oven, Range, Refrigerator, Washer
- Flooring: Wood
Rooms
Bathrooms
- Total Bathrooms: 2
- Full Bathrooms: 2
- Main Floor Baths: 2
Bedrooms
- Total Bedrooms: 3
- Bedrooms Main: 3
Other Rooms
- Laundry: In Unit
Additional Information
- Security/Safety: Smoke Detector(s)
Exterior
- Exterior Features: Private Yard, Rain Gutters
- Porch/Patio/Deck: Deck, Front Porch
Parking
- Total Spaces: 2
- Parking Features: Concrete
Location
- County: Adams
- Subdivision: Westminster
- Direction Faces: East
School Information
- Elem School District: Westminster Public Schools
- Midd School District: Westminster Public Schools
- High School District: Westminster Public Schools
- Elementary School: Westminster
- Middle School: Ranum
- High School: Westminster
Community
- Pets Allowed: Yes
Heating & Cooling
- Cooling Type: Central Air
- Heating Type: Forced Air, Natural Gas
Utilities
- Gas: Yes
- Sewer: Public Sewer
- Water: Public
- Utility Description: Cable Available, Electricity Connected, Internet Access (Wired), Natural Gas Available, Natural Gas Connected
Structural Information
- Architectural Style: Traditional
- Structure Type: House
- Construction: Frame, Wood Siding
- Basement Desc.: Crawl Space
- Roof: Composition
- Windows: Double Pane Windows
- Square Feet: 1,332
- Sq. Ft. Source: Public Records
- Living Area: 1,332 Sq. Ft.
- Year Built: 1954
- Property Condition: Updated/Remodeled
Lot Features
- Lot Size (Acres): 0.14
- Lot Size (Sq. Ft.): 6,200
- Frontage: Public
- Street/Road Desc.: Paved
- Road Maintenance: Public Maintained Road
Financial Considerations
- Tax Amount: $2,808
- Tax Year: 2025
- Terms: Cash, Conventional, FHA, VA Loan
Disclosures and Reports
- Ownership: Individual
- Special Conditions: None
- Legal Description: SUB:WESTMINSTER THIRD ADDITON AMENDED BLK:6 LOT:19
- Exclusions: Staging Items and Sellers' Personal Property
- Property ID: R0066557
Listed by Compass - Denver
Get Pre-Approved Today
Schools
Schools serving 7435 Julian St
School District:Westminster School District 50
| Name | Grades | Distance |
|---|---|---|
Orchard Park Academy 7395 Zuni Street, Denver, CO 80221 | PK-5 | 0.8 mi |
Westminster High School 6933 North Raleigh Street, Westminster, CO 80030 | 9-12 | 0.8 mi |
Disclaimer:
School attendance boundaries provided by ATTOM Data Solutions and are for reference only. Contact the school directly to verify enrollment eligibility.
Price & Sales History for 7435 Julian St
Date
Details
Price
Change
Source
12/10/2018
Sold
$335,000
—
Public Record
Disclaimer: Historical sales information is derived from public records provided by the county offices. Information is not guaranteed and should be independently verified.

Tax History
Tax History for 7435 Julian St
Year
Property Taxes
Change
Tax Assessment
Change
2025
$1,023
-67%
$27,440
-14%
2024
$3,062
-5%
$31,890
-1%
2023
$3,237
12%
$32,200
13%
2022
$2,887
21%
$28,440
22%
2021
$2,377
5%
$23,390
6%
2020
$2,266
—
$22,030
—
2019
$2,261
28%
$22,030
29%
2018
$1,763
17%
$17,070
—
2017
$1,503
29%
$17,070
37%
2016
$1,165
—
$12,450
—
2015
$1,163
8%
$12,450
12%
2014
$1,077
2%
$11,140
—
2013
$1,059
—
$11,140
—
Disclaimer: Historical tax information is derived from public records provided by the county offices. Information is not guaranteed and should be independently verified.
Estimate the Cost
Estimate the Cost for 7435 Julian St
7435 Julian Street, Westminster, CO 80030 (MLS# 5358655) is a Single Family property with 3 bedrooms and 2 full bathrooms. 7435 Julian Street is currently listed for $487,900 and was received on August 27, 2026. Want to learn more about 7435 Julian Street? Do you have questions about finding other Single Family real estate for sale in Westminster? You can browse all Westminster real estate or contact a Coldwell Banker agent to request more information.