This is a carousel with tiles that activate property listing cards. Use the previous and next buttons to navigate.
1/23
$519,900 New to Website
This is a carousel with tiles that activate property listing cards. Use the previous and next buttons to navigate.
1/23
Property Description
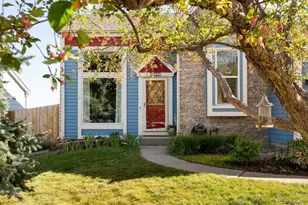
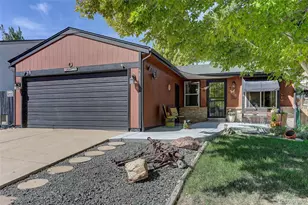
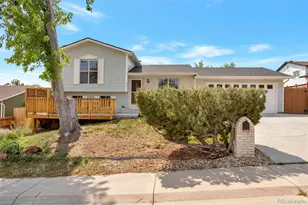
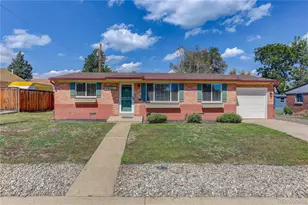
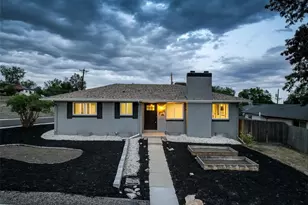
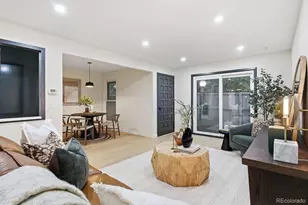
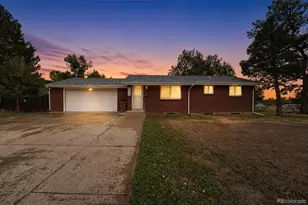
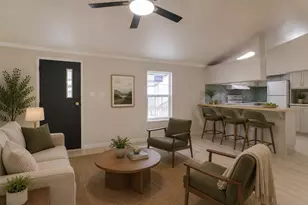
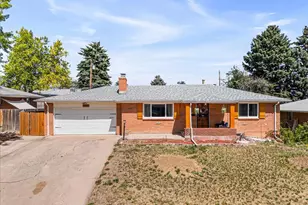
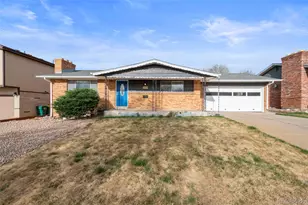
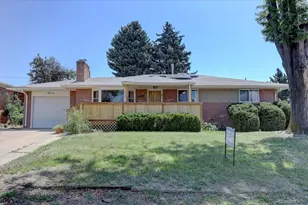
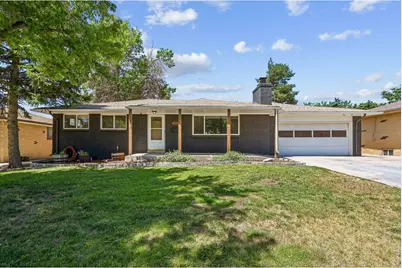
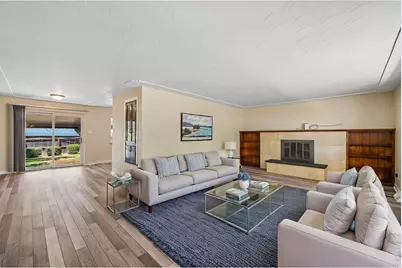
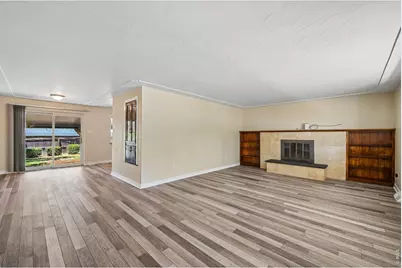
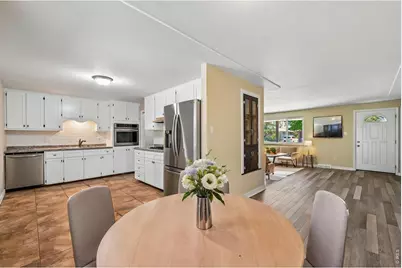
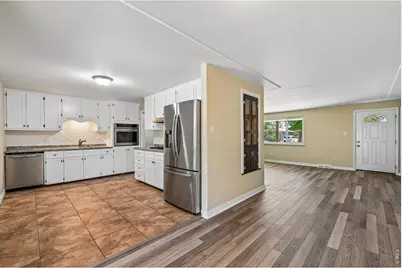
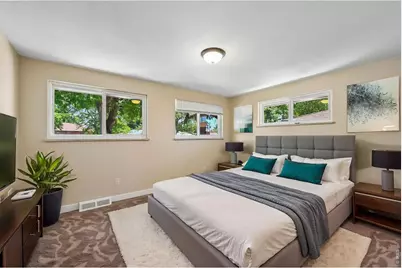
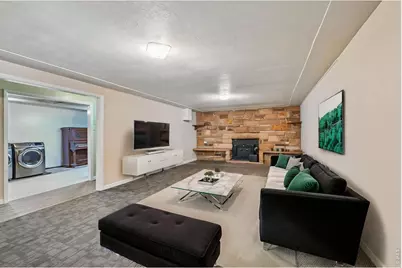
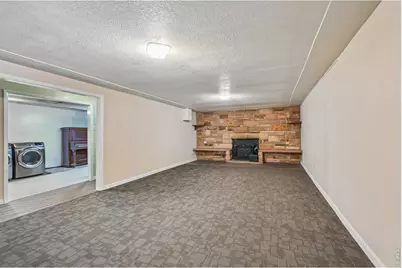
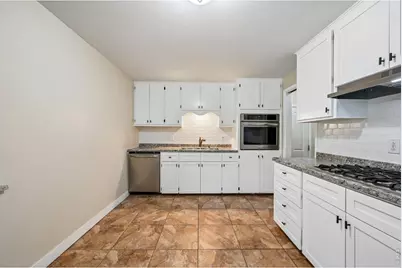
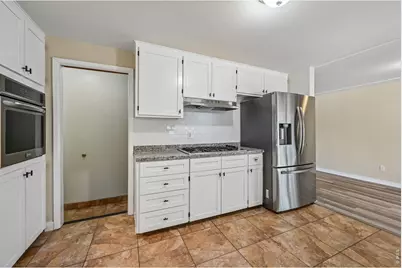
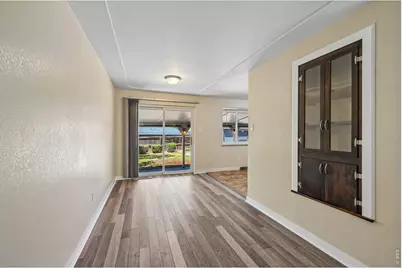
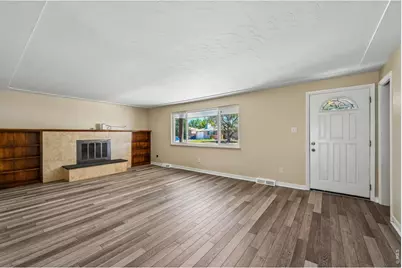
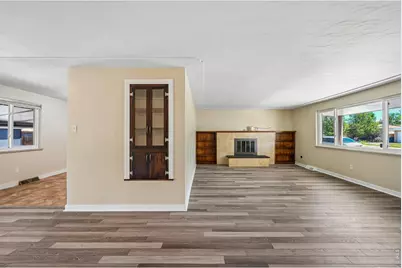
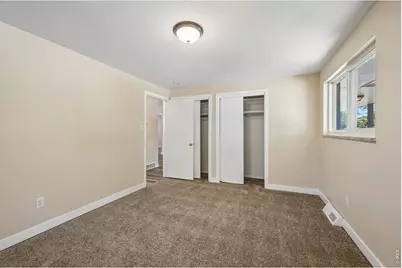
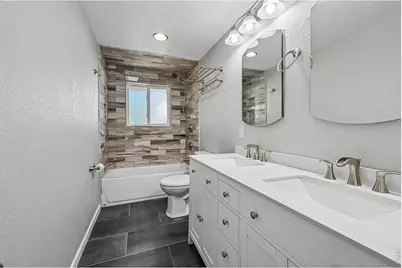
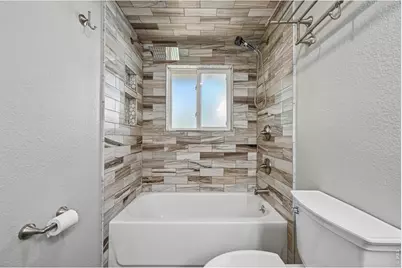
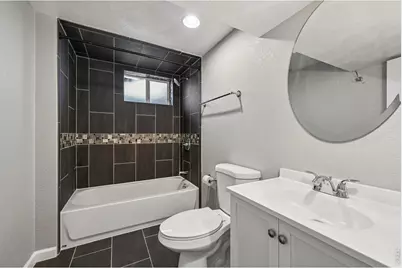
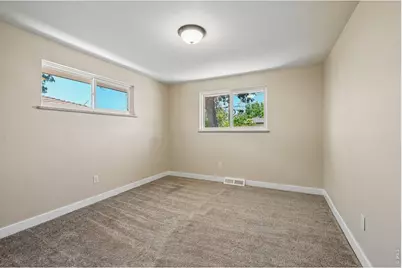
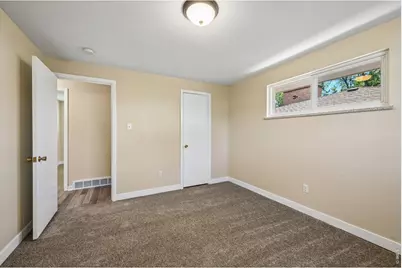
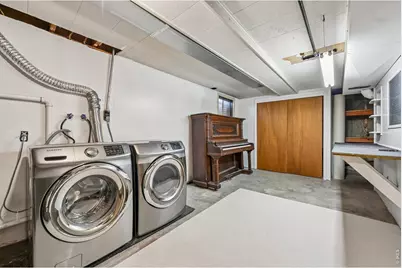
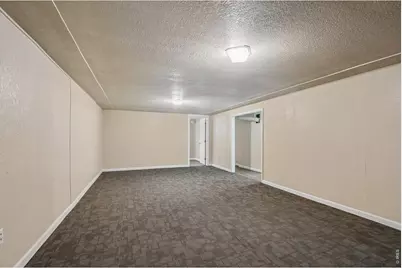
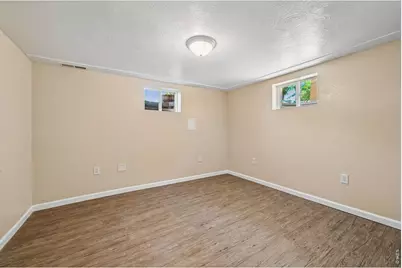
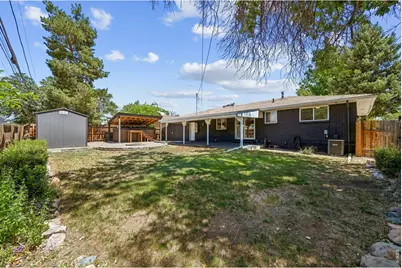
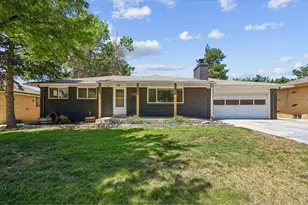
Don't miss this opportunity to make this move in ready home yours! Many years of love and care shine through every detail of this beautifully updated 3-bedroom, 2-bathroom brick ranch in Westminster. With new flooring, fresh paint, and thoughtful updates throughout, this home feels both polished and genuinely warm and ready for its next chapter with a loving family. The remodeled kitchen offers a clean, modern aesthetic featuring white shaker cabinets, granite countertops, a subway tile backsplash, and a full suite of stainless steel appliances, including a gas cooktop and wall oven. Both bathrooms have been completely renovated: the upstairs bath impresses with a double vanity, quartz countertops, and a stunning designer-tiled surround, while the secondary bath is equally refined with updated fixtures and beautiful tile work. The spacious living room serves as the heart of the main level, anchored by a tile-surround fireplace, built-in bookshelves, and sliding door access to the backyard. Step outside to your private backyard oasis, built for entertaining and year-round enjoyment. This fully fenced yard includes a covered swim spa, fire pit, large storage shed, covered patio, and pergola-perfect for relaxing, hosting gatherings, or making memories. Front and back sprinklers plus mature landscaping make maintenance easy. Downstairs, the finished basement provides flexible bonus space with a gorgeous stacked-stone wood-burning fireplace, ideal for a rec room, home gym, or hobby area. Additional features include central A/C, an attached 2-car garage, and abundant storage. Conveniently located just minutes from Trader Joe's, Alamo Drafthouse Cinema, Hyland Hills Golf Course, and other favorite dining and shopping spots! Hurry!
Full Property Details
Full Property Details for 8853 Princeton St
General
- Price: $519,900
- Taxes: $3,635 (2025)
- Status: Active
- Type: Single Family
- Source: IRES
- MLS ID: 1069647
- Updated: 9/29/2026
- Added to Site: 2 day(s) ago
Interior
- Interior Features: Eat-In Kitchen
- Fireplace: Yes
- Fireplace(s): Two or More
- Appliances: Electric Range, Dishwasher, Refrigerator, Disposal
Rooms
Bathrooms
- Total Bathrooms: 2
- Full Bathrooms: 2
- Main Floor Baths: 1
- Basement Baths: 1
Bedrooms
- Total Bedrooms: 3
Exterior
- Porch/Patio/Deck: Patio
Parking
- Garage: Yes
- Attached garage: Yes
- Garage Spaces: 2
- Parking Features: Attached
- Garage Description: Attached
Location
- Area: Westminster
- County: Adams
- Subdivision: Shaw Heights Sixth Filing
School Information
- School District: Westminster Public Schools
- Elementary School: Mesa
- Middle School: Shaw Heights
- High School: Westminster
Heating & Cooling
- Cooling Type: Central Air
- Heating Type: Forced Air
Utilities
- Gas: Yes
- Water: Public
- Utility Description: Natural Gas Available, Electricity Available
Structural Information
- Construction: Brick
- Exterior Const.: Brick
- Basement: Yes
- Basement Desc.: Full
- Roof: Composition
- Square Feet: 2,378
- Sq. Ft. Source: Assessor
- Living Area: 2,339 Sq. Ft.
- Year Built: 1962
Lot Features
- Lot Size (Acres): 0.16
- Lot Size (Sq. Ft.): 7,000
- Frontage: City Street
- Street/Road Desc.: Asphalt
- Fence: Yes
- Lot Features: Paved, Curbs, Gutters, Sidewalks
- Zoning: R-1-C
- Fencing (Description): Wood
Financial Considerations
- Tax Amount: $3,635
- Tax Year: 2025
- Terms: Cash, Conventional, FHA, VA
Disclosures and Reports
- Special Conditions: Private Owner
- Property ID: R0048380
Listed by (303) 422-7653
Get Pre-Approved Today
Schools
Schools serving 8853 Princeton St
School District:Westminster School District 50
| Name | Grades | Distance |
|---|---|---|
Mesa Elementary School, Westminster, CO 9100 Lowell Boulevard, Westminster, CO 80030 | PK-5 | 0.5 mi |
Shaw Heights Middle School 8780 Circle Drive, Westminster, CO 80030 | 6-8 | 0.2 mi |
Westminster High School 6933 North Raleigh Street, Westminster, CO 80030 | 9-12 | 2.3 mi |
Disclaimer:
School attendance boundaries provided by ATTOM Data Solutions and are for reference only. Contact the school directly to verify enrollment eligibility.
Price & Sales History for 8853 Princeton St
Date
Details
Price
Change
Source
9/28/2026
Listed
$519,900
121.23%
MLS
4/29/2015
Sold
$235,000
—
Public Record
Disclaimer: Historical sales information is derived from public records provided by the county offices. Information is not guaranteed and should be independently verified.
Tax History
Tax History for 8853 Princeton St
Year
Property Taxes
Change
Tax Assessment
Change
2025
$3,635
-7%
$33,050
-4%
2024
$3,908
-5%
$34,440
-1%
2023
$4,100
3%
$34,770
4%
2022
$3,975
20%
$33,390
19%
2021
$3,320
4%
$28,050
5%
2020
$3,199
—
$26,760
—
2019
$3,192
25%
$26,760
26%
2018
$2,552
14%
$21,280
—
2017
$2,230
32%
$21,280
39%
2016
$1,694
100%
$15,340
100%
2015
$846
5%
$7,670
10%
2014
$802
2%
$6,950
—
2013
$785
—
$6,950
—
Disclaimer: Historical tax information is derived from public records provided by the county offices. Information is not guaranteed and should be independently verified.
Estimate the Cost
Estimate the Cost for 8853 Princeton St
8853 Princeton St, Westminster, CO 80031 (MLS# 1069647) is a Single Family property with 3 bedrooms and 2 full bathrooms. 8853 Princeton St is currently listed for $519,900 and was received on September 28, 2026. Want to learn more about 8853 Princeton St? Do you have questions about finding other Single Family real estate for sale in Westminster? You can browse all Westminster real estate or contact a Coldwell Banker agent to request more information.