No photo available
$575,000
Property Description
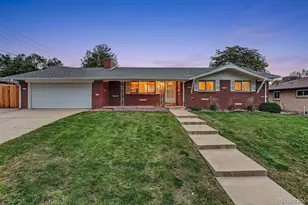
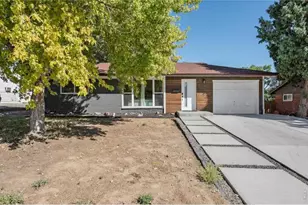
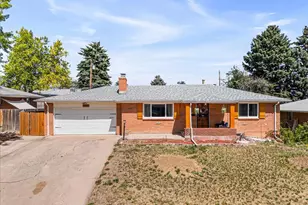
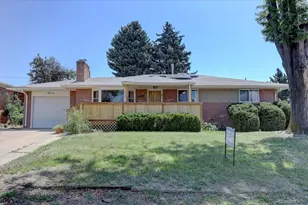
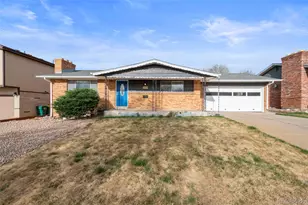
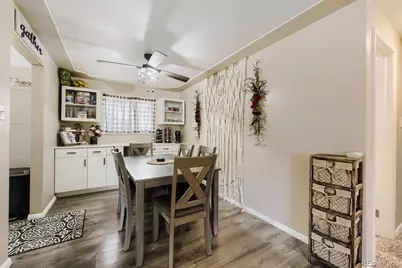
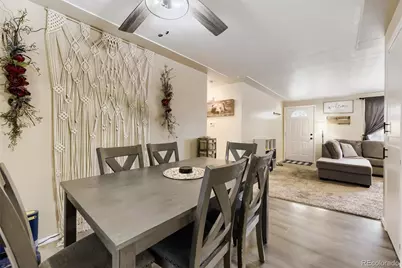
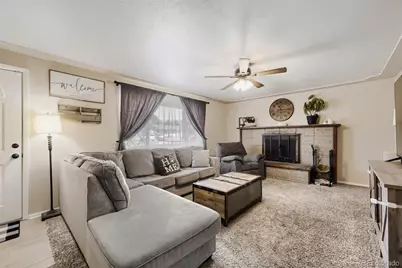
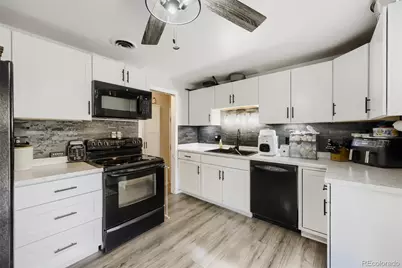
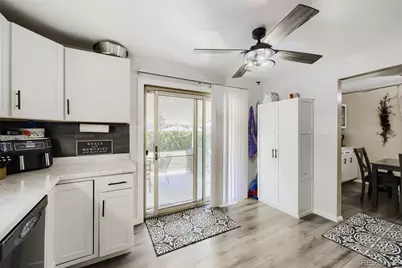
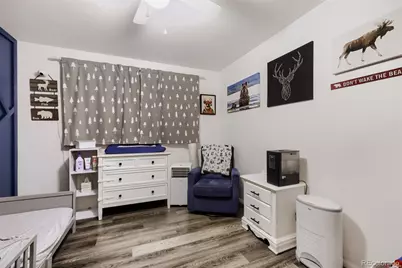
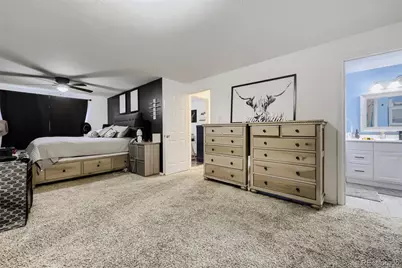
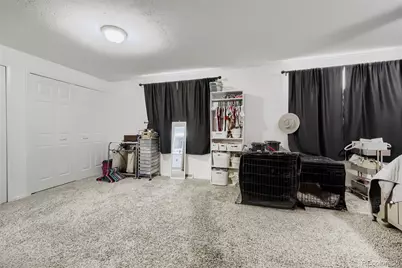
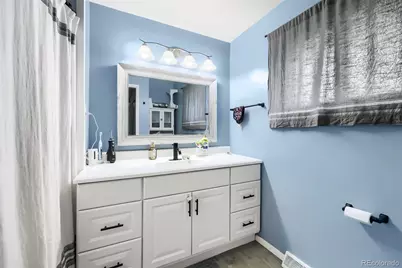
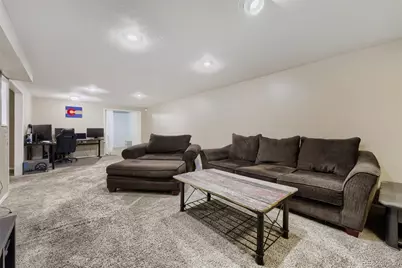
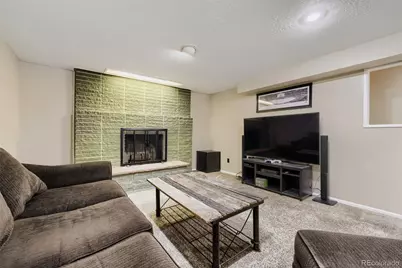
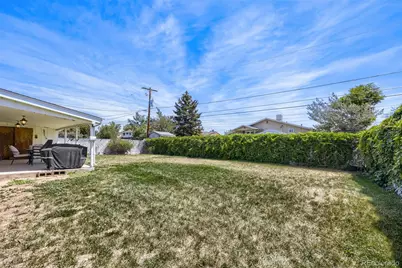
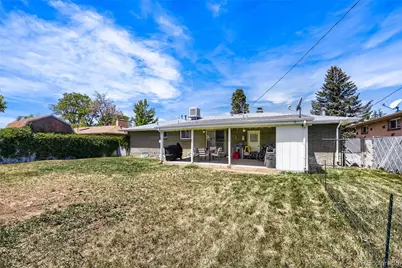
Welcome to 8906 Oakwood St, a home that offers the perfect blend of space, comfort, and functionality. From the moment you step inside, you'll appreciate the generous living areas designed for both everyday living and entertaining. The heart of the home is the updated kitchen, featuring new cabinetry, solid countertops, and updated flooring that flows seamlessly into the dining area. Additional built-in cabinetry and counter space in the dining room provide exceptional storage and flexibility, making hosting gatherings or staying organized effortless. Beyond the kitchen, you'll find multiple inviting living spaces, including a spacious bonus room complete with its own fireplace-ideal for a family room, game room, home office, or hobby space. With two fireplaces throughout the home, there's no shortage of cozy places to gather during Colorado's cooler months. The large primary suite offers a private retreat with plenty of room to unwind, while the additional bedrooms provide flexibility for family, guests, or work-from-home needs. Step outside and discover one of the property's most desirable features: the **expansive, private backyard**. Whether you're enjoying summer barbecues, gardening, playing with pets, or simply relaxing outdoors, this spacious yard offers endless possibilities and a level of privacy that's increasingly hard to find. With thoughtful updates already completed, generous living spaces, and a backyard designed to be enjoyed year-round, 8906 Oakwood St is ready to welcome you home.
Full Property Details
Full Property Details for 8906 Oakwood St
Sign in to view more details. Local MLS Rules require you to be signed in. Not a member yet? Sign up now.
General
- Price: $575,000
- Taxes: $3,792 (2025)
- Status: Active
- Type: Single Family
- Source: MetroList_Colorado
- MLS ID: 6991277
- Updated: 6/22/2026
- Added to Site: 18 day(s) ago
Interior
- Interior Features: Smoke Free
- Fireplace: Yes
- Number of Fireplaces: 2
- Fireplace(s): Basement, Family Room, Basement, Family Room, Basement, Family Room
- Appliances: Dishwasher, Disposal, Dryer, Oven, Refrigerator, Washer
- Flooring: Carpet, Laminate
Rooms
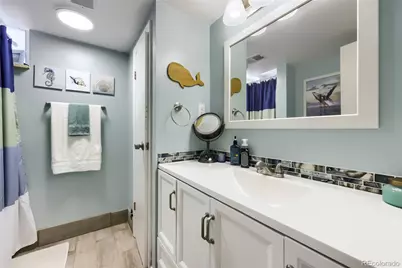
Bathrooms
- Total Bathrooms: 3
- Full Bathrooms: 1
- 3/4 Bathrooms: 1
- Half Bathrooms: 1
- Main Floor Baths: 2
- Basement Baths: 1
Bedrooms
- Total Bedrooms: 4
- Bedrooms Main: 2
Additional Information
- Security/Safety: Carbon Monoxide Detector(s), Smoke Detector(s)
Exterior
- Exterior Features: Private Yard
- Porch/Patio/Deck: Covered, Patio
Parking
- Garage: Yes
- Garage Spaces: 2
- Total Spaces: 2
Location
- County: Adams
- Subdivision: Shaw Heights Sixth Filing
- Driving Directions: From Sheridan Blvd, head east on W 92nd Ave. Turn right onto Stuart St. Continue onto Oakwood St and the destination will be on the left.
School Information
- Elem School District: Westminster Public Schools
- Midd School District: Westminster Public Schools
- High School District: Westminster Public Schools
- Elementary School: Mesa
- Middle School: Shaw Heights
- High School: Westminster
Community
- Pets Allowed: Yes
Heating & Cooling
- Cooling Type: Evaporative Cooling
- Heating Type: Forced Air
Utilities
- Sewer: Community Sewer
Structural Information
- Structure Type: House
- Construction: Brick, Frame
- Basement: Yes
- Basement Desc.: Finished
- Roof: Composition
- Windows: Double Pane Windows
- Square Feet: 2,436
- Living Area: 2,253 Sq. Ft.
- Year Built: 1961
Lot Features
- Lot Size (Acres): 0.18
- Lot Size (Sq. Ft.): 7,665
- Fence: Yes
- Lot Features: Sprinklers In Front, Sprinklers In Rear
- Zoning: R-1-C
- Fencing (Description): Full
Financial Considerations
- Tax Amount: $3,792
- Tax Year: 2025
- Terms: Cash, Conventional, FHA, VA Loan
Disclosures and Reports
- Ownership: Individual
- Special Conditions: None
- Legal Description: SUB:SHAW HEIGHTS SIXTH FILING BLK:51A LOT:3
- Exclusions: Personal Property
- Property ID: R0048422
Listed by Compass - Denver
Get Pre-Approved Today
Schools
Schools serving 8906 Oakwood St
School District:Westminster School District 50
| Name | Grades | Distance |
|---|---|---|
Mesa Elementary School, Westminster, CO 9100 Lowell Boulevard, Westminster, CO 80030 | PK-5 | 0.4 mi |
Shaw Heights Middle School 8780 Circle Drive, Westminster, CO 80030 | 6-8 | 0.2 mi |
Westminster High School 6933 North Raleigh Street, Westminster, CO 80030 | 9-12 | 2.4 mi |
Disclaimer:
School attendance boundaries provided by ATTOM Data Solutions and are for reference only. Contact the school directly to verify enrollment eligibility.
Price & Sales History for 8906 Oakwood St
Date
Details
Price
Change
Source
6/27/2019
Sold
$375,000
—
Public Record
Disclaimer: Historical sales information is derived from public records provided by the county offices. Information is not guaranteed and should be independently verified.

Tax History
Tax History for 8906 Oakwood St
Year
Property Taxes
Change
Tax Assessment
Change
2025
$3,702
-8%
$33,660
-5%
2024
$4,015
-5%
$35,380
-1%
2023
$4,212
7%
$35,720
8%
2022
$3,930
20%
$33,010
19%
2021
$3,274
57%
$27,660
13%
2020
$2,079
—
$24,540
—
2019
$2,074
44%
$24,540
28%
2018
$1,439
-28%
$19,200
—
2017
$2,012
142%
$19,200
28%
2016
$830
—
$15,040
100%
2015
$830
5%
$7,520
10%
2014
$787
2%
$6,820
—
2013
$770
—
$6,820
—
Disclaimer: Historical tax information is derived from public records provided by the county offices. Information is not guaranteed and should be independently verified.
Estimate the Cost
Estimate the Cost for 8906 Oakwood St
8906 Oakwood St, Westminster, CO 80031 (MLS# 6991277) is a Single Family property with 4 bedrooms, 1 full bathroom and 2 partial bathrooms. 8906 Oakwood St is currently listed for $575,000 and was received on June 22, 2026. Want to learn more about 8906 Oakwood St? Do you have questions about finding other Single Family real estate for sale in Westminster? You can browse all Westminster real estate or contact a Coldwell Banker agent to request more information.